View
Elevated Family Living with Space to Grow
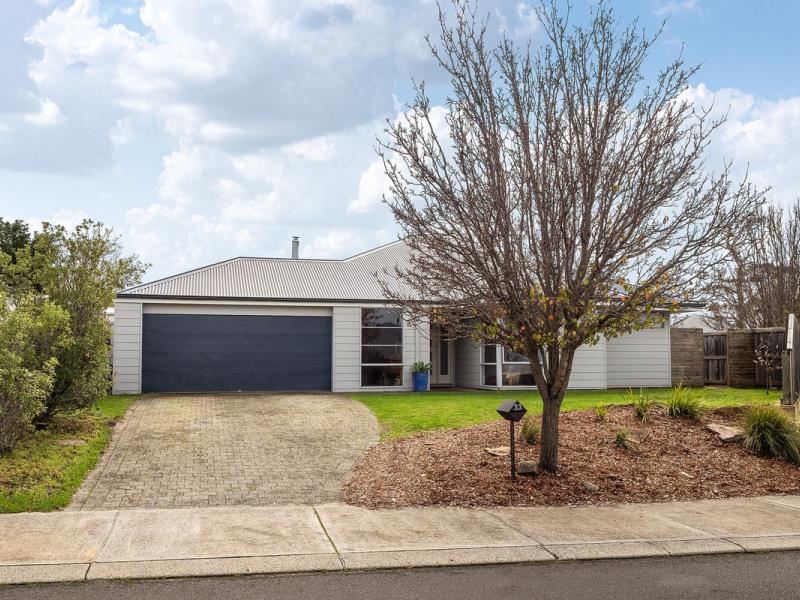
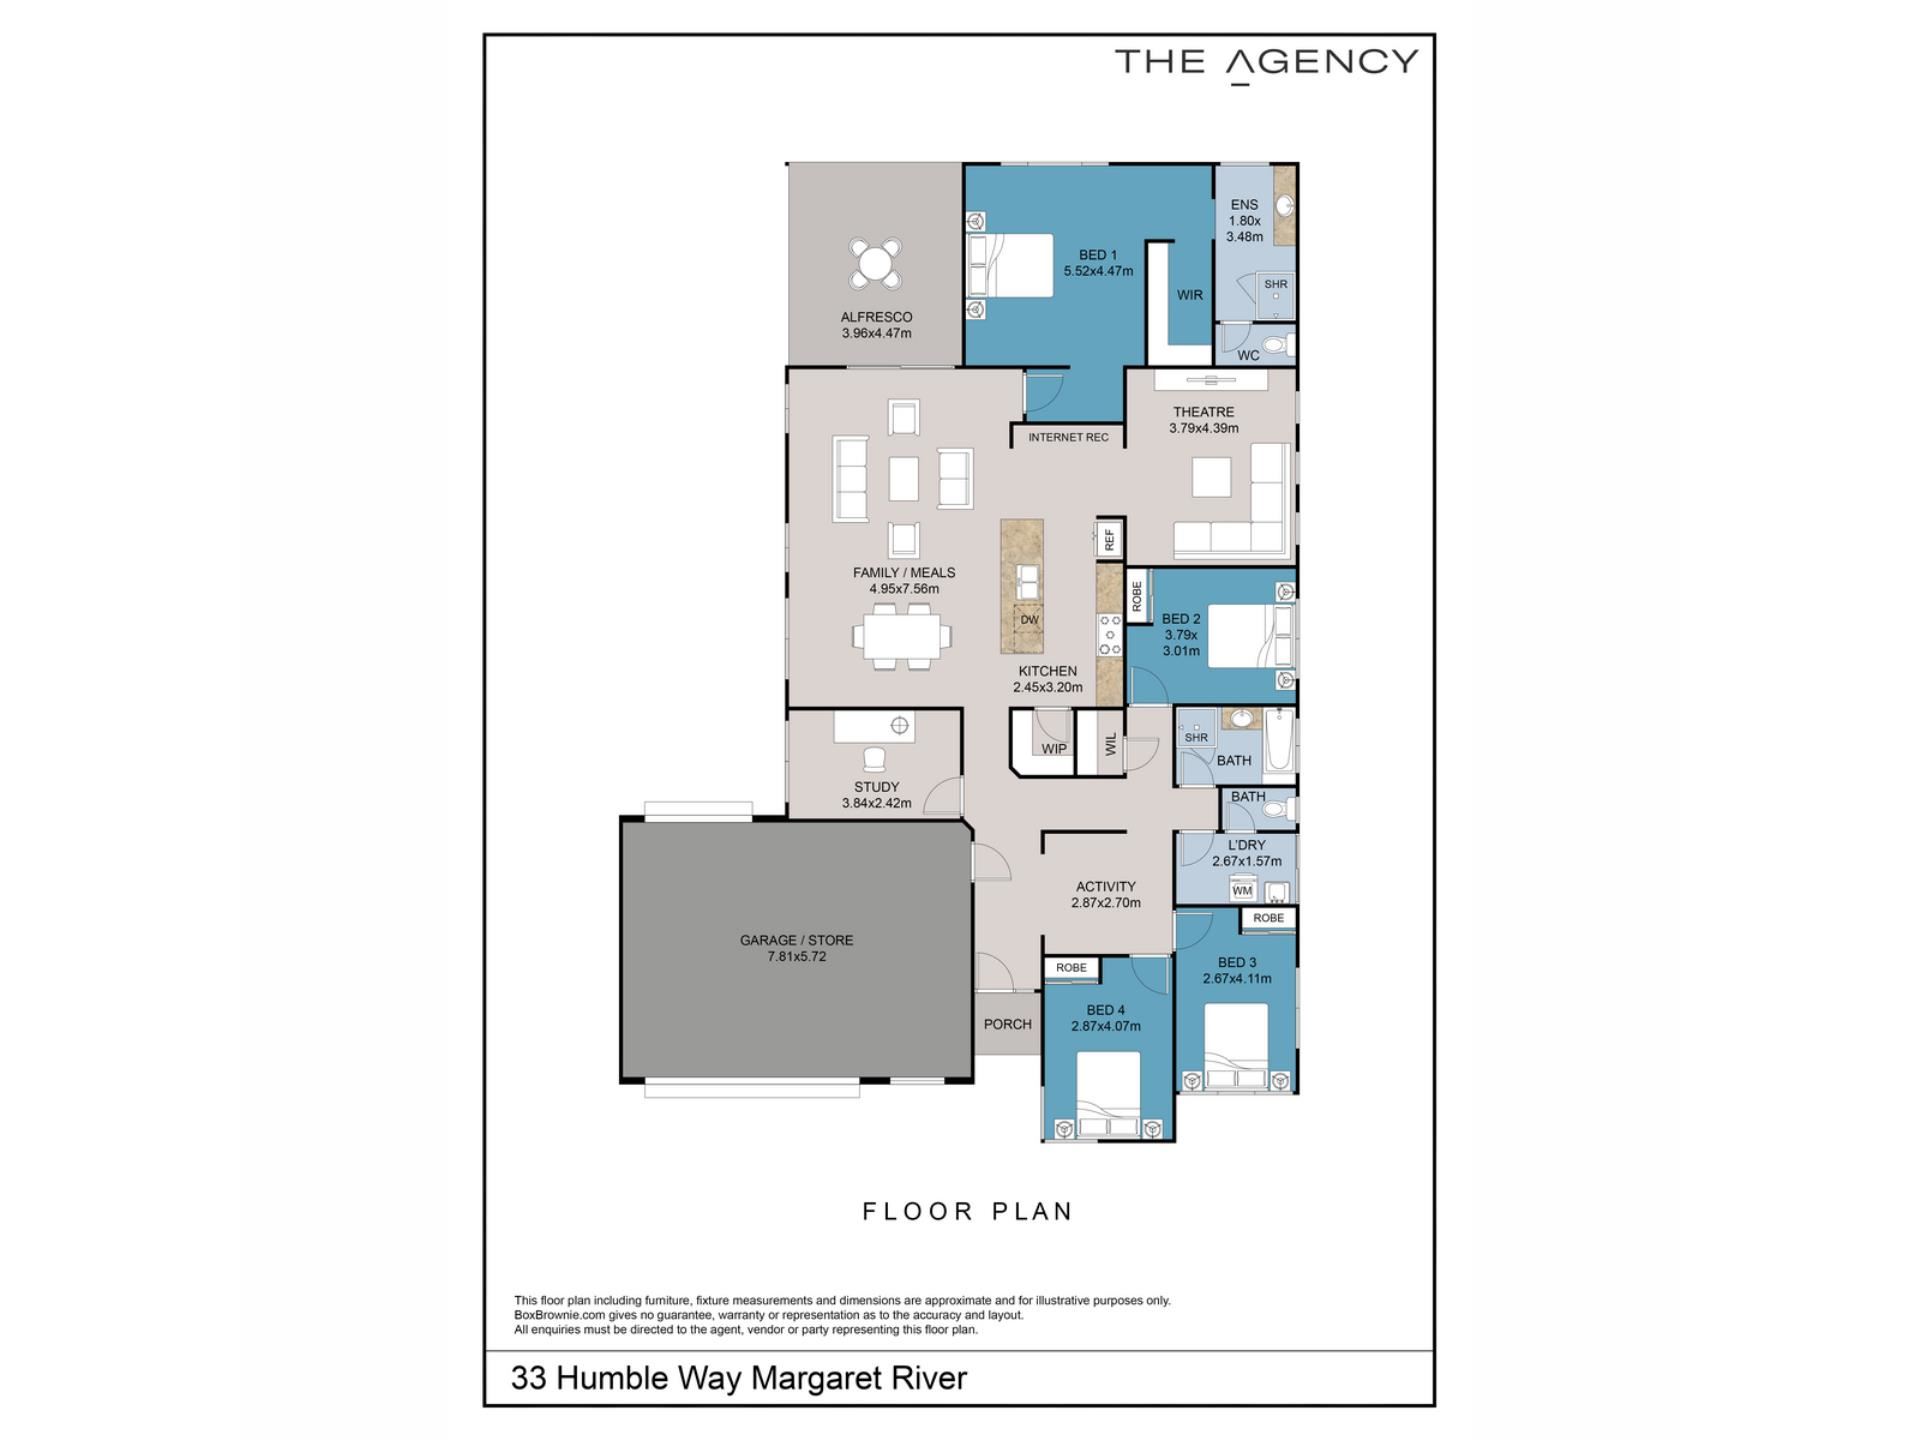
Set within a peaceful, family-friendly enclave, this well-presented four-bedroom, two-bathroom home delivers the space, flexibility and functionality sought by modern families. Positioned on an elevated 617m² block, the residence offers a generous 198m² floor plan with multiple living zones designed to accommodate every stage of family life.
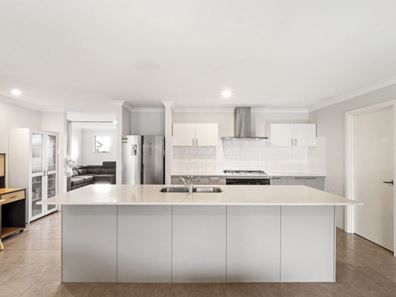
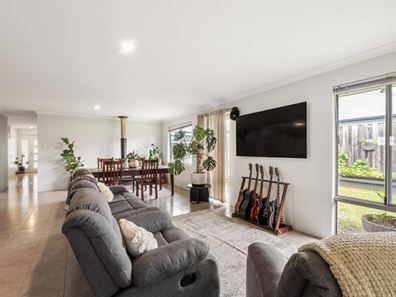
At the heart of the home is the open-plan kitchen, dining and living area, creating a welcoming setting for everyday living and entertaining. The well-equipped kitchen features stone benchtops, while a separate TV room provides the perfect space for movie nights, a children’s playroom or teenagers’ retreat. A dedicated study also offers a practical area for working or studying from home.
The four bedrooms are thoughtfully positioned for privacy, with the main suite featuring a walk-in wardrobe and well-appointed ensuite. A central family bathroom, separate laundry and excellent storage further enhance the home’s everyday functionality.
Outside, convenient side access and plenty of parking provide excellent flexibility for additional vehicles, a trailer or caravan. The massive double garage includes a drop-down ladder leading to additional storage within the roof void, ensuring there is ample room for vehicles, tools and household belongings.
Further practical features include solar power with a new inverter and a newly installed heat-pump hot-water system, helping support a more efficient and cost-effective lifestyle.
Conveniently located close to local schools, parks, sporting facilities and Margaret River’s vibrant town centre, this impressive property presents an outstanding opportunity for families seeking generous proportions, versatile living spaces and everyday convenience in a thriving community.
To organise an inspection please call Tim Beeson from The Agency Margaret River.
Disclaimer:
This information is provided for general information purposes only and is based on information provided by the Seller and may be subject to change. No warranty or representation is made as to its accuracy and interested parties should place no reliance on it and should make their own independent enquiries.
Property features
-
 Garages
2
Garages
2
Property snapshot by reiwa.com
This property at 33 Humble Way, Margaret River is a four bedroom, two bathroom house sold by Tim Beeson at The Agency on 19 Aug 2026.
Looking to buy a similar property in the area? View other four bedroom properties for sale in Margaret River or see other recently sold properties in Margaret River.
Nearby schools
Margaret River overview
The townsite of Margaret River is located in the south west agricultural area, 277 kilometres south southwest of Perth and 48 kilometres south southwest of Busselton. It is located on the Margaret River from which it derives its name. The precise origin of the naming of the river is not known, but it was possibly named by John Bussell in honour of Margaret Wyche, a friend in England who was expected to follow the Bussell's to Australia. The name is first shown on a map of the region published in 1839.
In 1910 the Margaret River Progress Association wrote to the Minister for Lands requesting a townsite be declared at "the Upper Margaret Bridge". The reason given was that "the district is likely to be dotted with public buildings several miles apart in the near future if a townsite is not made available shortly". The District Surveyor who inspected the area preferred an area near the lower bridge on Caves Road, but this land was not available. Lots were surveyed in 1912, and the Townsite of Margaret River gazetted in 1913. In 1918 the name of the townsite was changed to "Margaret", but it was changed back to Margaret River in 1927, due to local usage of the name always being Margaret River.
Margaret River quick stats
High end
$1.3m
Median
$1.0m
Low end
$905k
12.6 %
Annual growth
$1.0m
Annual median sales price
$780pw
Annual median rental price