Sold
33 Avocet Road, Stirling WA 6021
Sold price: $1,111,000
Sold: 08 Jul 2026
Sold
-
3 Bedrooms
-
2 Bathrooms
-
2 Cars
-
Landsize 712m2
House
View
UNDER OFFER!
ALL OFFERS BY 2PM TUES 7TH JULY 2026 (UNLESS SOLD PRIOR)
PRESENTING ALL OFFERS (Call or email for a price guide)
N.B. PROPERTY TO BE SOLD ON AN "AS IS" BASIS
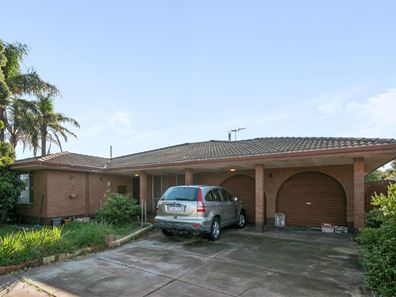
Opportunities like this in Stirling rarely come to market. Spacious 3 Bedroom Home on 712m2 of Land Ready for Renovation. This property is in a superb location & offers incredible convenience & excellent proximity to local amenities including Innaloo & Karrinyup shopping centres, local parks, schools, public transport, Beach, Freeway access & located close to Balcatta & Osborne Park Commercial & Industrial precincts, the list goes on and on. Move quickly as this property will not last!
Features include:
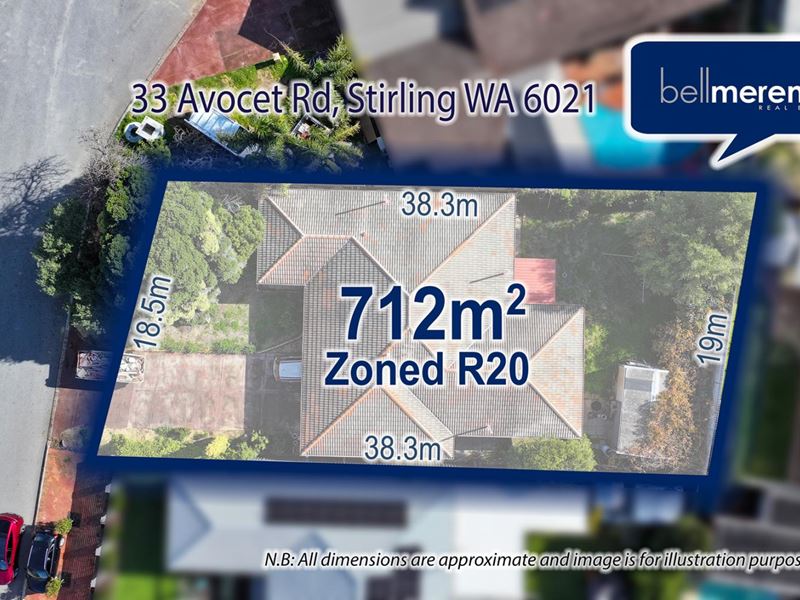
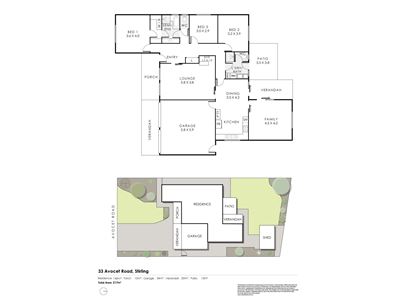
- Spacious Family Home comprising 140m2 of internal living area on 712m² of GREEN TITLE LAND
- 3 bedroom & 2 bathroom home (2nd bathroom/laundry combination)
- Separate lounge & family room
- Renovators dream or demolish & start again
- Home on 712m2 of GREEN TITLE LAND
- Zoned R20 (local Council City of Stirling)
- Nice Shaped Block (18.5m extra wide frontage x 38.3m long)
- Council Rates: $1,851.95 per annum approx. (City of Stirling)
- Water Rates $1,335.20 per annum approx.
- N.B. PROPERTY SOLD ON AN "AS IS" BASIS
Distances to amenities:
- 500m to Park & Playground located at Sheldrake Reserve
- 500m to West Balcatta Primary School & Balcatta Senior High School
- 1Km to IGA Stirling & Stirling Village Shopping Centre.
- 3Kms to Stirling Train Station
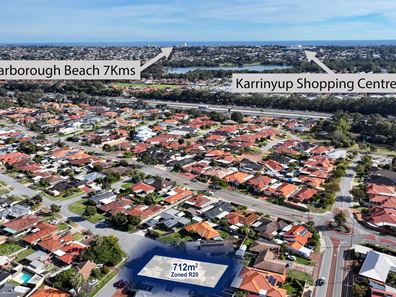
- 4Kms to Karrinyup Shopping Centre
- 7Kms to Scarborough Beach
- 11Kms to the Perth CBD
(n.b. all measurements & distances are approximate)
Disclaimer: The information provided herein has been prepared with care however it is subject to change and cannot form part of any offer or contract. Whilst all reasonable care has been taken in preparing this information, the seller or their representative or agent cannot be held responsible for any inaccuracies. Interested parties must be sure to undertake their own independent enquiries.
Property features
-
 Garages
2
Garages
2
-
 Toilets
2
Toilets
2
Property snapshot by reiwa.com
This property at 33 Avocet Road, Stirling is a three bedroom, two bathroom house sold by Team Mark Merenda at Bellmerenda Real Estate on 08 Jul 2026.
Looking to buy a similar property in the area? View other three bedroom properties for sale in Stirling or see other recently sold properties in Stirling.
Cost breakdown
-
Council rates: $1,851 / year
-
Water rates: $1,335 / year
Nearby schools
Stirling overview
Stirling is an established suburb 12 kilometres north of Perth. Bound by the Mitchell Freeway, Stirling was originally part of Osborne Park before being officially gazetted in 1976 as Stirling. Development of the area progressed quickly and continued throughout the 1980s and 1990s.
Life in Stirling
Stirling's proximity to the Mitchell and Kwinana freeways provides residents with quick and convenient access into and out of Perth. Within the suburb there is the Stirling Village Shopping Centre, which exists to service the immediate needs of locals and houses a supermarket and a number of speciality stores. Parks and reserves are dominant in Stirling with everything from sporting fields to children's play equipment catered for. Also in the suburb are the City of Stirling offices, Osborne Park Hospital and the Stirling Train Station.
Stirling quick stats
High end
$1.8m
Median
$1.5m
Low end
$1.3m
9.6 %
Annual growth
$1.5m
Annual median sales price
$925pw
Annual median rental price