View
R60 ZONING. PLENTY OF POSSIBILITIES!
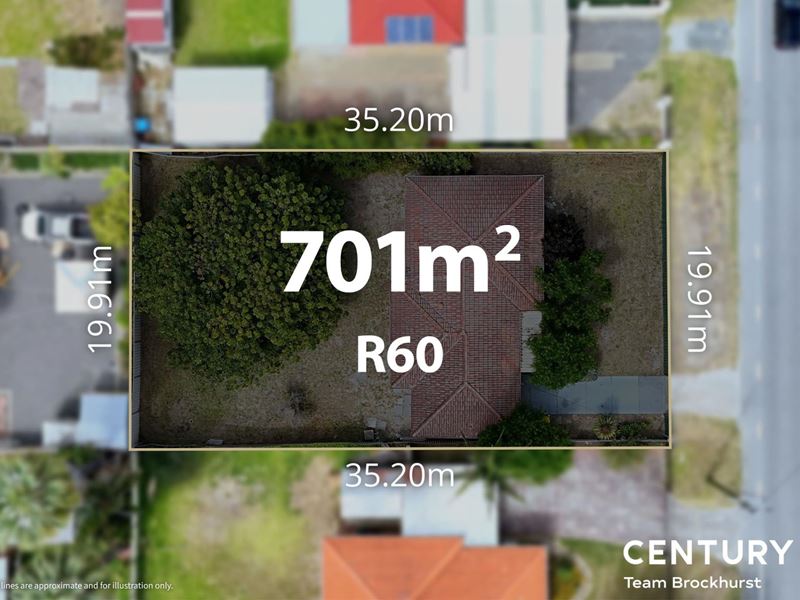
There's plenty to like about this 3-bedroom, 1-bathroom home in a well located pocket of Thornlie, but the real opportunity is sitting beneath it. With 701sqm of land zoned R60 and the potential to accommodate up to four dwellings (STCA*), this is one for the savvy investor or developer. Better still, there's a perfectly liveable home already in place, giving you the option to move in, rent it out or simply sit tight while you work out your next move. No need to rush into anything!
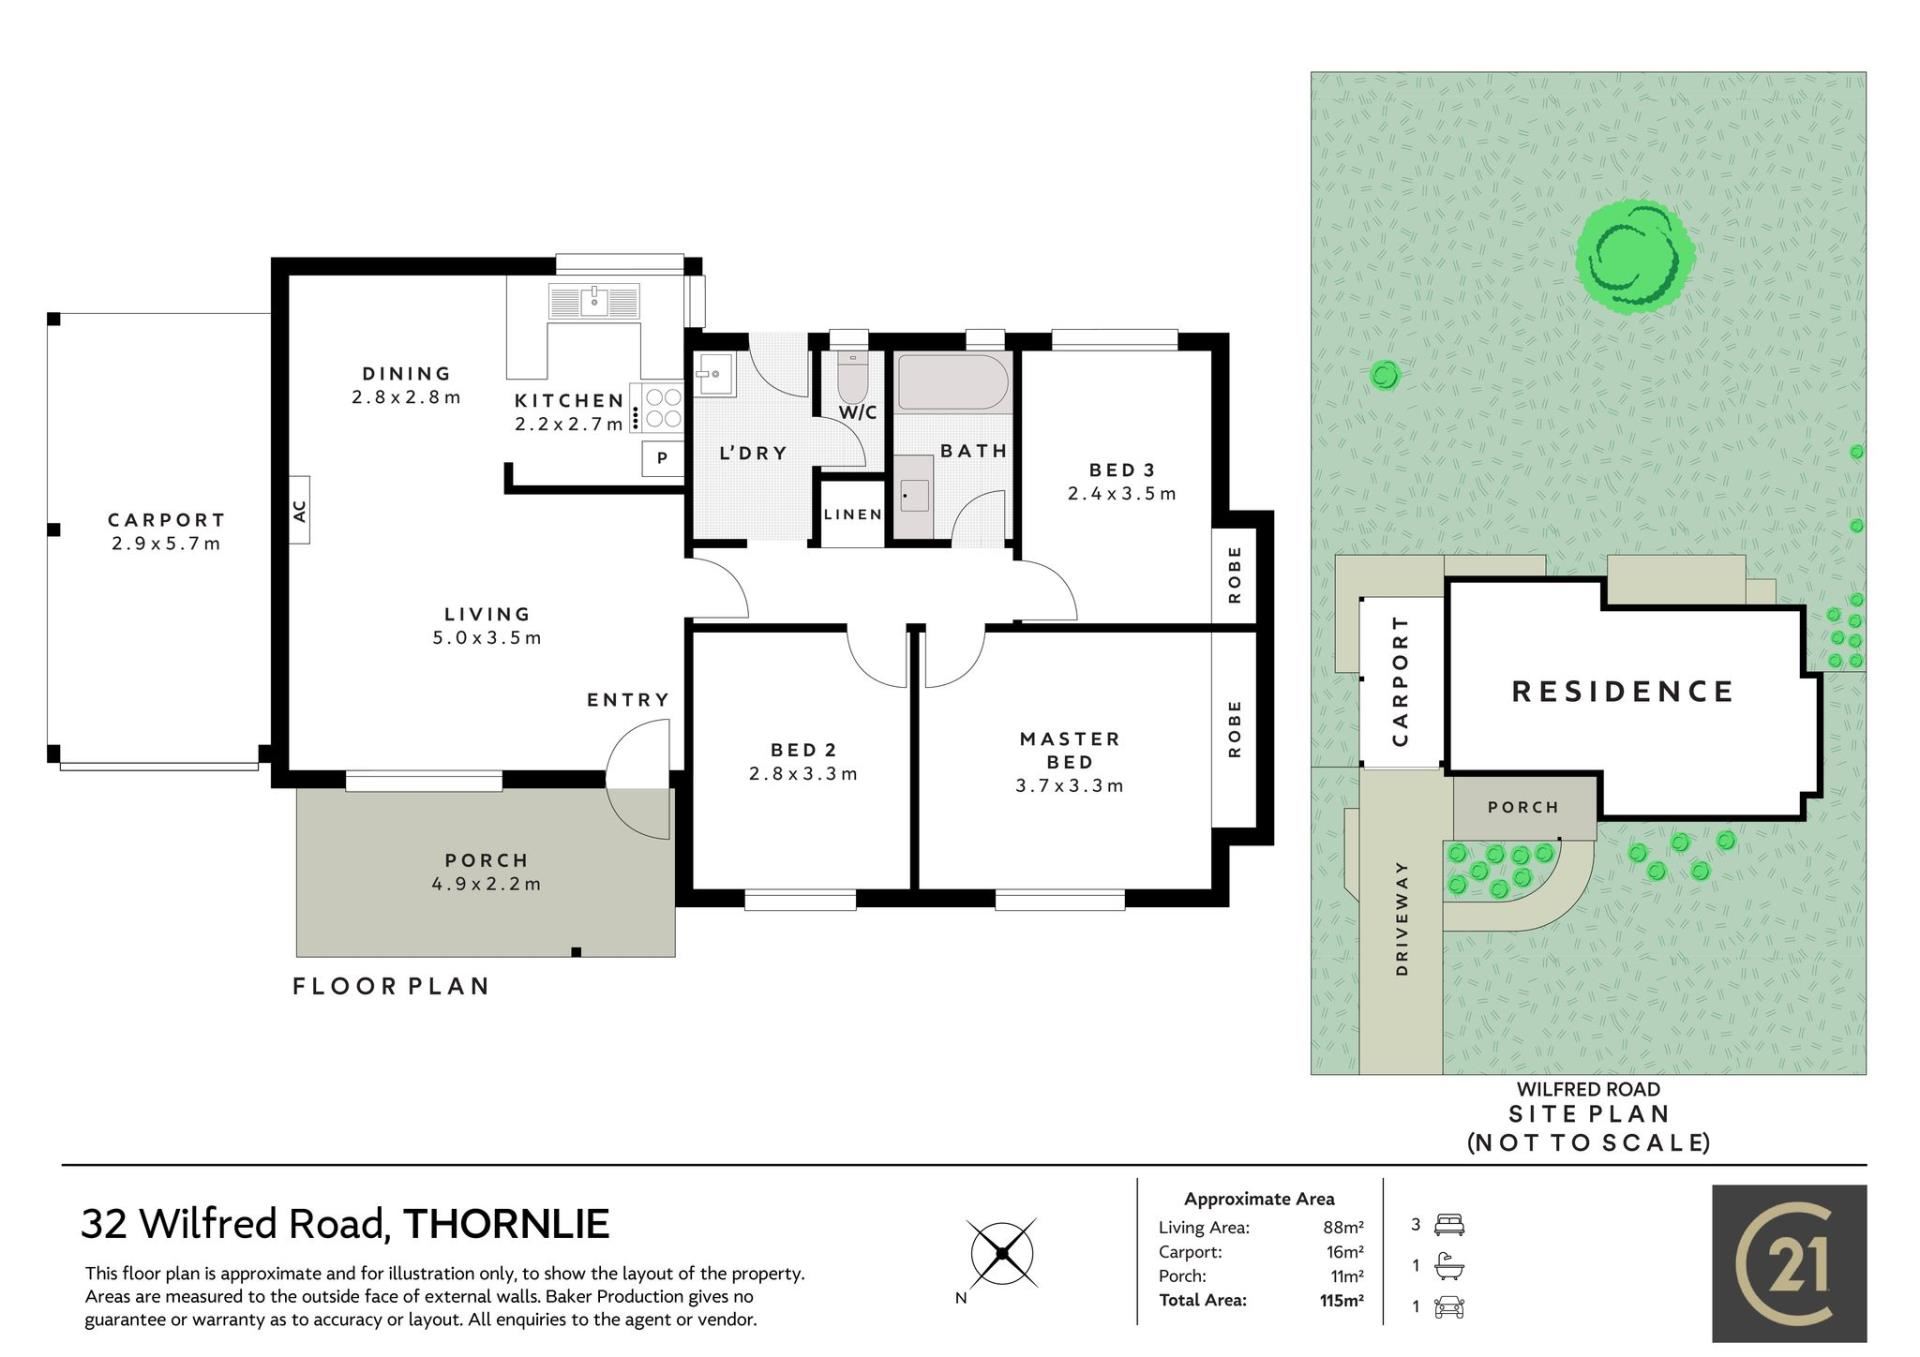
Inside, the layout is straightforward and practical. The open-plan lounge and dining area is a comfortable spot to relax, with timber-look flooring and split system air conditioning keeping things easy year-round. The kitchen is mostly original but does the job, offering an electric cooktop and oven, a handy breakfast bar and everything you need to keep the household fed.
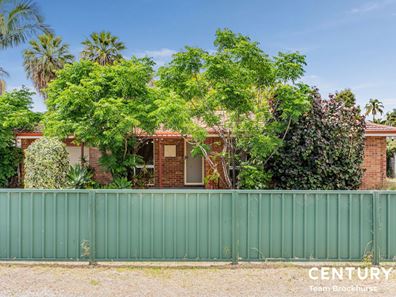
The master bedroom is light and bright, with a built-in robe and a pleasant outlook over the front gardens. Bedroom two also has a built-in robe and looks out to the backyard, while bedroom three enjoys carpet underfoot and views of the front garden. A serviceable bathroom with a shower over the bath, vanity, separate toilet and practical laundry round out the inside.
FEATURES:
* Open-plan lounge and dining area with a comfortable, easy-care layout
* Functional kitchen with electric cooking, breakfast bar and original charm
* Light-filled master bedroom with built-in robe and views of the front garden
* Second bedroom with built-in robe and a pleasant outlook over the backyard
* Third bedroom with carpet underfoot and views across the front garden
* Practical bathroom with a space-saving shower over the bath and vanity
* Separate toilet and a functional laundry to keep everyday life running smoothly
* Timber-look flooring through the main living area for easy everyday upkeep
* Split system air conditioning in the living area for year-round comfort
* Generous 701sqm block with R60 zoning and potential for four dwellings (STCA)
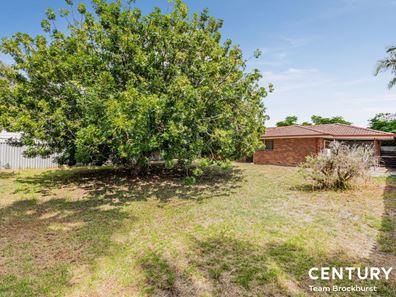
* Plenty of backyard space for the kids, pets or a future granny flat (STCA)
* Opportunity to rent, move in or land bank while planning future development
* Single carport with roller door and handy drive-through access to the backyard
Outside, there's a good-sized backyard with plenty of room for the kids and pets to enjoy. It's also where the longer-term possibilities start getting interesting. With R60 zoning and potential for up to four dwellings (subject to the necessary approvals), there's scope to explore a multi-unit development, consider a granny flat for extended family or additional rental income, or simply hold onto the property while the plans come together. The single carport is tucked behind a roller door, with drive-through access to the backyard adding another practical touch.
Location is another big tick. Tucked into a quiet Thornlie pocket, the home is within easy reach of Spencer Village's shops and casual eateries, with Thornlie Square Shopping Centre and Thornlie Leisure World just 2.7km away. Yale Primary School is approximately 1.5km from home, Forest Lakes Shopping Centre is a 4.1km drive away, and getting around is a breeze with a bus stop right out the front and Thornlie Train Station just 1km down the road. Handy for tenants, handy for everyday living and a pretty sensible spot to invest. Whether the plan is to develop sooner, rent it out for now or settle in while deciding what comes next, this property offers options without the pressure to make every decision on day one.
For more information and inspection times contact:
Agent: Danny Sharrett
Mobile: 0421 088 467
PROPERTY INFORMATION
Council Rates: $521.25 per qtr
Water Rates: $273.64 per qtr
Block Size: 701 sqm
Building Area: 91 sqm approx.
Zoning: R60
Build Year: 1979
Property Type: House
Floor Plan: Available
Estimated Rental Potential: $650pwk
* Any reference to potential development, subdivision, or building is provided for general information only and is subject to planning approvals and requirements from the relevant authorities. Prospective buyers should make their own independent enquiries and obtain advice from the appropriate authorities to determine the suitability of the property for their intended use. The selling agent makes no representation or warranty as to the accuracy or feasibility of any future development potential.
INFORMATION DISCLAIMER: This document has been prepared for advertising and marketing purposes only. It is believed to be reliable and accurate, but clients must make their own independent enquiries and must rely on their own personal judgement about the information included in this document. Century 21 Team Brockhurst provides this information without any express or implied warranty as to its accuracy or currency.
Property features
-
 Carports
2
Property snapshot by reiwa.com
This property at 32 Wilfred Road, Thornlie is a three bedroom, one bathroom house listed for sale by Danny Sharrett at Century 21 Team Brockhurst.
For more information about Thornlie, including sales data, facts, growth rates, nearby transport and nearby shops, please view our Thornlie profile page.
If you would like to get in touch with Danny Sharrett regarding 32 Wilfred Road, Thornlie, please call 0421 088 467 or contact the agent via email.
Cost breakdown
-
Council rates: $521 / year
Nearby schools
Thornlie overview
With a 12 square kilometre land area, Thornlie is the largest suburb within the City of Gosnells. Established during the post-war years, significant growth didn't occur until the late 1950s and lasted through to the 1980s. A slight population increase was experienced during the 1990s, but since has remained relatively stable.
Life in Thornlie
Thornlie presents an appealing suburban lifestyle away from the hectic nature of inner-city living. An array of reserves and parks add to the suburban charm of Thornlie, while strong transport links keep the suburb well connected to the Perth metropolitan region.
Locally major features include a number of shopping centres such as the Forest Lakes Shopping Centre, Spencer Village Shopping Centre and the Thornlie Square Shopping Centre.
Recreational facilities are another appealing facet with Leisure World and the Tom Bateman Sporting Complex (home to the Perth Heat Baseball Club) all close by. There are several local schools in the area, such as Thornlie Primary School and Thornlie Senior High School.
Thornlie quick stats
High end
$960k
Median
$869k
Low end
$805k
18.6 %
Annual growth
$869k
Annual median sales price
$780pw
Annual median rental price