
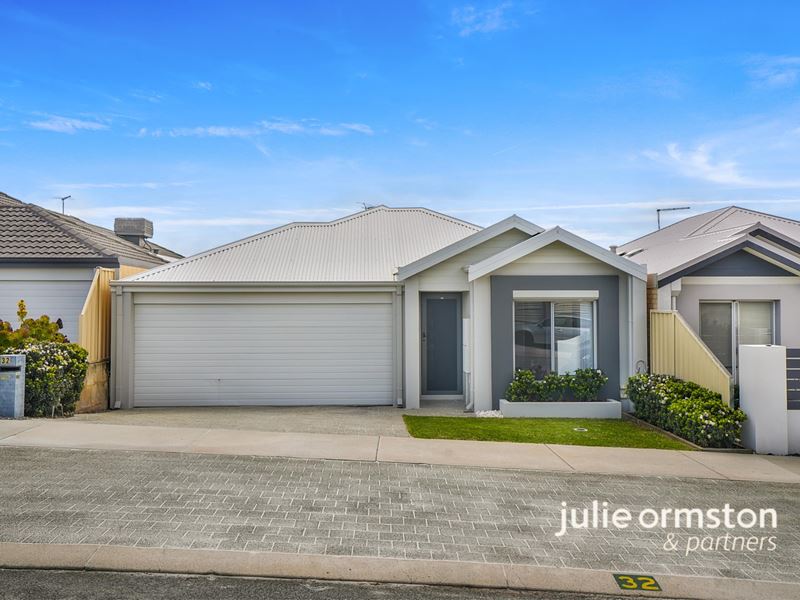
32 Watershed Way, Pearsall WA 6065
In the $800s
-
3 Bedrooms
-
2 Bathrooms
-
2 Cars
-
Landsize 322m2
House
View
FIRST NEST. FINAL NEST. FABULOUS EITHER WAY.
FIRST NEST. FINAL NEST. FABULOUS EITHER WAY.
Wherever you are on the property ladder, 32 Watershed Way makes a very good case for calling Pearsall home.
Starting out? There is enough here to feel like you have bought a proper home rather than simply squeezed yourself into the market.
Winding down? You can lose the excess without giving up the things you still want – three bedrooms, two bathrooms, a double garage and, importantly, an actual backyard.
Fresh, fun, fabulous and move-in ready, this is an easy home to like.
3 Bedrooms | 2 Bathrooms | Open Plan Family & Dining | Stone-Topped Kitchen | Alfresco | Double Garage | Ducted Air Conditioning | 322m² | Approx. 10m Frontage | Built 2016
High ceilings through the entry and core living area give the home a lovely sense of space from the moment you step inside, while the fresh, contemporary palette keeps everything light and easy.
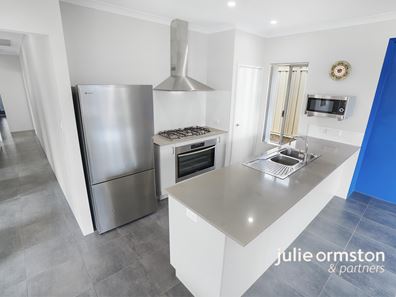
Right in the heart of the home, the kitchen overlooks the family and dining area, so whoever is cooking remains part of the conversation. Stone benchtops and 900mm appliances elevate this happy hub.
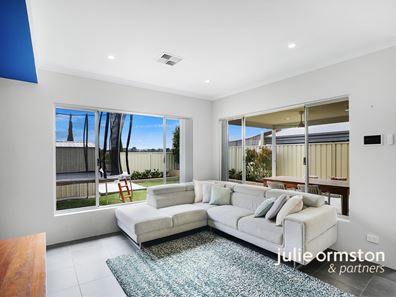
The open-plan family and dining area flows straight out to the alfresco, making indoor-outdoor living wonderfully uncomplicated.
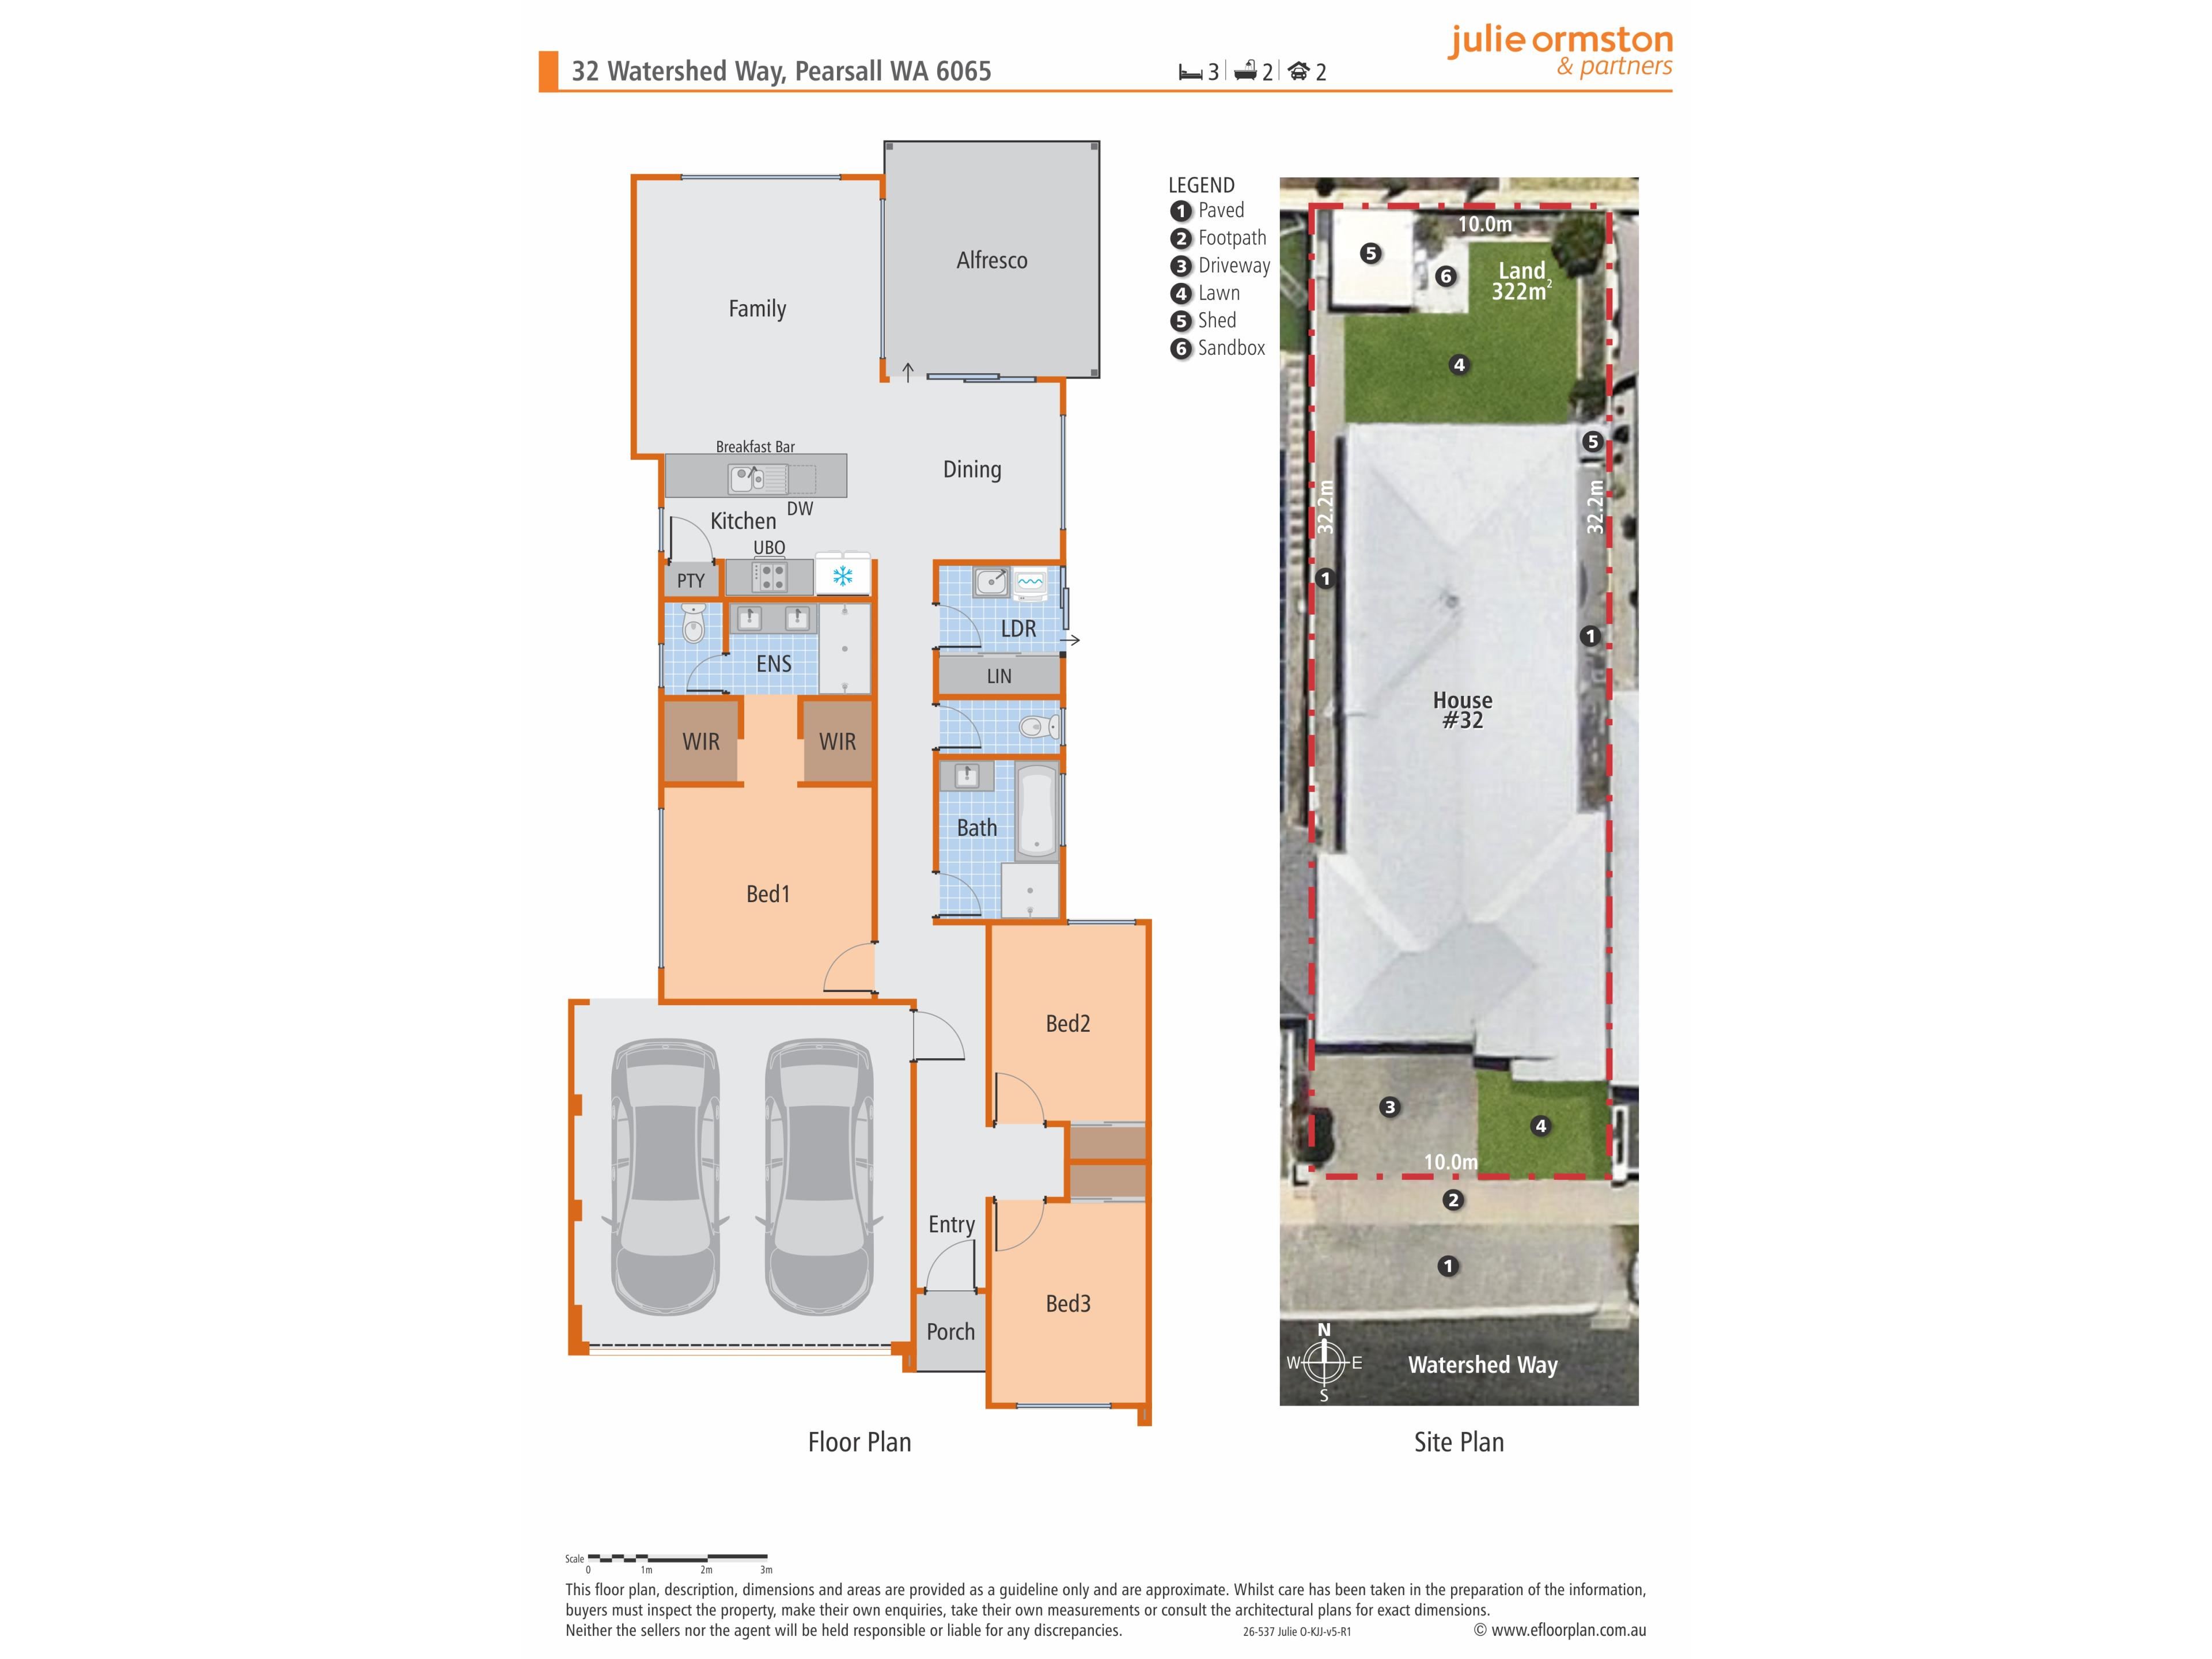
The primary suite has a few surprises of its own. Dual walk-in robes mean nobody has to negotiate wardrobe territory, while the ensuite continues the peacekeeping efforts with twin basins.
And then there is the shower.
With plenty of room for two and dual showerheads, perhaps this is where we stop talking about practicalities and suggest you reignite the passion instead.
Bedrooms two and three give you flexibility for children, guests, a home office or hobbies, depending on which end of that property ladder you happen to be on. The family bathroom and laundry complete a floorplan that is refreshingly straightforward and very easy to live with.
Outside, the alfresco gives you a spot for weekend lunches and warm evenings, while the backyard offers something increasingly valuable in newer homes – real room for two-legged or four-legged babies to play.
There is enough lawn to enjoy without signing your weekends over to maintaining it.
Set on 322m² with approximately 10m frontage, this is a clever use of its block, with a double garage, ducted air conditioning and a location that puts everyday Pearsall conveniences within easy reach.
WHAT YOU'LL FIND NEARBY
Pearsall Primary School
Pearsall Shopping Centre
Covent Park and playground
Willespie Park and playground
Voyager Park
Salitage Park
Pearsall Medical Centre
Easy access to Wanneroo Road
Edgewater Train Station within easy reach
Whether it is school runs, dog walks, grabbing the groceries or getting out and about, this is a very handy little pocket of Pearsall.
No enormous house to look after. No postage-stamp backyard. No long list of jobs waiting for you before you can settle in.
Just a fresh, fun and very liveable home that gives you enough of everything without giving you too much of anything.
First nest or final nest?
Either way, this clever little number could be just the right fit.
Call Julie Ormston of Julie Ormston & Partners on 0409 111 111 to book your look.
Disclaimers:
- All distances and times are approximate and subject to traffic conditions.
- Digital imagery may have been used, and floor plans may not be to scale – for reference only.
- Buyers must conduct their own due diligence, as no warranty is given regarding the accuracy of the information provided. Whilst every care has been taken with the preparation of the details contained in the information supplied, believed to be correct, neither the Agent nor the client nor servants of both, guarantee their accuracy. Interested persons are advised to make their own enquiries and satisfy themselves in all respects. The particulars contained are not intended to form part of any contract.
Property features
-
 Air conditioned
-
 Garages
2
Garages
2
-
 Floor area
118m2
Floor area
118m2
Property snapshot by reiwa.com
This property at 32 Watershed Way, Pearsall is a three bedroom, two bathroom house listed for sale by Julie Ormston at Julie Ormston & Partners.
For more information about Pearsall, including sales data, facts, growth rates, nearby transport and nearby shops, please view our Pearsall profile page.
If you would like to get in touch with Julie Ormston regarding 32 Watershed Way, Pearsall, please call 0409 111 111 or contact the agent via email.
Nearby schools
Pearsall overview
Are you interested in buying, renting or investing in Pearsall? Here at REIWA, we recognise that choosing the right suburb is not an easy choice.
To provide an understanding of the kind of lifestyle Pearsall offers, we've collated all the relevant market information, key facts, demographics and statistics to help you make a confident and informed decision.
Our interactive map allows you to delve deeper into this suburb and locate points of interest like transport, schools and amenities.
Pearsall quick stats
High end
$1.0m
Median
$921k
Low end
$871k
18.1 %
Annual growth
$921k
Annual median sales price
$765pw
Annual median rental price