Under offer
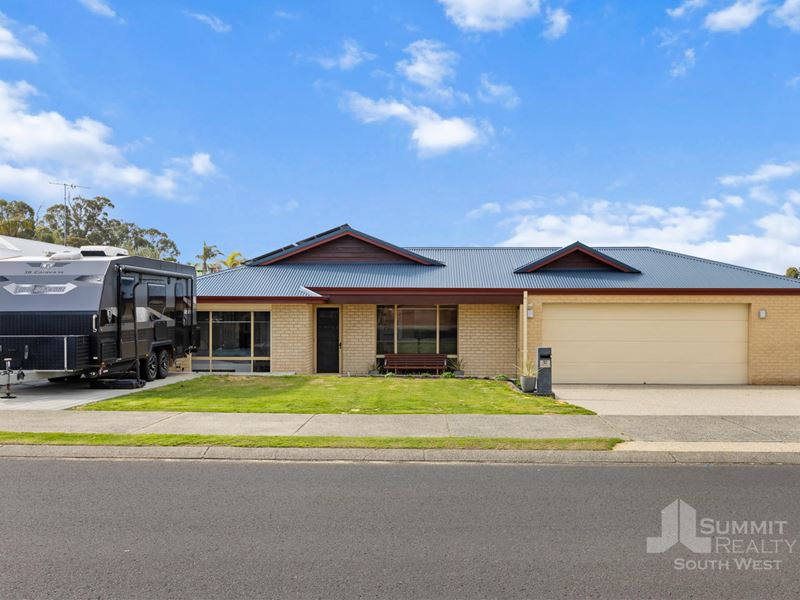
32 Somerville Drive, College Grove WA 6230
From $995,000
Under offer
-
4 Bedrooms
-
2 Bathrooms
-
2 Cars
-
Landsize 680m2
House
View
SOLD BY TIM COOPER!
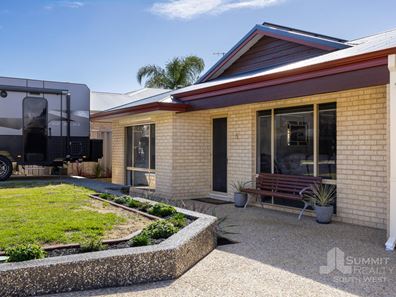
Welcome to 32 Somerville Drive – A beautifully renovated and thoughtfully designed four-bedroom, two-bathroom home that is ready for its new owners to simply move in and enjoy.
The home combines modern comfort, spacious open plan living, dining and kitchen that creates a central space for the whole family. The living room features a cozy fireplace, built in TV cabinet and reverse cycle air-conditioning, whilst the dining room is enhanced by a stylish coffered ceiling. A dedicated office is the perfect work from home or study space.
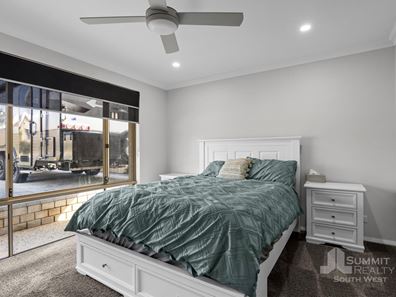
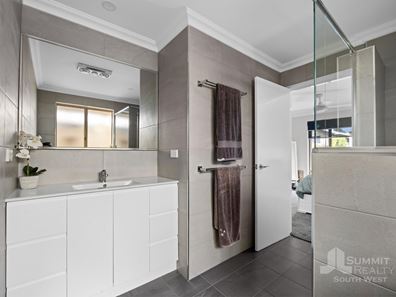
All bedrooms are complete with ceiling fans for additional comfort, with the master bedroom and rear bedroom featuring roller shutters. The master ensuite is beautifully appointed with double rain shower heads, and the home conveniently offers three toilets in total.
Enjoy hosting family and friends in the outdoor entertaining area, featuring exposed aggregate and roll down blinds for year-round comfort. For those needing extra space, the property offers an oversized garage with drive-through access providing versatility for additional vehicles, trailers, boats or additional storage. At the rear of the property is an impressive 6m x 6m shed and a 7m x 3.45m fiberglass below ground pool.
This property is a must see and is packed with features that are sure to tick every box! With nothing left to do, simply move in, unpack and start enjoying everything this fantastic home has to offer.
Property Features:
Exposed aggregate driveway
Oversized double garage with drive-through access
Additional parking to the front perfect for extra vehicles or caravans
Separate lounge to the front of the home with built-in shelving and TV recess
Spacious open plan kitchen, family and dining with coffered ceiling, ceiling fan and cozy wood fire
Modern kitchen with endless cupboard and bench space with stylish black splash back
Master bedroom featuring ceiling fan, roller shutters for additional privacy and modern spacious ensuite
Three secondary bedrooms with ceiling fans and built-in robes, one room with roller shutter
Dedicated home office or study area with split system air-conditioning and ceiling fan
Spacious main bathroom with shower, separate bath and double vanity
Laundry features ample storage, including overhead cupboard and loft access for additional storage
Solar panels
Fully insulated home
Impressive outdoor entertaining area with exposed aggregate
7m x 3.45m fibreglass below ground pool
Outdoor shower
6m x 6m shed
Two loft storage areas
Fully renovated throughout
Additional Details:
Built in 1999
680 sqm block
Water Rates: $1,346.38 P/YR
Council Rates: $3,364.74 approx. P/YR
Proudly listed with:
Tim Cooper | 0437 068 028
[email protected]
Disclaimer:
This information is presented for the purpose of promoting and marketing this property. Whilst we have taken every reasonable measure to ensure the accuracy of the information provided, we do not provide any warranty or guarantee concerning its correctness. Summit Realty South West disclaims any responsibility for inaccuracies, errors, or omissions that may occur. We strongly advise all interested parties to conduct their own independent inquiries and verifications to confirm the accuracy of the information presented herein, prior to making an offer on the property.
Property features
-
 Garages
2
Garages
2
Property snapshot by reiwa.com
This property at 32 Somerville Drive, College Grove is a four bedroom, two bathroom house listed for sale by Team Tim Cooper at Summit Realty South West.
For more information about College Grove, including sales data, facts, growth rates, nearby transport and nearby shops, please view our College Grove profile page.
If you would like to get in touch with Team Tim Cooper regarding 32 Somerville Drive, College Grove, please call 0437 068 028 or contact the agent via email.
Cost breakdown
-
Council rates: $3,364 / year
-
Water rates: $1,346 / year
Nearby schools
College Grove overview
Are you interested in buying, renting or investing in College Grove? Here at REIWA, we recognise that choosing the right suburb is not an easy choice.
To provide an understanding of the kind of lifestyle College Grove offers, we've collated all the relevant market information, key facts, demographics and statistics to help you make a confident and informed decision.
Our interactive map allows you to delve deeper into this suburb and locate points of interest like transport, schools and amenities.
College Grove quick stats
High end
$875k
Median
$775k
Low end
$705k
16.5 %
Annual growth
$775k
Annual median sales price
$750pw
Annual median rental price