32 Lantern Way, Clarkson WA 6030
$1,000,000
-
5 Bedrooms
-
2 Bathrooms
-
2 Cars
-
Landsize 576m2
House
View
Space to Live, Room to Grow
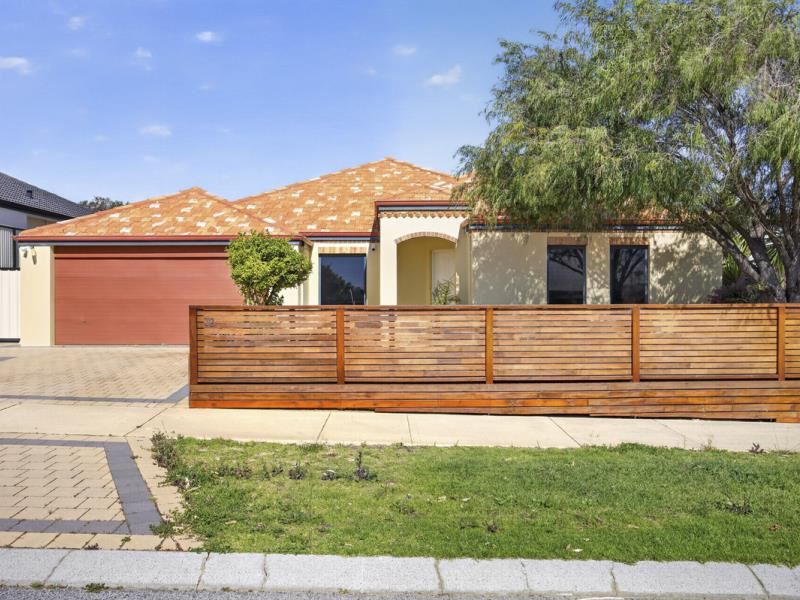
Generous proportions, exceptional separation and an abundance of living space come together at 32 Lantern Way, a substantial five-bedroom, two-bathroom family home designed to comfortably accommodate every stage of family life.
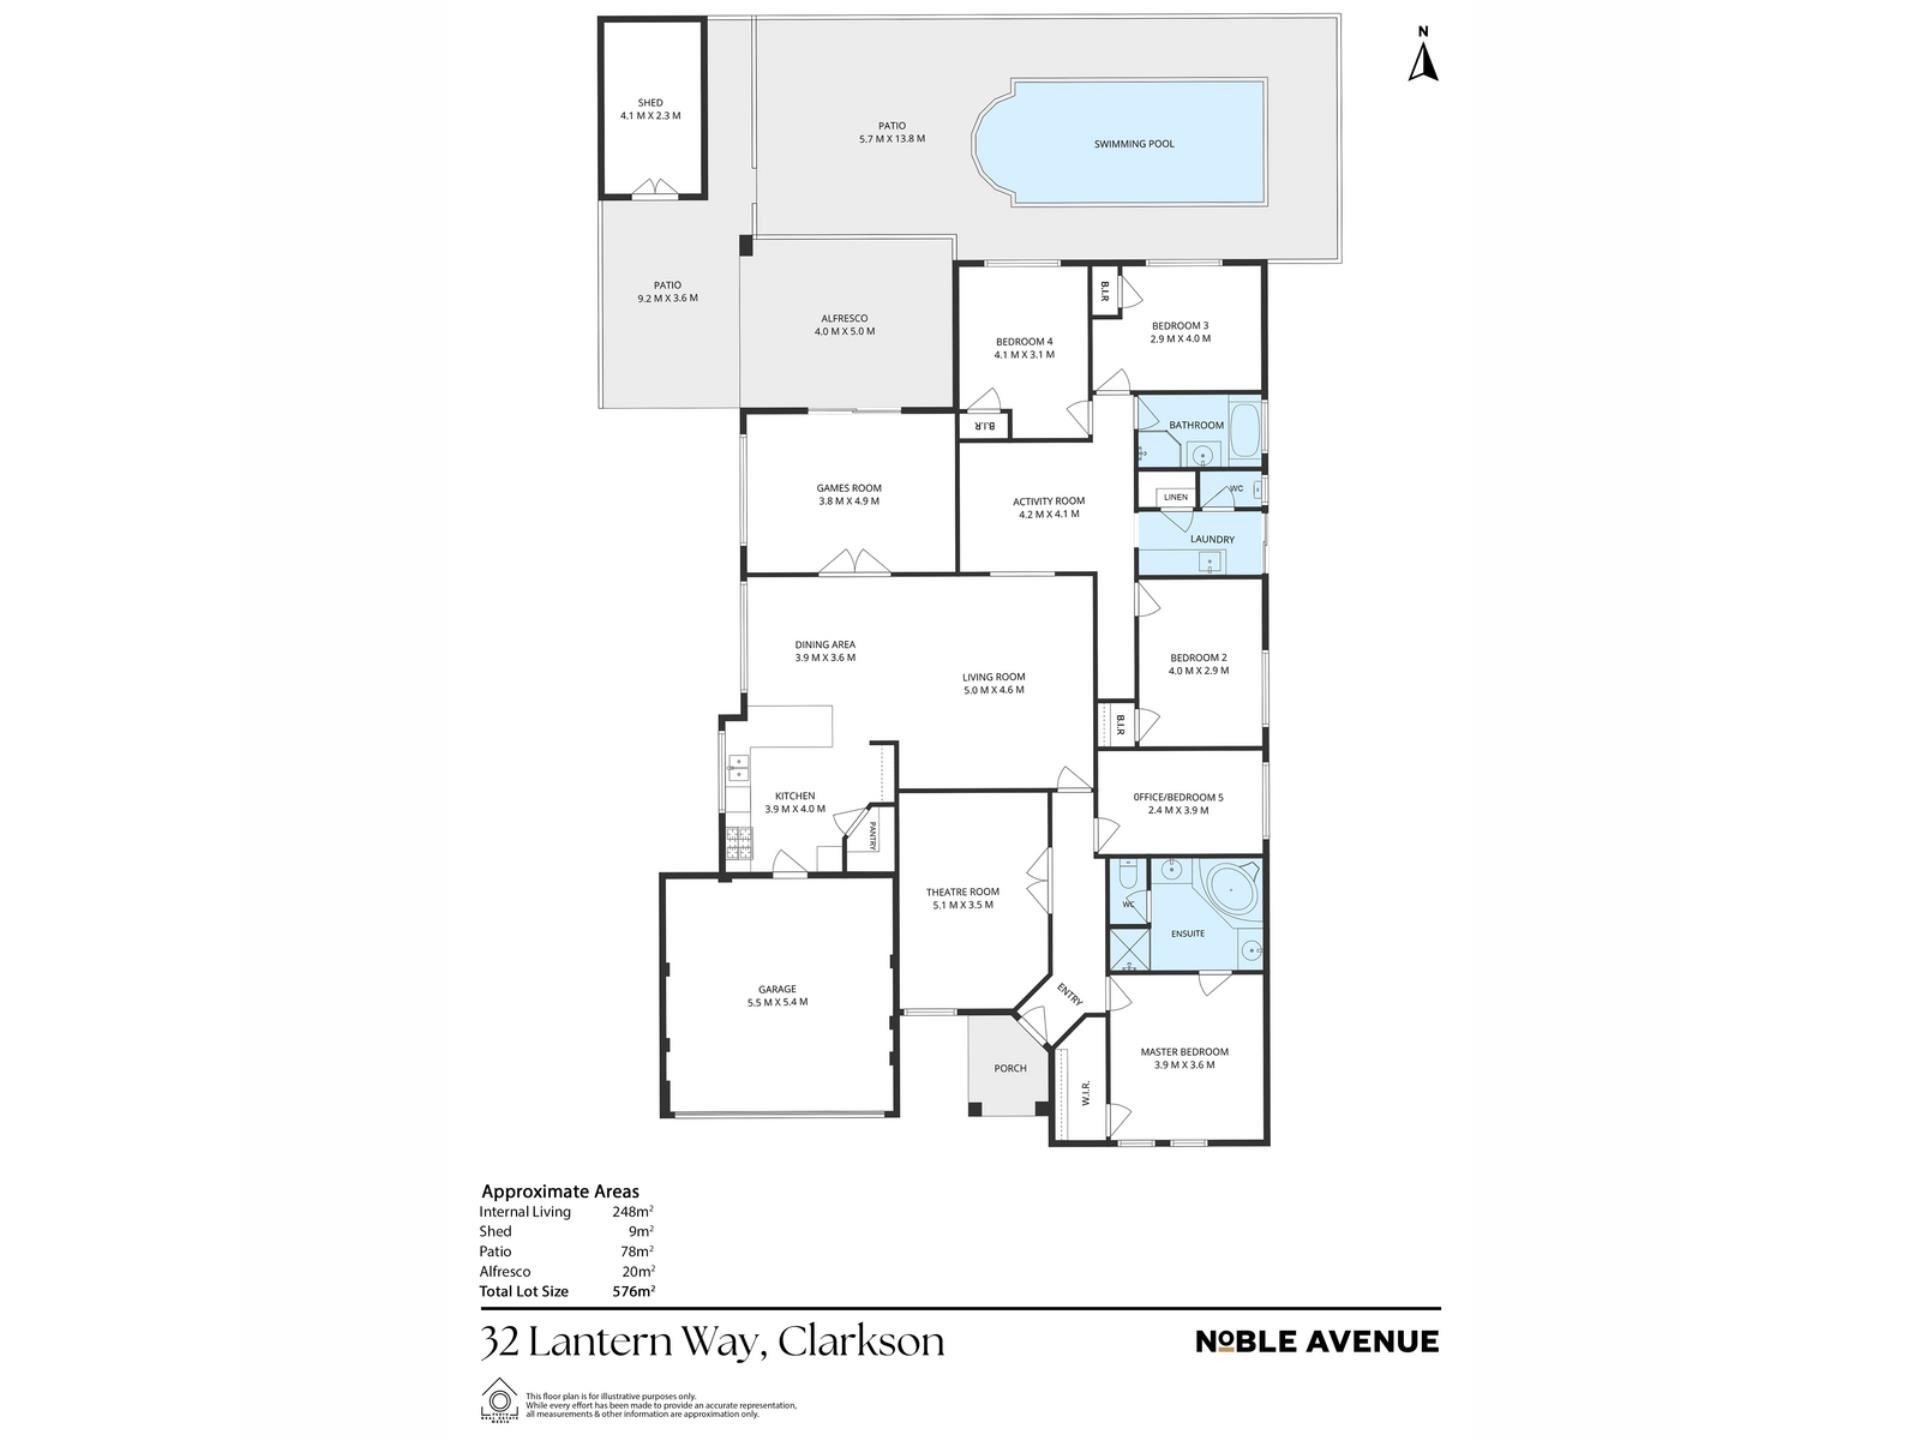
Set across an impressive single-level floorplan with approximately 248sqm of internal living, the home immediately stands apart for its sheer sense of space. Parents are privately positioned at the front, where the generous master suite is complemented by a spacious ensuite, while the remaining bedrooms occupy their own separate wing towards the rear, creating wonderful separation between adults and children.
Multiple living zones ensure there is genuinely room for everyone. A dedicated theatre room provides the perfect retreat, while the expansive open-plan living and dining area forms the heart of the home. Beyond this, a separate games room and central activity area create an incredibly versatile children's zone, giving younger family members their own space to play, relax or study without compromising the main living areas.
The kitchen sits naturally at the centre of everyday life, offering generous bench and storage space, a 900mm electric oven, gas cooktop, dishwasher and a sleek single-panel glass splashback. Hardwood flooring brings warmth throughout the main living areas and has recently been sanded and fully resealed, while new carpet refreshes the bedrooms and new tiling has been laid in the laundry.
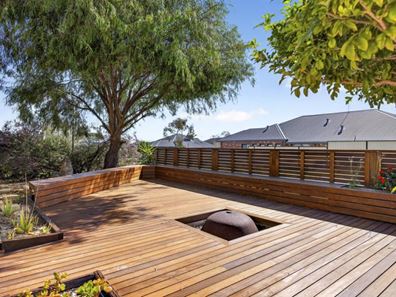
Outside, the scale continues. A substantial covered alfresco provides plenty of room for year-round entertaining, overlooking the saltwater swimming pool with new pool fencing. Additional patio and decked areas offer even more outdoor living space, while a powered shed/workshop adds valuable storage and functionality.
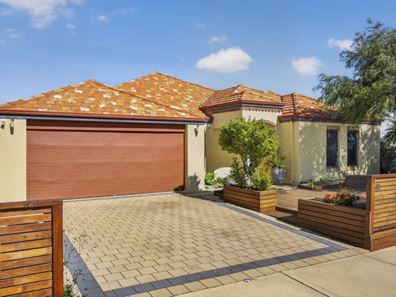
With secure additional parking suitable for a car, boat or caravan, established outdoor areas and convenient access to local schools, shops and public transport, this is a home that delivers the space families are so often searching for, both inside and out.
Property Features
- Five bedrooms and two bathrooms
- Approximately 248sqm of internal living
- Generous 576sqm block
- Expansive open-plan living and dining
- Separate theatre room
- Large games room plus dedicated activity area
- Excellent separation between the master and children's accommodation
- Spacious master suite with ensuite
- Kitchen with 900mm electric oven, gas cooktop and dishwasher
- Seamless single-panel glass kitchen splashback
- Recently sanded and fully resealed hardwood flooring
- New carpet to bedrooms
- New laundry tiling
- Split-system air conditioning
- Gas outlets for heating/fireplace
- Large covered alfresco entertaining area
- Saltwater swimming pool with new pool fencing
- Additional decked outdoor entertaining area
- Powered shed/workshop plus garden shed
- Security cameras
- Electric hot water system
- Convenient to schools, shops, buses and train services
Disclaimer:
This information is provided for general information and marketing purposes only and is based on information provided by the Seller and may be subject to change. No warranty or representation is made as to its accuracy and interested parties should place no reliance on it and should make their own independent enquiries.
Property features
-
 Garages
2
Garages
2
-
 Floor area
222m2
Floor area
222m2
Property snapshot by reiwa.com
This property at 32 Lantern Way, Clarkson is a five bedroom, two bathroom house listed for sale by Linda Noble and Brett Moore at Noble Avenue.
For more information about Clarkson, including sales data, facts, growth rates, nearby transport and nearby shops, please view our Clarkson profile page.
If you would like to get in touch with Linda Noble or Brett Moore regarding 32 Lantern Way, Clarkson, please call Linda on 0422 225 663 or call Brett on 0433 717 223, or contact the agent via email.
Cost breakdown
-
Water rates: $1,320 / year
Nearby schools
Clarkson overview
Despite its relatively recent development in the early 1990s, Clarkson has since evolved into a thriving northern suburb of Perth. Home to more than 11,650 people, Clarkson's population grew exponentially between 1991 and 2011 as a large influx of new homes and other dwellings were built. The suburb has a seven square kilometre land area and is part of the City of Wanneroo.
Life in Clarkson
One of Clarkson's major features and an attribute that has contributed to the suburbs growth is the establishment of the Clarkson Railway Station following the extension of the Perth railway line in 2004. Clarkson also has several parks for residents to enjoy, a local shopping centre and a number of schools, such as Clarkson Community High School and Somerly Primary School.
Clarkson quick stats
High end
$940k
Median
$860k
Low end
$820k
17.8 %
Annual growth
$860k
Annual median sales price
$727pw
Annual median rental price
Contact the agent