

View
Space to Gather on Ionesco
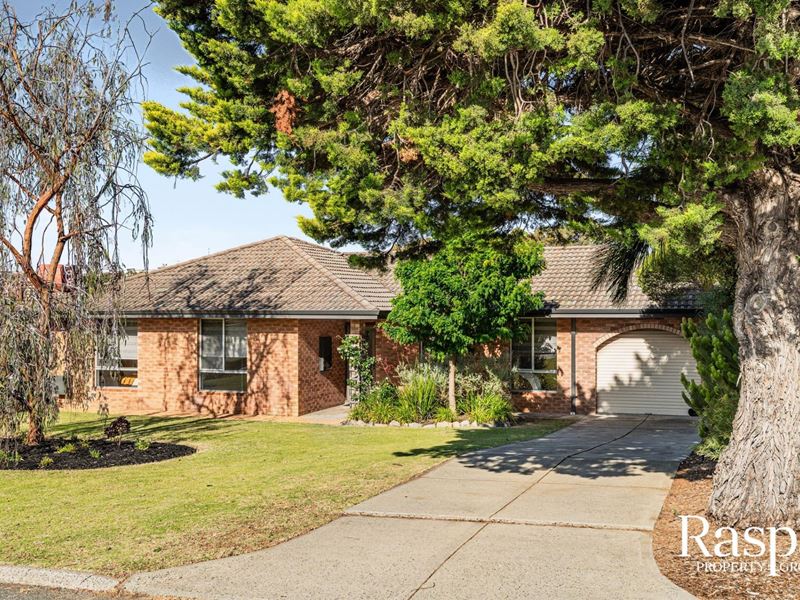
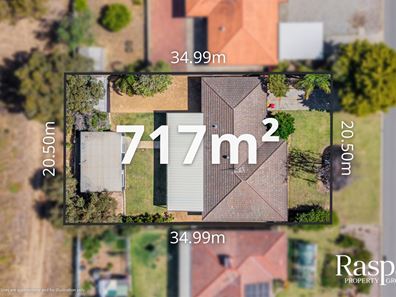
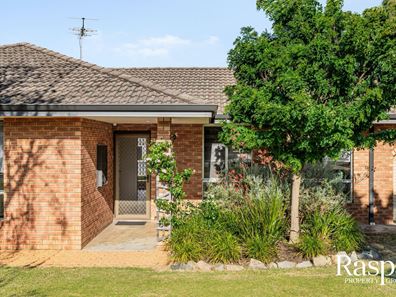
Set on a generous 717sqm block, this three-bedroom home offers plenty of room to enjoy, entertain and make your own. An expansive front lawn and established gardens create a welcoming first impression, with a flower-draped trellis adding a charming touch to the entry. Inside, laminate flooring flows throughout the main living areas and bedrooms, creating a welcoming foundation for the home.
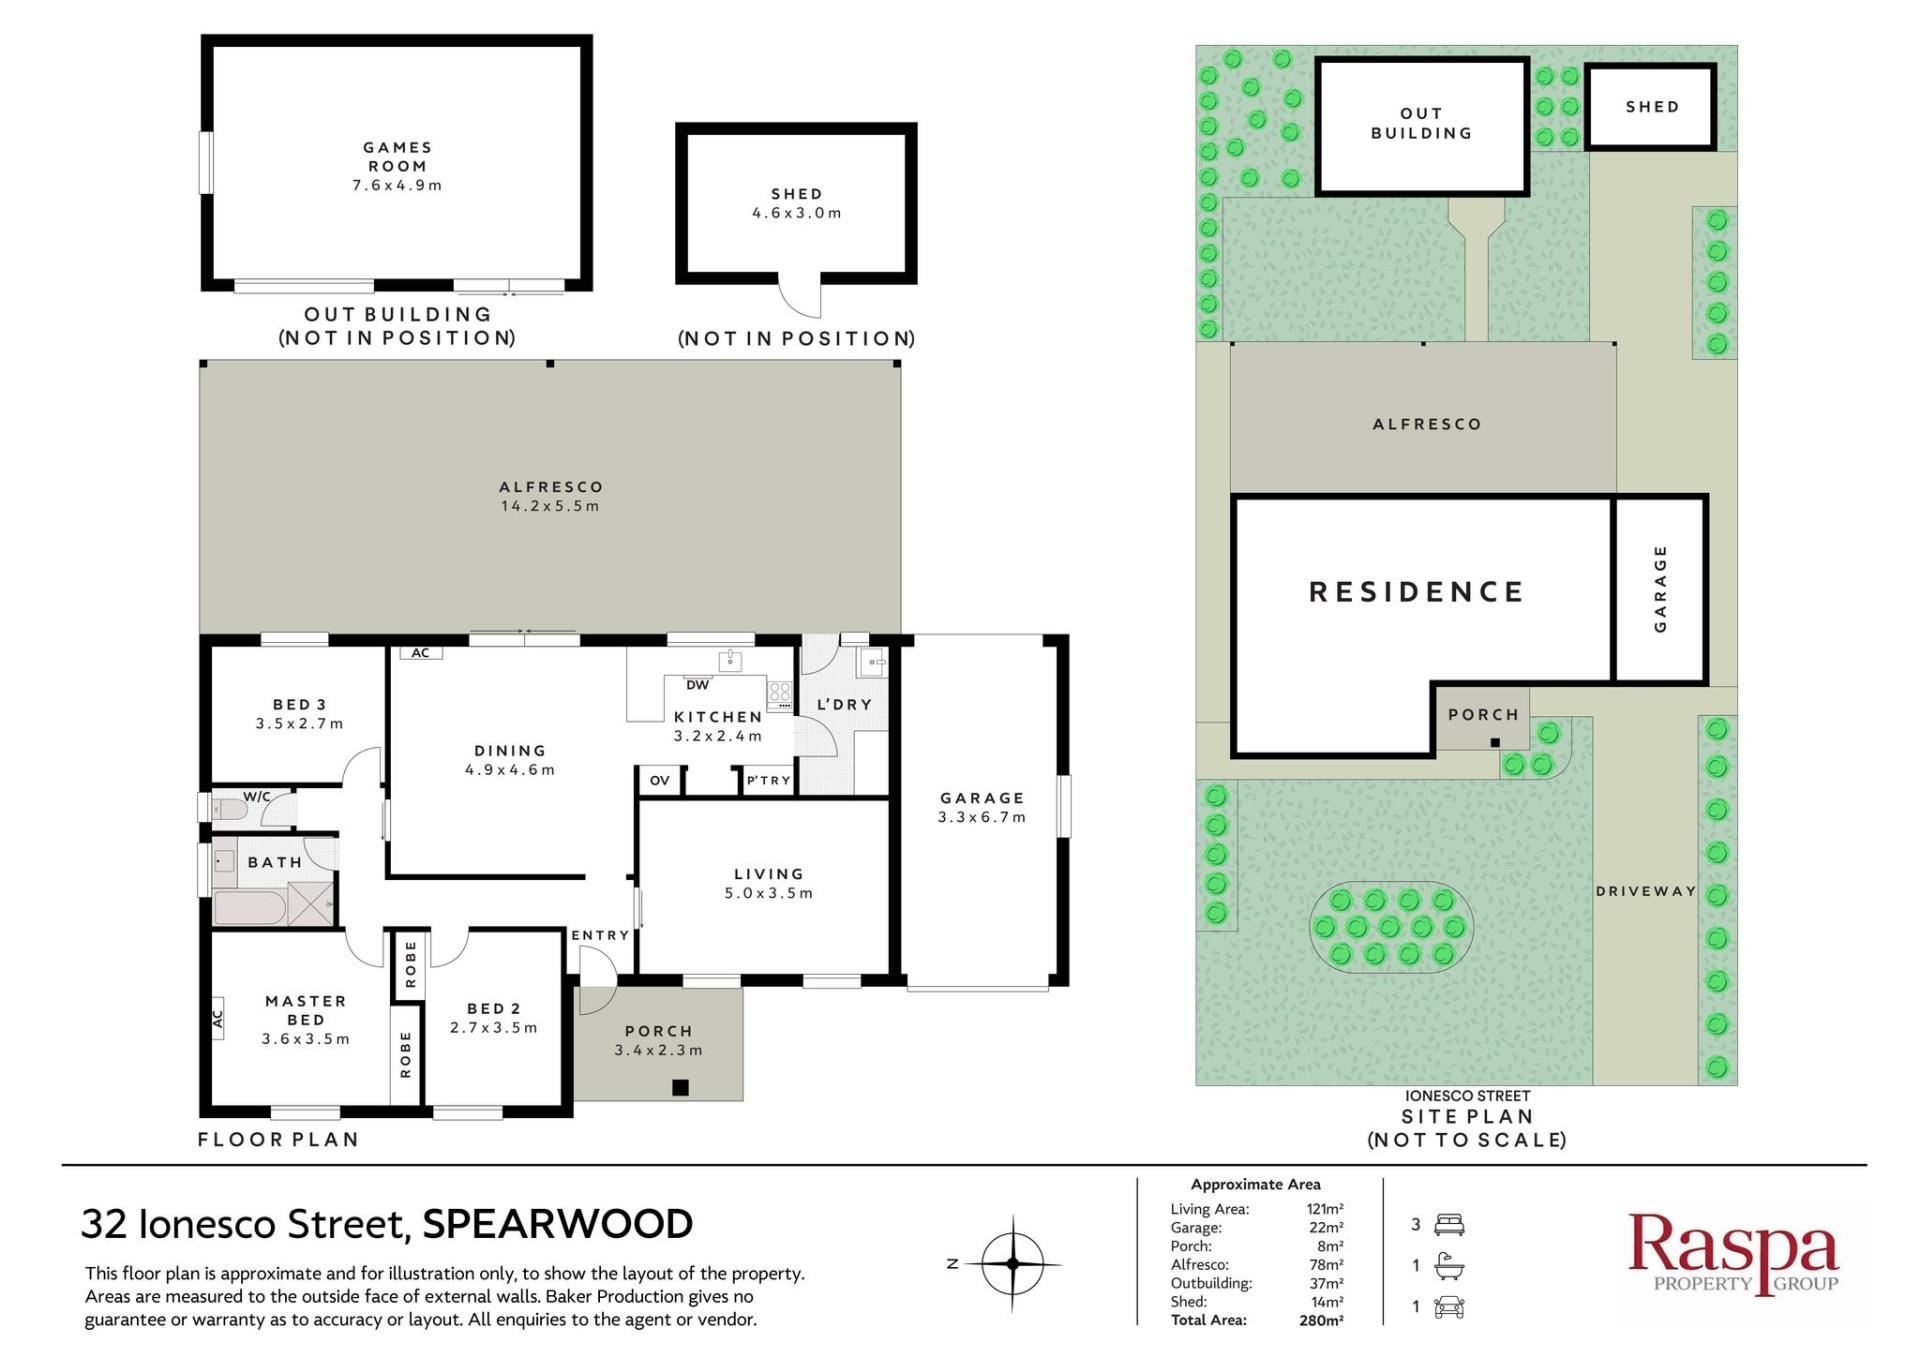
The formal lounge offers a lovely place to unwind, with an ornate ceiling rose and decorative cornices bringing a touch of traditional character. Sliding barn doors provide a stylish separation between the living spaces and bedroom wing, while the adjoining dining area offers plenty of room for family meals and entertaining. Recessed lighting and split-system air conditioning add everyday comfort, and sliding doors open directly onto the patio, creating an easy connection between indoor and outdoor living.
The adjoining kitchen brings character and functionality together, with under-bench cabinetry providing ample storage and a diamond-pattern tiled splashback adding decorative detail. A breakfast bar creates a natural spot for casual meals and conversation, while the gas cooktop, stainless steel rangehood and 600mm oven with grill make cooking a pleasure. A dishwasher and built-in pantry add further convenience, while the distinctive painted brick arch frames a dedicated recess with space to accommodate a double-door fridge.
Privately positioned away from the main living areas, the three bedrooms provide comfortable spaces to unwind. The main bedroom features built-in robes and split-system air conditioning, while the second bedroom also includes built-in robes. The third bedroom offers flexibility to suit your needs, whether as a guest room, study or hobby space.
The bathroom features a navy vanity that adds a touch of colour, along with a bath and separate shower fitted with a rainfall showerhead. The laundry is well equipped with overhead cupboards, a linen cupboard and direct access to the patio.
At the rear, the expansive 78sqm covered patio is a real highlight, stretching along the back of the home and providing an impressive setting for everything from weekend barbecues to relaxed afternoons with family and friends. Downlights make the space just as inviting into the evening, while the adjoining lawn offers plenty of room for children to play, pets to roam or simply enjoy the outdoors. Established trees and garden beds bring greenery to the backyard, and side gates on both sides of the home provide convenient access. A single garage adds further practicality, with direct access through to the backyard.
Beyond the main home, a separate 37sqm studio opens up even more possibilities. Complete with concrete flooring, recessed lighting, two ceiling fans, a navy feature wall and sliding doors overlooking the lawn, it provides a versatile space for a home office, creative pursuits, hobbies or a private retreat. A separate 14sqm shed offers additional storage.
The location adds another layer of appeal, with Newton Primary School, Phoenix Shopping Centre and local parks including Katich Park, Macfaull Park and Vela-Luka Park all within easy reach. Lake Coogee and Coogee Beach are also nearby, along with Stargate Shopping Centre for everyday convenience.
With its generous outdoor entertaining area, expansive backyard and versatile separate studio, this is a home that offers plenty of space to enjoy today, with room to make it your own for years to come.
DISCLAIMER: Whilst every care has been taken with the preparation of the particulars contained in the information supplied, believed to be correct, neither the Agent nor the client nor servants of both, guarantee their accuracy. Interested persons are advised to make their own enquiries and satisfy themselves in all respects. The particulars contained are not intended to form part of any contract.
Property features
-
 Garages
1
-
 Patio
Property snapshot by reiwa.com
This property at 32 Ionesco Street, Spearwood is a three bedroom, one bathroom house listed for sale by Team Raspa at Raspa Property Group.
For more information about Spearwood, including sales data, facts, growth rates, nearby transport and nearby shops, please view our Spearwood profile page.
If you would like to get in touch with Team Raspa regarding 32 Ionesco Street, Spearwood, please call 0402 353 433 or contact the agent via email.
Nearby schools
Spearwood overview
Spearwood is a large suburb within the City of Cockburn situated 19 kilometres from Perth. It is bound by Phoenix Road to the north, Stock Road to the east, Rockingham Road to the south and Cockburn Road to the west.
Life in Spearwood
Spearwood is a self-sufficient suburb that features a major shopping centre, a thriving commercial sector, three primary schools and numerous recreational facilities. Also in the area is Manning Park and Lake, which offers locals a picturesque slice of nature to soak up with walking trails to explore and enjoy.
Spearwood quick stats
High end
$1.2m
Median
$1.0m
Low end
$880k
12.9 %
Annual growth
$1.0m
Annual median sales price
$765pw
Annual median rental price
