View
Landmark Luxury, Riverfront
Meticulously crafted with no expense spared, this timeless European style masterpiece, known by the locals as "The Chandelier House", sits proudly on one of Perth's most famous street frontages.
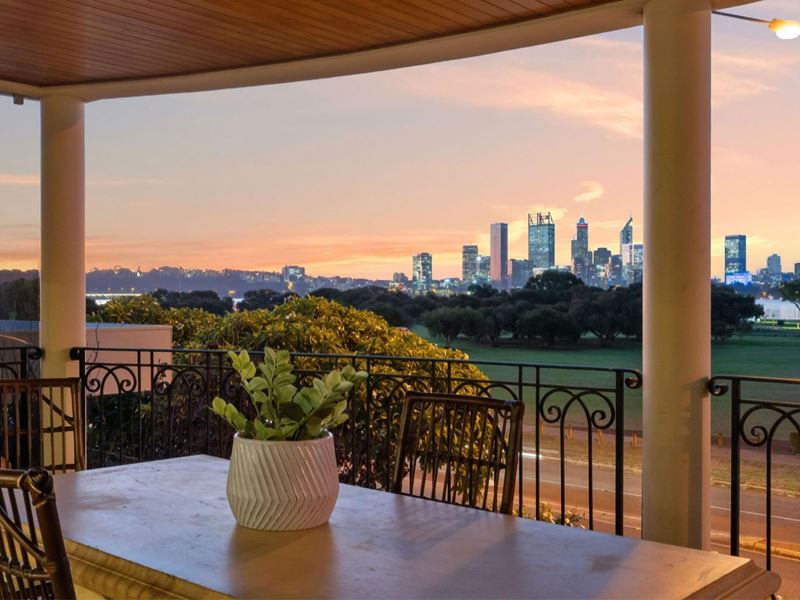
The generous 835m2 North East facing prime corner block boasts unencumbered views across the expanse of Sir James Mitchell Park to the Swan River and the Perth CBD. This is a river front property that can be enjoyed not only for the stunning view it offers, but also for the accessible outdoor lifestyle available just metres from your front fence. Enjoy a gentle (or vigorous) stroll in the park, walk for a coffee or lunch by the river, catch the ferry to the city.... or our favourite - a sunset sip of a chilled glass of bubbles, watching the city light up.
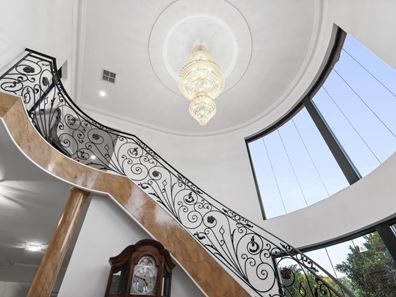
Quality finishes have been used throughout, with fixtures and fittings including black granite, Australian hard woods, porcelain tiles, soft wool carpets, extensive curved glazing, European appliances, soaring ceilings and solar panels with battery storage, to name just a few. Not to forget, of course, the simply stunning 8 foot tall Swarovski Crystal Chandelier perched high above the grand sweeping staircase in the entrance lobby.
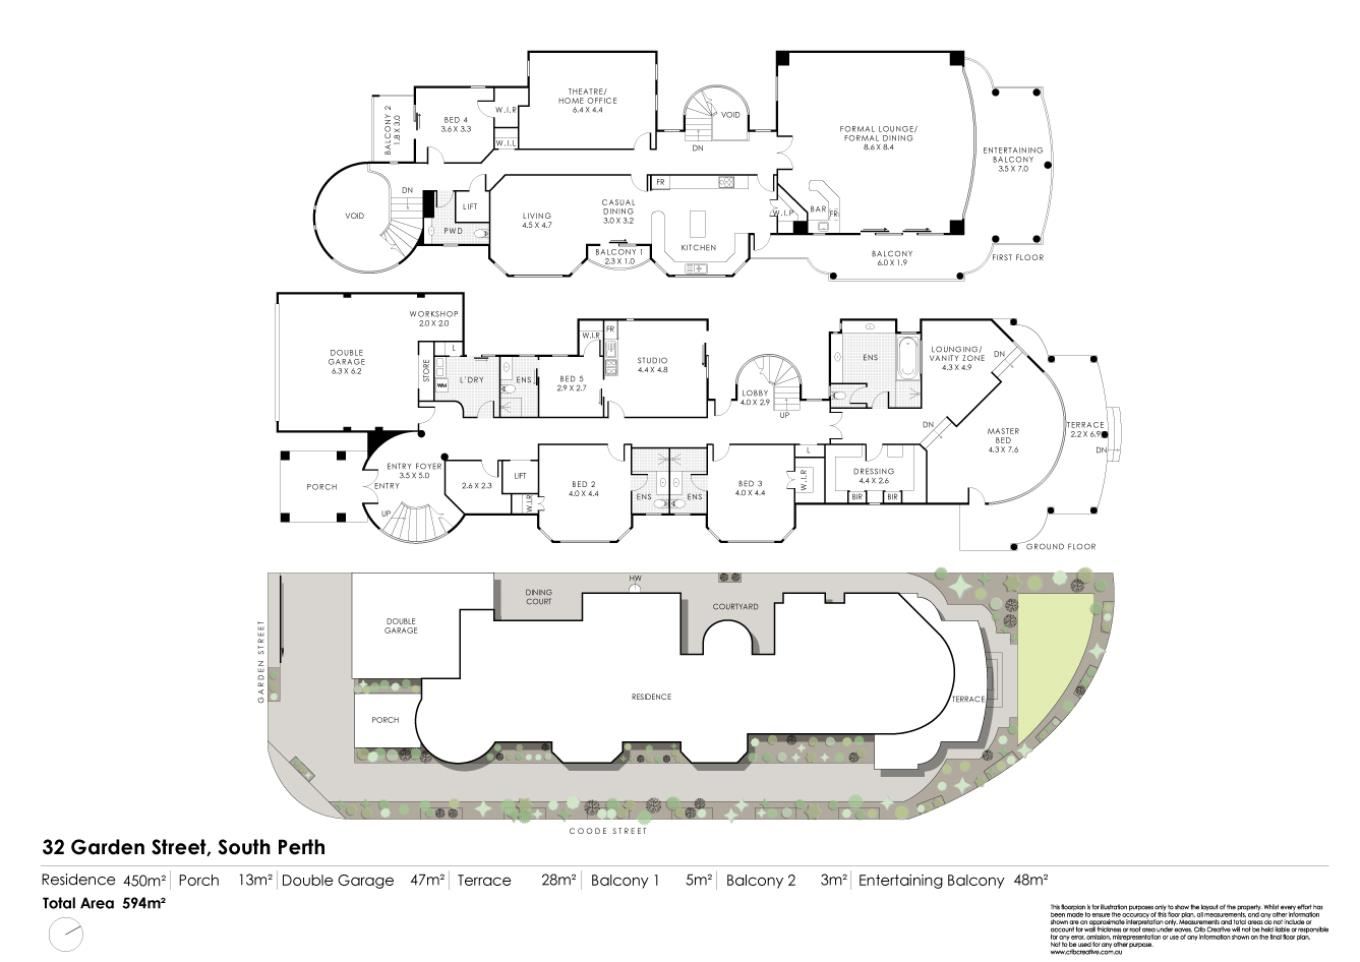
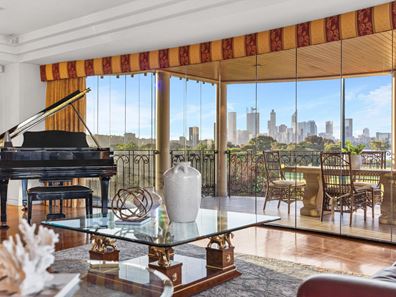
This is a large home, showcasing lush manicured gardens outside and generous internal spaces with a well thought out floor plan to allow for separation yet inclusion. There are numerous indoor and outdoor options for living, lounging and entertaining. The open plan chef's kitchen/casual dining/lounging space faces East to pick up the morning light and is large in size, giving you a casual zone for the whole family to enjoy, every day. There's a nearby theatre room/home office to work and relax with city views and at the Northern end of the home is the most spectacular room in the house - a capacious formal dining and lounge room complete with a bar area, room for a grand piano and with double doors to take in the park, river and city panorama on the covered entertainer's balcony.
Five bedrooms in total are on offer. But not five ordinary bedrooms.
The master suite is up there with the best hotel suites you are likely to encounter - being split level, the sunken sleeping space has direct views to the city through huge curved windows with sheers and electric blinds. The lounging/vanity zone above is a great place to just relax on a sofa or to get ready in luxury for a big night out. The bathroom has loads of room with a big shower space, double vanity and a spa bath and across from the bathroom, a dressing room which truly is a "room" of its own.
For your guests (or Au-Pair, adult child or grand parent), there is a handy self-contained "studio" that has its own bedroom, bathroom, wardrobe, living room, kitchenette and courtyard. Bedrooms 3 and 4 each have their own wardrobes and bathrooms and bedroom 5 has a wardrobe, balcony and is adjacent to a powder room.
Additional features you will enjoy include:
- Not one, but two grand staircases (one at each end of the home)
- A handy lift to move shopping, furniture and people
- A laundry room with its own drying courtyard
- Double garage with a workshop area
- Parking for an additional 3 cars inside a security gate
- Wine cellar
- Guest power room
- Ample wall space for hanging your art collection
- Electric blinds
- Ducted vacuum
- In house intercom system
- Reverse cycle zoned air conditioning/heating
- Solar panels with battery storage
- Beautiful manicured reticulated gardens
- R40 Zoning
Enjoy the city fringe, river's edge lifestyle with easy access to amenities with public transport including bus routes and the Mends St jetty ferry, the Angelo St shopping strip, Hensman Park Tennis Club and Royal Perth Golf Club, South Perth Primary School and Wesley College across the road.
Private viewings are available by appointment.
Property features
-
 Air conditioned
-
 Garages
2
Garages
2
Property snapshot by reiwa.com
This property at 32 Garden Street, South Perth is a five bedroom, four bathroom house sold by Alex Blain & Thea Samuel at Hohm Property Group on 11 Dec 2025.
Looking to buy a similar property in the area? View other five bedroom properties for sale in South Perth or see other recently sold properties in South Perth.
Cost breakdown
-
Council rates: $4,565 / year
-
Water rates: $2,340 / year
Nearby schools
South Perth overview
Envied for its beautiful riverside positioning, South Perth's affluent lifestyle provides breathtaking views from numerous vantage points within its five square kilometre land area. The established suburb has a commercial area within its boundaries, as well as significant parkland sections along the foreshore.
Life in South Perth
South Perth is rife with places to visit as well as restaurants, reserves and gardens, with perhaps its most notable feature being the Perth Zoo. Among its numerous dining establishments, Coco's on the foreshore is the most exclusive and takes full advantage of the gorgeous surrounding river views. The Windsor Hotel, Bar & Restaurant is a popular fixture of the suburb as is the Royal Perth Golf Club.
South Perth quick stats
High end
$3.0m
Median
$2.4m
Low end
$1.9m
21.6 %
Annual growth
$2.4m
Annual median sales price
$940pw
Annual median rental price