Added 1 day ago
32 Attadale Avenue, Darch WA 6065
All offers | Guide $1.25M-$1.35M
-
4 Bedrooms
-
2 Bathrooms
-
2 Cars
-
Landsize 450m2
House
Added 1 day ago
View
THE OPPORTUNITY™
OPEN BY APPOINTMENT ONLY - CONTACT AGENT.
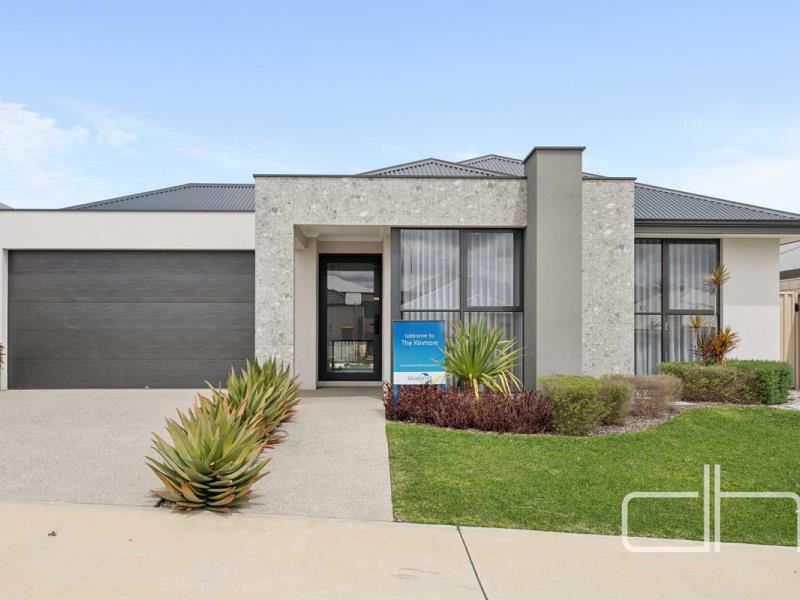
An exceptional ex-display residence by Blueprint Homes, this spectacular 2023-built home showcases luxurious design, impressive proportions and impeccable finishes across a beautifully considered 450m² setting. From the moment you arrive, the quality and attention to detail are immediately evident, with a grand entry, wide hallway, soaring ceilings and an abundance of natural light creating a striking first impression.
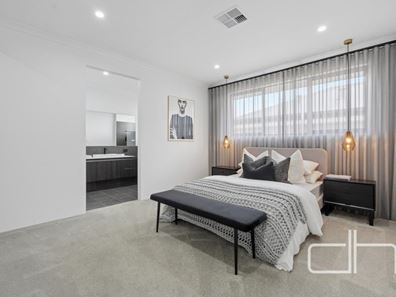
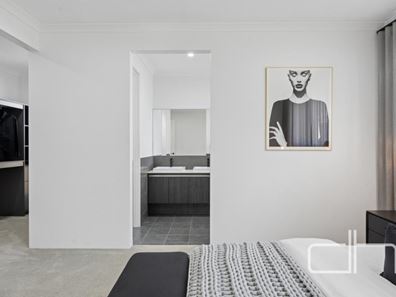
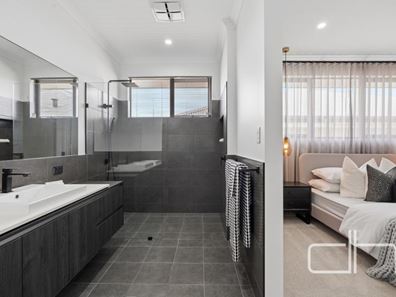
A spacious master suite featuring a walk-in robe and beautifully appointed ensuite with double vanity, double shower and separate WC, while bedrooms two, three and four each include built-in robes and air conditioning.
The expansive open-plan family and meals area flows seamlessly into the stunning kitchen, featuring stone benchtops, breakfast bar, feature drop-down ceiling, Electrolux gas cooktop and double oven. A preparation sink, generous pantry and extensive built-in cabinetry provide excellent storage and functionality.
Stacker doors create a seamless transition from the open-plan living spaces to the beautifully landscaped backyard, where a private courtyard and established garden beds provide an inviting setting for both everyday relaxing and entertaining. A well-appointed laundry with stone benchtops, work basin and built-in storage, along with the family bathroom featuring a bath and shower, separate powder room and generous linen storage, add further practicality.
A double garage with secure store entry and direct backyard access, valuable side access, CCTV and an alarm system complete this impressive home. Beautifully presented throughout, this outstanding residence is a true statement in luxury living, perfectly balancing style, quality, functionality and effortless family living.
Large entry
Wide hallway
Natural lighting throughout
High ceilings
Main bedroom with walk in robe
Ensuite with double vanity
Walk in shower
Seperate w.c
Open-plan family and meals
Kitchen with double oven
Electrolux gas cooktop
Built in storage
Drop down ceiling over island
Stone bench top
Breakfast bar
Storage pantry
Prep sink with bench space
Double doors to backyard
Courtyard with garden beds
Access from garage to backyard
Built in linen storage
Bedrooms 2, 3 & 4 with built-in robes
Family bathroom with bath and shower
Powder room
Laundry with stone bench top
Work basin and built in storage
Side access
Double garage
CCTV security cameras
Alarm system
Ducted AC
Built: 2023 Blueprint Homes
Land: 450m²
Disclaimer:
Although every effort has been taken to ensure the information provided for this property is deemed to be correct and accurate at the time of writing it cannot be guaranteed, reference to a school does not guarantee availability of that particular school, distances are estimated using Google maps. Buyers are advised to make their own enquiries as to the accuracy on this information.
Property features
-
 Garages
2
Garages
2
Property snapshot by reiwa.com
This property at 32 Attadale Avenue, Darch is a four bedroom, two bathroom house listed for sale by Stephen Humble and Darran Deacon at Deacon & Humble.
For more information about Darch, including sales data, facts, growth rates, nearby transport and nearby shops, please view our Darch profile page.
If you would like to get in touch with Stephen Humble or Darran Deacon regarding 32 Attadale Avenue, Darch, please call Stephen on 0421 857 869 or call Darran on 0430 863 211, or contact the agent via email.
Nearby schools
Darch overview
Are you interested in buying, renting or investing in Darch? Here at REIWA, we recognise that choosing the right suburb is not an easy choice.
To provide an understanding of the kind of lifestyle Darch offers, we've collated all the relevant market information, key facts, demographics and statistics to help you make a confident and informed decision.
Our interactive map allows you to delve deeper into this suburb and locate points of interest like transport, schools and amenities.
Darch quick stats
High end
$1.3m
Median
$1.2m
Low end
$1.0m
21.0 %
Annual growth
$1.2m
Annual median sales price
$887pw
Annual median rental price
Contact the agent