View
BIG ON LUXURY. BIG ON SPACE. EXCEPTIONAL VALUE.
Built in 2023, this impressive home delivers a remarkable combination of luxury, space and lifestyle, offering an exceptional opportunity for buyers seeking something truly special.
Featuring four generously proportioned bedrooms, three bathrooms, multiple living zones, soaring ceilings and an extraordinary outdoor entertaining area, this is a home which will certainly impress! Add a luxurious master retreat, a beautifully appointed kitchen, double garaging, along with a substantial brick shed and you have a property that delivers well beyond the ordinary.
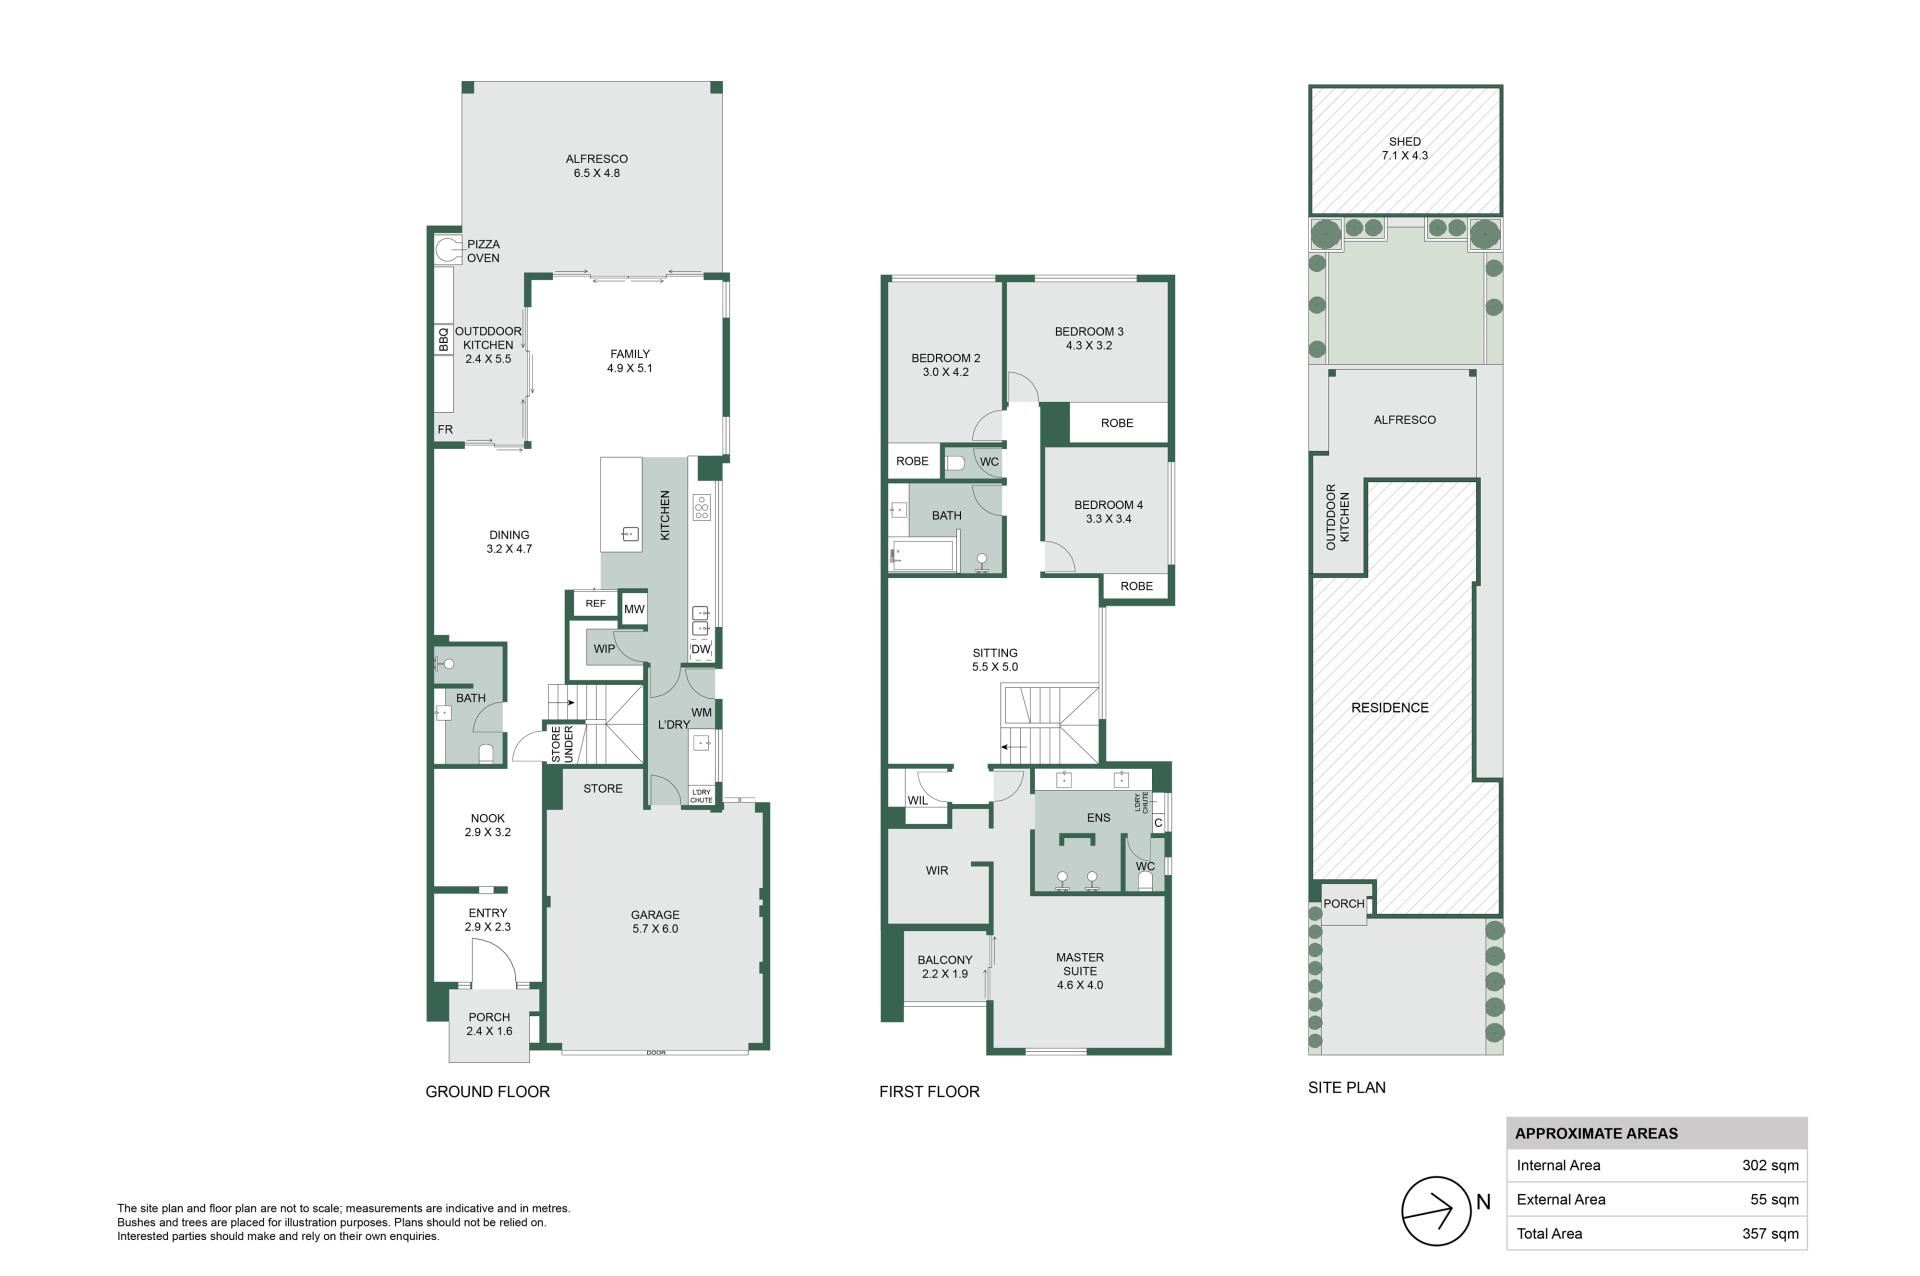
From the moment you arrive, the home's exceptional quality and generous proportions are unmistakable. A tiled porch entrance welcomes you inside, where Italian tiles, impressive 31-course ceilings downstairs and 30-course ceilings upstairs create a wonderful sense of space and grandeur. A dedicated home office nook provides a practical space for working or studying, while the expansive open plan kitchen, dining and living area forms the heart of the home, flowing effortlessly towards the outdoor entertaining area.
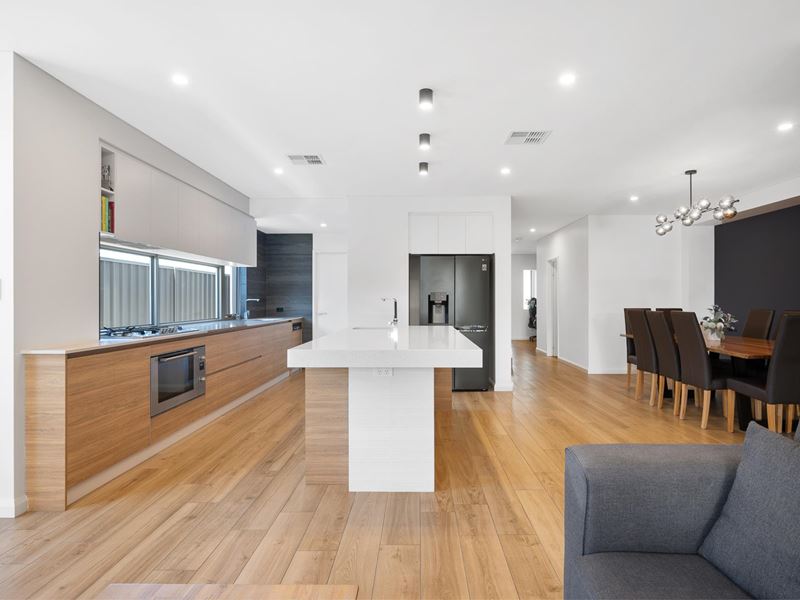
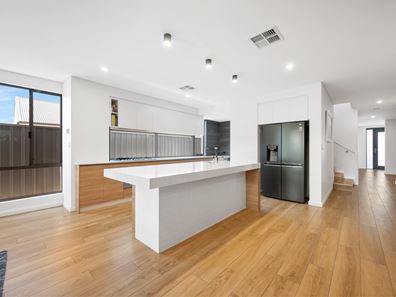
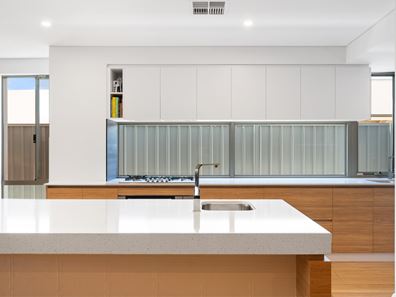
The luxurious kitchen combines style and functionality, featuring an impressive island bench with integrated storage, a five-burner gas cooktop, oven, integrated dishwasher, generous pantry and scullery. Whether preparing everyday meals or entertaining a crowd, this is a space designed to bring people together. Flowing seamlessly from the kitchen and scullery, the laundry features floor to ceiling tiling, ample storage, a built-in laundry chute and convenient direct access to the garage.
Adding everyday practicality for families and guests is the ground floor bathroom, complete with a shower, generous vanity and toilet.
Upstairs, a separate living room with kitchenette provides an additional retreat, offering flexibility for teenagers, extended family or simply enjoying a little extra privacy. Three king sized secondary bedrooms feature plush carpets and large customised built-in wardrobes. The family bathroom is spacious with full height tiling, a bathtub, shower and vanity, complemented by a separate toilet.
The expansive master suite is a luxurious haven designed for comfort, privacy and indulgence. Step onto your own private balcony, enjoy the generous customised walk-in robe complete with a dedicated makeup vanity, and discover an ensuite that takes everyday living to another level. Featuring double vanities, a double shower and a separate toilet, this impressive space offers a level of comfort and luxury that is sure to delight.
Outside, the expansive covered alfresco is an entertainer's dream. Sheltered beneath the main roof, this impressive space features tiled flooring, a built-in barbecue, sink and pizza oven - everything you need to bring family and friends together in style. Overlooking a low-maintenance garden complemented by olive and lemon, lemonade, lime and mandarin trees, this beautiful outdoor retreat offers the perfect balance of atmosphere, practicality and relaxed living. More than just an outdoor area, it is an extension of the home, designed to make entertaining effortless and everyday moments memorable.
Adding another exciting dimension to this home is the substantial 7.1m x 4.3m brick shed. Far more than just storage, this versatile space presents an abundance of possibilities. Create your own home theatre, games room, art studio, workshop, home gym or hobby retreat. Alternatively, enjoy the generous additional storage space. Whatever your interests or lifestyle, this valuable addition provides the freedom to create a space that is uniquely yours.
Further features include a double garage with tiled flooring, ducted reverse cycle air-conditioning, CCTV, alarm system, NBN FTTP, under-stair storage, and double-brick construction to the main living area.
Combining contemporary design, luxurious proportions, multiple living zones and an exceptional entertaining lifestyle, this impressive near new residence offers far more than just a beautiful home. With room for the whole family to spread out, spaces to entertain in style and flexibility to accommodate changing needs, this is a property that truly delivers on lifestyle and versatility.
Ideally positioned in a convenient and family friendly location, this home is just 500m from Bayswater Waves and approximately 1km from Embleton Primary School and the City of Bayswater Skate Park. Embleton Golf Course is only 1.4km away, with the newly renovated Morley Galleria Shopping Centre (approx. 1.9km), Chisholm Catholic College (approx. 2.1km) and Morley Sport and Recreation Centre (approx. 2.2km) all within easy reach. With many public transport options available, Morley Train Station (approx. 2.6km) is nearby, while the Perth CBD (approx. 8km) and Perth Airport (approx. 12.6km) are also conveniently accessible.
More space. More luxury. More lifestyle. An exceptional opportunity to secure a home that has it all.
Features you'll love:
• 31 and 30 course ceilings
• Open plan living
• Oversized bedrooms
• Expansive master suite
• Ducted reverse cycle air-conditioning
• Italian tiling throughout
• Grand bathrooms with full height tiling
• Integrated dishwasher
• Laundry chute
• Office nook
• Spacious entertaining alfresco
• Built in BBQ and outdoor kitchen
• Pizza oven
• Two-way light switching
• Dimmable lighting
• CCTV
• Alarm
• NBN (FTTP)
• Olive, lemon, lemonade, lime and mandarin fruit trees
• Tiled floor garaging
• 7.1m x 4.3 brick shed
Property features
-
 Air conditioned
-
 Shed
-
 Dishwasher
-
 Garages
2
-
 Toilets
3
-
 Ensuite
1
-
 Built in wardrobes
-
 Balcony
-
 Study
-
 Broadband
-
 Alarm
Property snapshot by reiwa.com
This property at 31B Irwin Road, Embleton is a four bedroom, three bathroom house listed for sale by Brad Katnich at Acton | Belle Property South Perth & Victoria Park.
For more information about Embleton, including sales data, facts, growth rates, nearby transport and nearby shops, please view our Embleton profile page.
If you would like to get in touch with Brad Katnich regarding 31B Irwin Road, Embleton, please call 0466 900 955 or contact the agent via email.
Cost breakdown
-
Council rates: $3,131 / year
-
Water rates: $1,647 / year
Nearby schools
Embleton overview
Are you interested in buying, renting or investing in Embleton? Here at REIWA, we recognise that choosing the right suburb is not an easy choice.
To provide an understanding of the kind of lifestyle Embleton offers, we've collated all the relevant market information, key facts, demographics and statistics to help you make a confident and informed decision.
Our interactive map allows you to delve deeper into this suburb and locate points of interest like transport, schools and amenities.
Embleton quick stats
High end
$1.3m
Median
$1.1m
Low end
$978k
26.4 %
Annual growth
$1.1m
Annual median sales price
$670pw
Annual median rental price
Contact the agent