View
Spacious Family Living on a Generous 2,193sqm Block - Shed, Solar & Lifestyle to Match
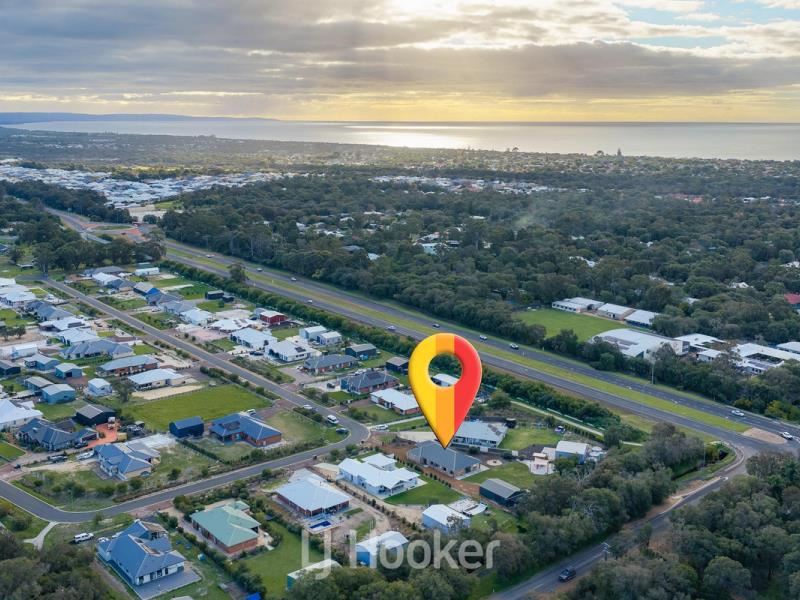
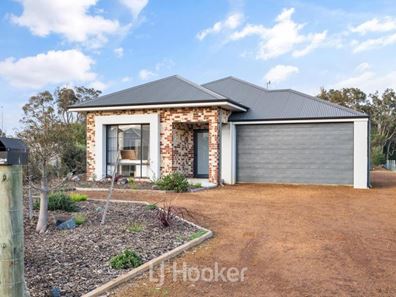
Set on an expansive 2,193sqm, this impressive property delivers the perfect blend of space, functionality, and lifestyle. Designed for comfortable family living and effortless entertaining, every detail has been thoughtfully considered - inside and out.
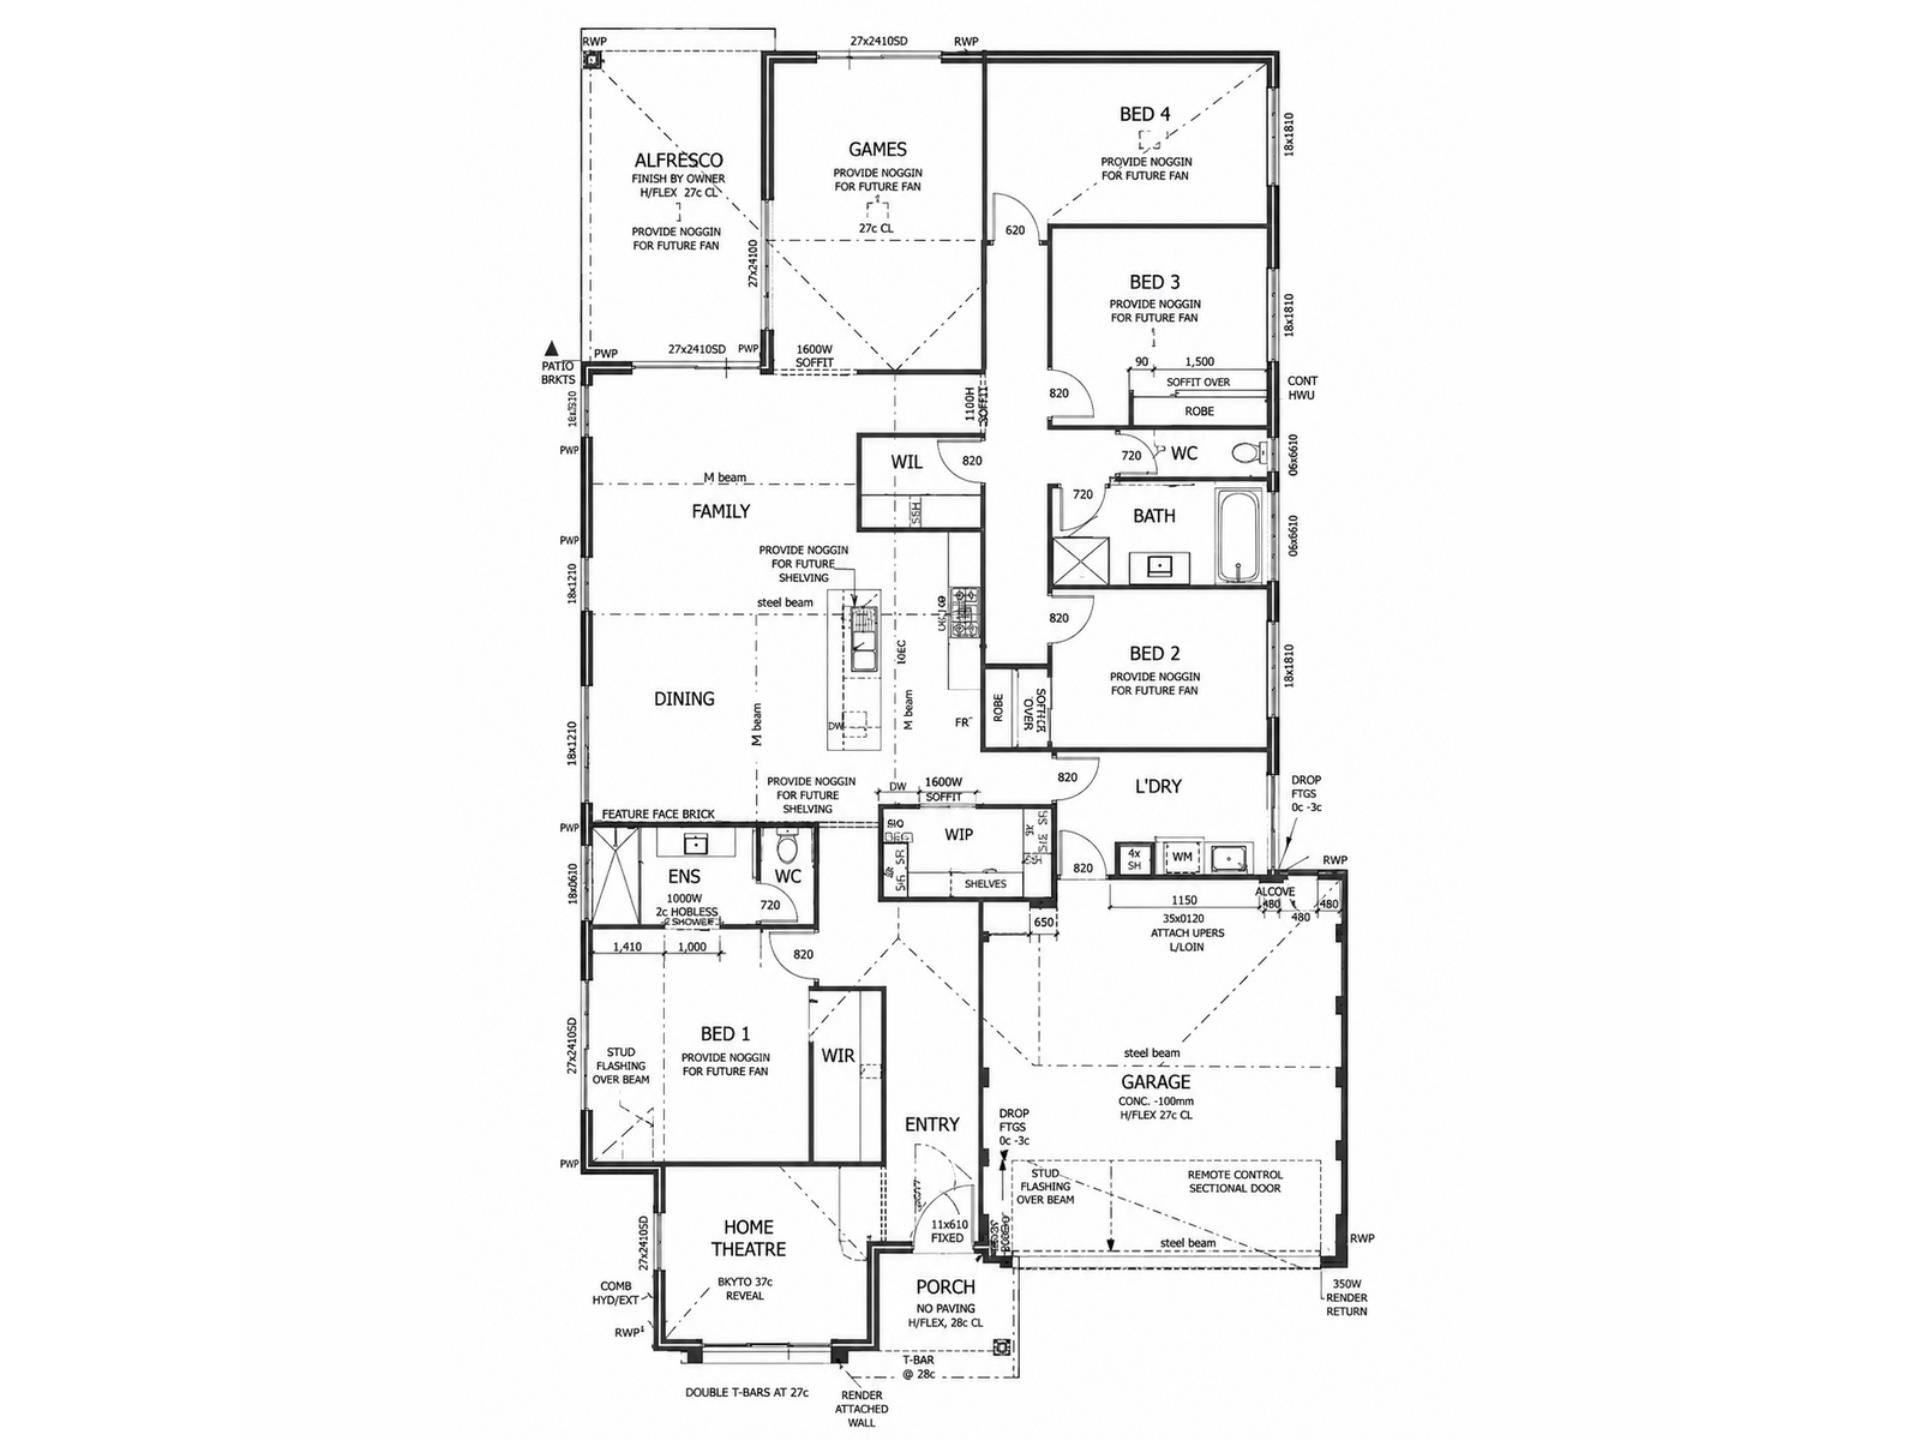
At the heart of the home, the well-appointed kitchen features Caesarstone benchtops, a 900mm electric oven, gas cooktop, stainless steel rangehood, dishwasher, and a large walk-in pantry - ideal for those who love to cook and entertain. The wide fridge recess and tiled splashback complete this practical and stylish space.
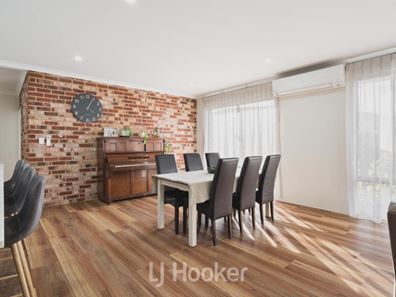
The central open-plan living and dining area is light-filled and welcoming, complemented by reverse cycle air conditioning for year-round comfort. A versatile office/study flows through to a separate rear activity room, offering flexibility for growing families, working from home, or additional living space.
The master suite is a private retreat, complete with a walk-in robe, ceiling fan, and spacious ensuite featuring heat lamps and a separate toilet. Sliding doors provide direct access outdoors, enhancing the indoor-outdoor connection.
All minor bedrooms are generously sized, each with ceiling fans, while two include double robes. The main bathroom is well-equipped with a bath and heat lamp, catering perfectly to family needs.
Throughout the home, hybrid plank flooring provides a modern, low-maintenance finish - ideal for allergy sufferers with no carpet anywhere.
Step outside and discover a property that truly stands out. A massive 12m x 8m powered shed offers endless possibilities for storage, hobbies, or workspace. The outdoor space is equally impressive with a fire pit area, playground, chicken coop, garden shed, and established lawns and gardens serviced by reticulation.
Additional features include:
• North-facing alfresco with concrete flooring
• Side access and gravel driveway
• Solar panels for energy efficiency
• High ceilings and LED lighting throughout
• Large walk-in linen storage
• Quality sheer window furnishings
• Pet free, smoke free, low toxins
This is a rare opportunity to secure a lifestyle property that offers space, versatility, and modern comfort - all in one.
Property features
-
 Garages
2
Garages
2
-
 Floor area
234m2
Floor area
234m2
Property snapshot by reiwa.com
This property at 31 Sierra Crescent, Vasse is a four bedroom, two bathroom house sold by Karen Kemp at LJ Hooker Property South West WA on 29 Jul 2026.
Looking to buy a similar property in the area? View other four bedroom properties for sale in Vasse or see other recently sold properties in Vasse.
Cost breakdown
-
Water rates: $1,346 / year
Nearby schools
Vasse overview
The townsite of Vasse is located in the south west, 240 kilometres south southwest of Perth and 11 kilometres south west of Busselton. The townsite is named after the nearby Vasse River and Vasse Estuary, both of which are named after a French seaman, Thomas Timothee Vasse who was believed to have drowned here in June 1801. Vasse was a helmsman on the Naturaliste, a ship which was part of a French scientific expedition to Australia in 1801-03. He was washed overboard and lost, and the river was consequently named in his honour. In 1838, G.F. Moore interviewed the aboriginals about Vasse and noted in his diary that Vasse had not been drowned but died later from anxiety, exposure and poor diet.
Vasse townsite was formerly part of the Busselton Commonage reserve, an area set aside in 1879 for the common use of Busselton residents. In 1898 the land was inspected by the Department of Agriculture, and was proposed as suitable for subdivision into five and 10 acre blocks for dairying in support of the soon to open Busselton butter factory. The good land in the area was swamp land, and release of lots was delayed pending drainage. When subdivision was finalised in 1906, the surveyor suggested the area be named Vasse after the river, and the townsite of Vasse was then gazetted in 1907. The townsite is very elongated and covers three separate areas. Vasse Siding on the Busselton-Margaret River Railway was named in 1923.
Vasse quick stats
High end
$1.2m
Median
$963k
Low end
$895k
11.3 %
Annual growth
$963k
Annual median sales price
$900pw
Annual median rental price