31 Safford Avenue, Aveley WA 6069
From $995,000
-
4 Bedrooms
-
2 Bathrooms
-
2 Cars
-
Landsize 479m2
House
- Open Sat 17 Oct, 1:00 PM to 1:30 PM
View
LUXURIOUS EX-DISPLAY HOME
Showcasing exceptional space, style and quality, this beautifully finished ex-display home offers sophisticated family living in a sought-after Aveley location.
Set on a generous 479m² block with approximately 220m² of building area, the home features four spacious bedrooms, two beautifully appointed bathrooms and multiple inviting living and entertaining spaces.
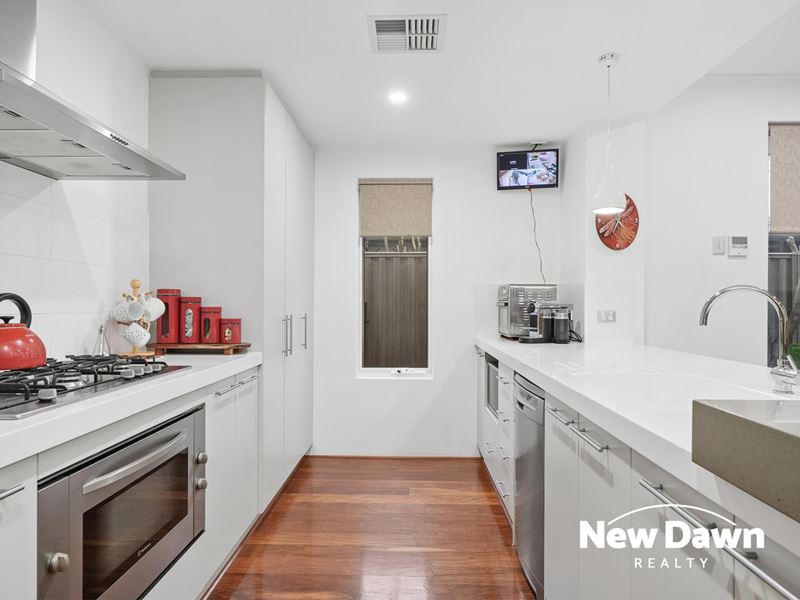
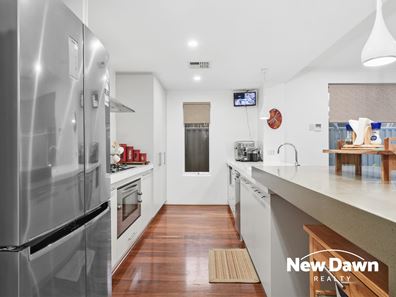
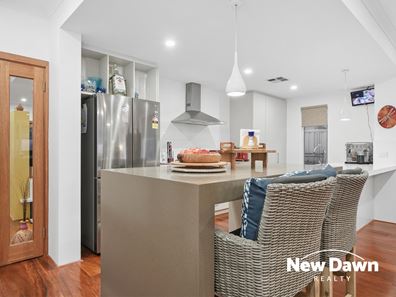
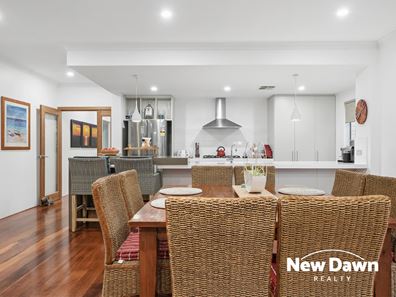
At the heart of the home is a stunning contemporary kitchen featuring an impressive 60mm Corian benchtop and quality appliances, overlooking the expansive open-plan living and dining area. Soaring 32-course ceilings enhance the sense of space, while beautiful hardwood flooring and tasteful finishes create a warm and luxurious atmosphere throughout.
Step outside to the private alfresco entertaining area, low-maintenance gardens-perfect for relaxing or entertaining family and friends.
Property highlights:
* Impressive ex-display home with tasteful premium finishes such 80mm stone benchtop breakfast bar stylishly designed to 60mm Corian integrated porcelain double sink, with pull out draws for you pantry upgraded 2026
* Generously sized bedrooms featuring king size bedrooms 1, 2 & 3. Queen sized bedroom 4
* Walk in robes in bedrooms 1, 2 & 3 with custom made draws in bedroom 1
* Two well-appointed bathrooms, including a luxurious master ensuite with bath, shower and twin vanity
* Quality tap ware with flick mixer taps throughout
* Approximately 220m² of spacious living
* Generous 479m² block
* Building size just over 284m2
* Epoxy floor approximately 6x6m2 for your secure double garage
* Custom Crimesafe security for all sliding doors
* LED lighting plan throughout upgraded in 2026
* Expansive open-plan living and dining
* Enjoy 31-course high ceilings
* Beautiful Blackbutt hardwood flooring to main living areas
* Ducted 22Kw recycle air conditioning throughout for your temperature controlled comforted all year round
* 16 high power (415w) Solar panels equalling 6.6kw with 5Kw inverter ( installed in 2024)
* Solar hotwater system with electric booster install in 2025
* Custom built gas fire place
* CCTV security cameras
* Alarm system
* Oz roller shutter on bedrooms 2 & 3
* Stylish outdoor entertaining area with custom made pulled down alfresco blind
* Low-maintenance gardens with raised gardens , 2 pond water feature, front and back for the that luxurious touch
* Conveniently located near schools, shops, parks and local amenities
This remarkable home offers the quality and attention to detail expected from an ex-display home. Spacious, stylish and ready to impress, it is the perfect opportunity for buyers seeking premium family living in Aveley.
Priced From $995,000 don't miss this amazing opportunity to make this ex-display home your own!
For further information, contact Jai Bernard at New Dawn Realty - 0416 500 757
Disclaimer: Whilst every care has been taken in the preparation of this advertisement, accuracy cannot be guaranteed. To the best of our knowledge the information listed is true and accurate however may be subject to change without warning at any time and this is often out of our control. Prospective tenants & purchasers should make their own enquiries to satisfy themselves on all pertinent matters. Details herein do not constitute any representation by the Owner or the agent and are expressly excluded from any contract.
Property features
-
 Garages
2
Garages
2
-
 Toilets
2
Toilets
2
-
 Ensuite
1
Ensuite
1
-
 Floor area
220m2
Floor area
220m2
Property snapshot by reiwa.com
This property at 31 Safford Avenue, Aveley is a four bedroom, two bathroom house listed for sale by Jai Bernard and Noria Bernard at New Dawn Realty.
For more information about Aveley, including sales data, facts, growth rates, nearby transport and nearby shops, please view our Aveley profile page.
If you would like to get in touch with Jai Bernard or Noria Bernard regarding 31 Safford Avenue, Aveley, please call Jai on 0416 500 757 or call Noria on 0452 660 757, or contact the agent via email.
Nearby schools
Aveley overview
Aveley is an outer-northern suburb of Perth that was once part of neighbouring suburb Ellenbrook. Aveley is a rapidly growing area situated to the east of Ellenbrook and south of The Vines.
Life in Aveley
‘Pleasant’ and ‘peaceful’ are the adjectives which best describe Aveley. Residents enjoy an idyllic, suburban lifestyle, thanks to the modern homes and immaculate landscaping that line the streets. Neighbouring, self-sufficient suburbs like Ellenbrook service the area’s amenity and commercial requirements, while within its boundaries there are two local schools, an amphitheatre and public open spaces to explore like Aveley Playing Fields and The Vale Lakefront Park.
Aveley quick stats
High end
$980k
Median
$860k
Low end
$800k
11.4 %
Annual growth
$860k
Annual median sales price
$780pw
Annual median rental price
Contact the agent