View
WELCOME HOME
ACCOMMODATION
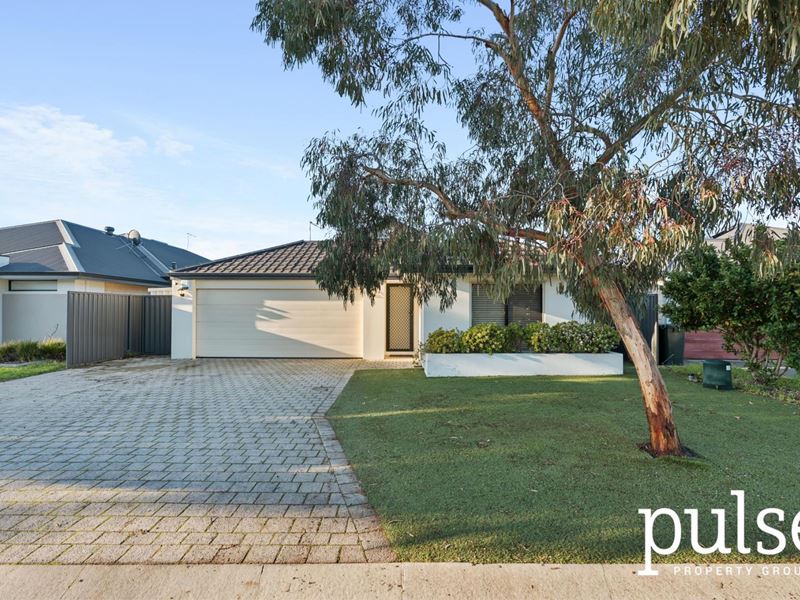
Dylan Pescud proudly presents this beautifully presented 4-bedroom, 2-bathroom family home, offering an exceptional blend of comfort, low-maintenance living and modern energy efficiency, all set on a 442m² block with a standout backyard.
Built in 2014 and freshly painted throughout, with a renovated backyard, premium artificial lawn, automatic reticulation and a 6kW solar system, this property is ready for a family to simply move in and enjoy.
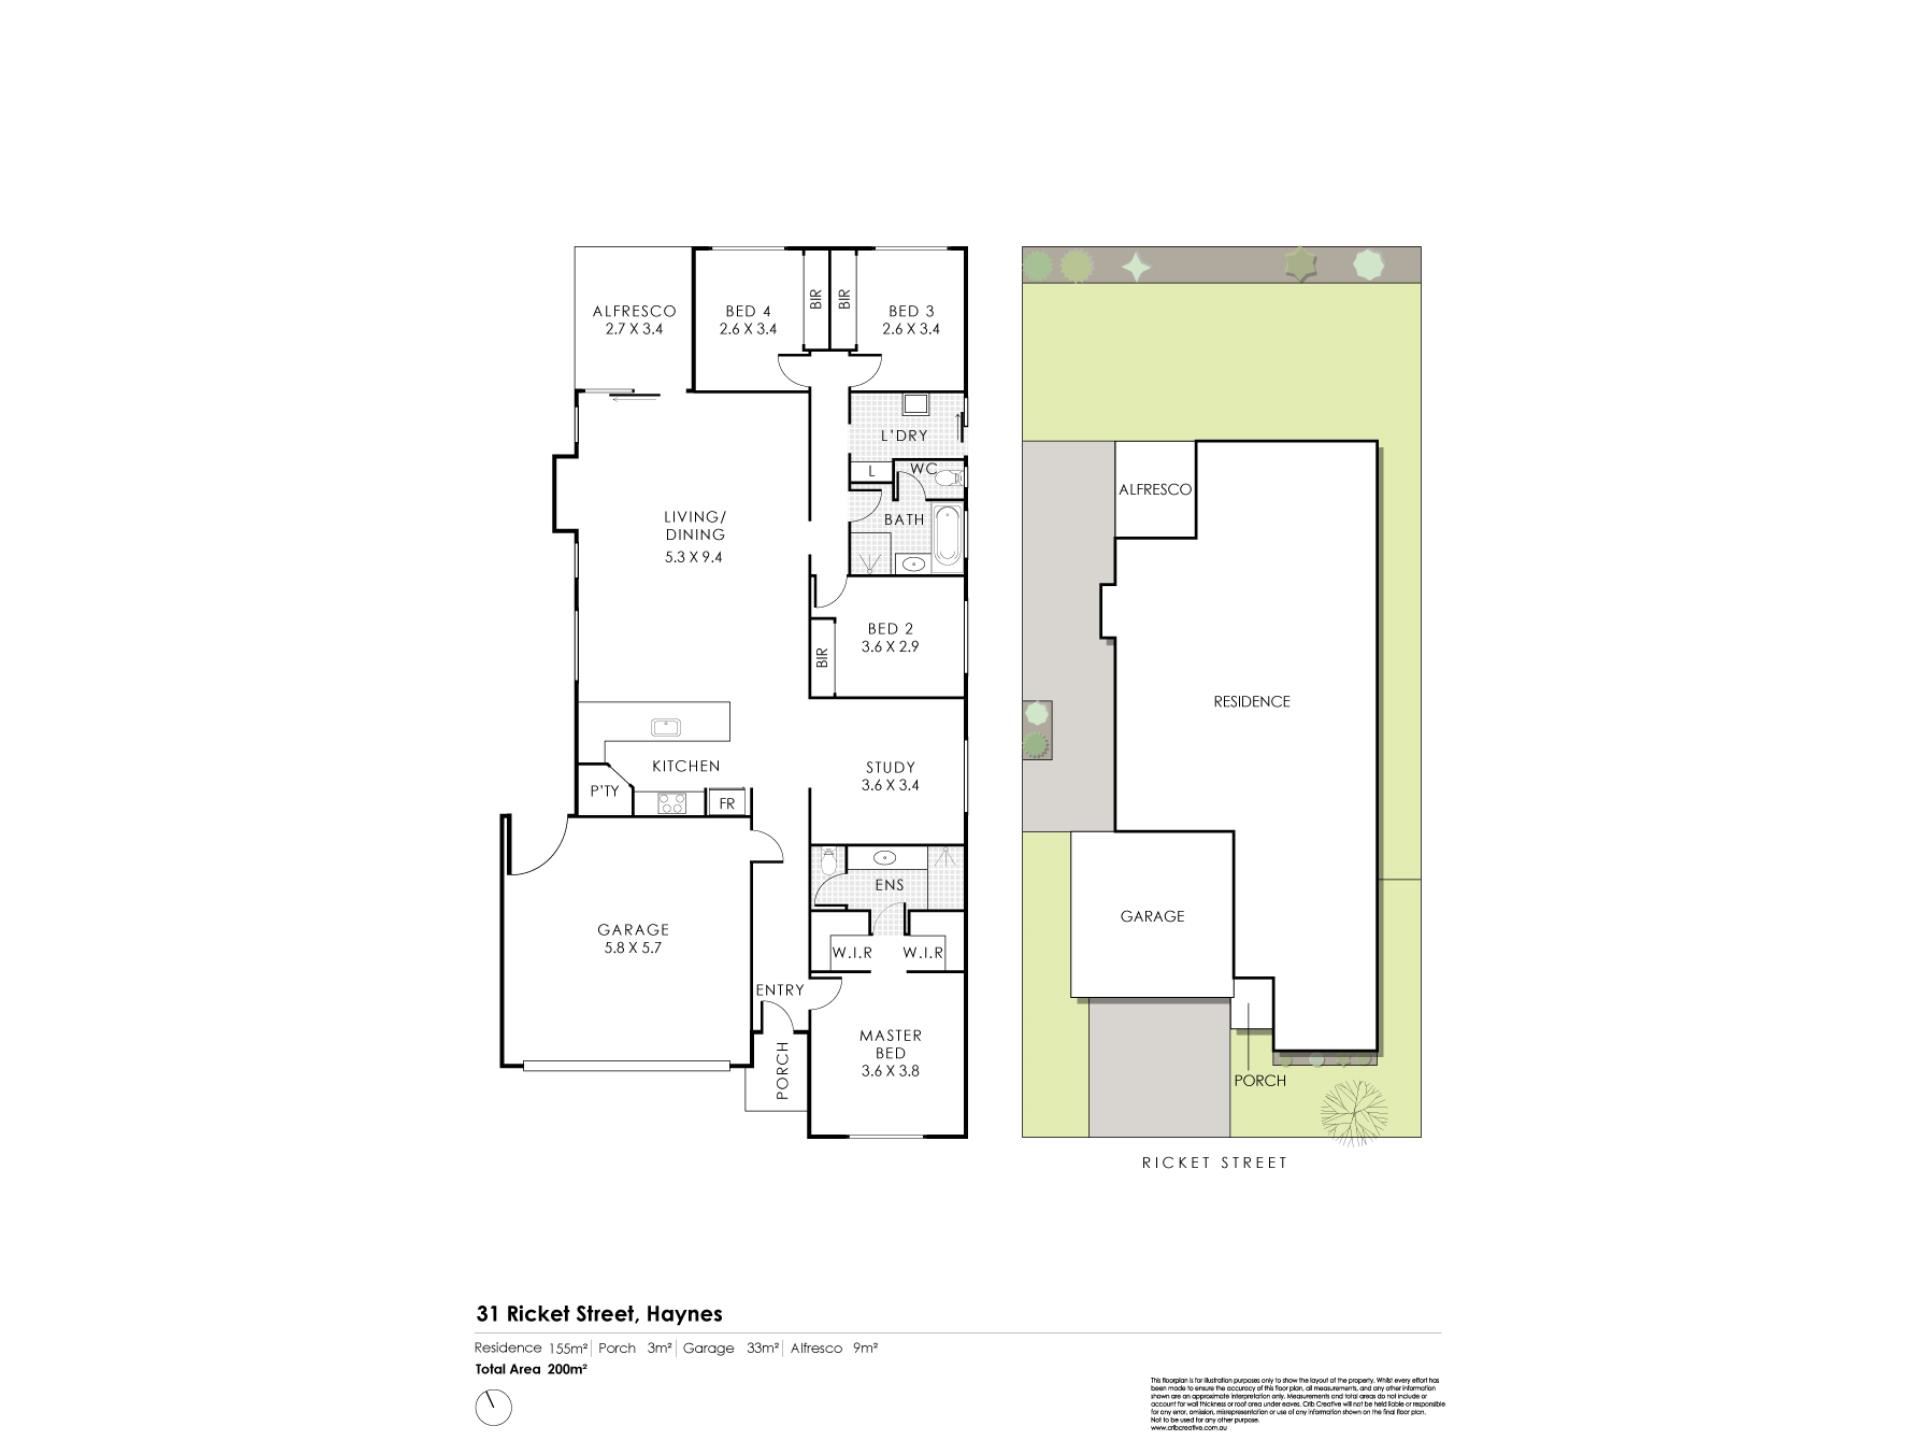
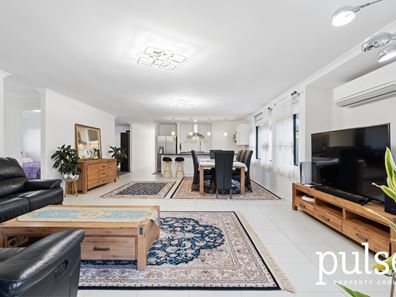
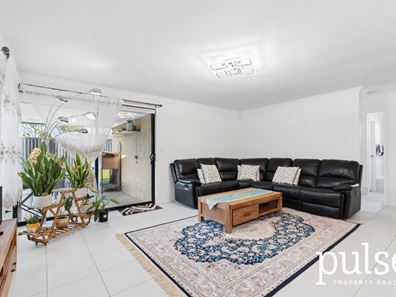
The open-plan kitchen, dining and living area forms the centre of the floorplan. This generous space comfortably seats eight at the table with room for a full lounge setting, and features excellent indoor - outdoor flow, with sliding doors opening to the alfresco under the main roof. The kitchen includes a long breakfast bar, walk-in pantry, gas cooktop, wall oven, dishwasher, double sink, canopy range hood and ample overhead storage.
All four bedrooms are well proportioned with large windows and garden outlooks. The master suite features his and hers walk-in robes and a private ensuite, while the minor bedrooms are fitted with built-in wardrobes. The main bathroom offers both a bath and a separate shower. A separate study or theatre room provides a genuine extra room, large enough for two workstations and then some. The laundry is a standout, with built-in storage, overhead cabinetry, bench space and direct outdoor access to a private drying court.
Outside is where this home truly shines. The alfresco sits under the main roof with a limestone feature wall, flowing straight onto a large run of premium artificial lawn. Limestone retaining, established garden beds on automatic reticulation and a garden shed complete the picture, plenty of room for the kids, with almost none of the upkeep. Paved, gated access runs down both sides of the home.
FEATURES & BENEFITS
• Built 2014, freshly painted throughout
• 6kW solar system with 5kW Sungrow inverter
• Split-system reverse cycle air conditioning to living and bedrooms
• Open-plan kitchen, dining and living with sliding doors to alfresco
• Updated kitchen with breakfast bar, gas cooktop, wall oven, dishwasher and stainless appliances
• Walk-in pantry
• Four well-sized bedrooms with built-in robes and garden outlooks
• Master suite with his and hers walk-in robes and private ensuite
• Main bathroom with separate bath and shower
• Separate study or theatre room
• Large laundry with built-in storage, bench space and outdoor access
• Tiled living areas, carpet to bedrooms
• Powered alfresco under the main roof with limestone feature wall
• Renovated backyard with premium artificial lawn, limestone retaining and reticulated garden beds
• Garden shed for storage
• Artificial lawn and irrigated planter box to the front
• Double lock-up garage with wide driveway for extra parking
• Paved, gated side access
OUTGOINGS
• Council Rates: ~$2800 approx. p/a
• Water Rates: ~$1,346.95 p/a
LOCATION
Perfectly positioned in Haynes, just 3 minutes from Haynes Shopping Centre and close to Xavier Catholic School and Dale Christian School.
CONTACT
A move-in-ready home with strong energy credentials, a genuine extra living space and one of the best low-maintenance backyards you'll find. Contact Dylan Pescud on 0457 482 144 today for further details or to secure your viewing.
Property features
-
 Garages
2
Garages
2
Property snapshot by reiwa.com
This property at 31 Rickett Street, Haynes is a four bedroom, two bathroom house sold by Dylan Pescud and Zac Addenbrooke at Pulse Property Group on 20 Jul 2026.
Looking to buy a similar property in the area? View other four bedroom properties for sale in Haynes or see other recently sold properties in Haynes.
Cost breakdown
-
Water rates: $1,346 / year
Nearby schools
Haynes overview
Are you interested in buying, renting or investing in Haynes? Here at REIWA, we recognise that choosing the right suburb is not an easy choice.
To provide an understanding of the kind of lifestyle Haynes offers, we've collated all the relevant market information, key facts, demographics and statistics to help you make a confident and informed decision.
Our interactive map allows you to delve deeper into this suburb and locate points of interest like transport, schools and amenities.
Haynes quick stats
High end
$890k
Median
$850k
Low end
$795k
17.9 %
Annual growth
$850k
Annual median sales price
$735pw
Annual median rental price
Contact the agent