View
SOPHISTICATED COASTAL LIVING | TWO MASTER SUITES | OCEAN VIEWS
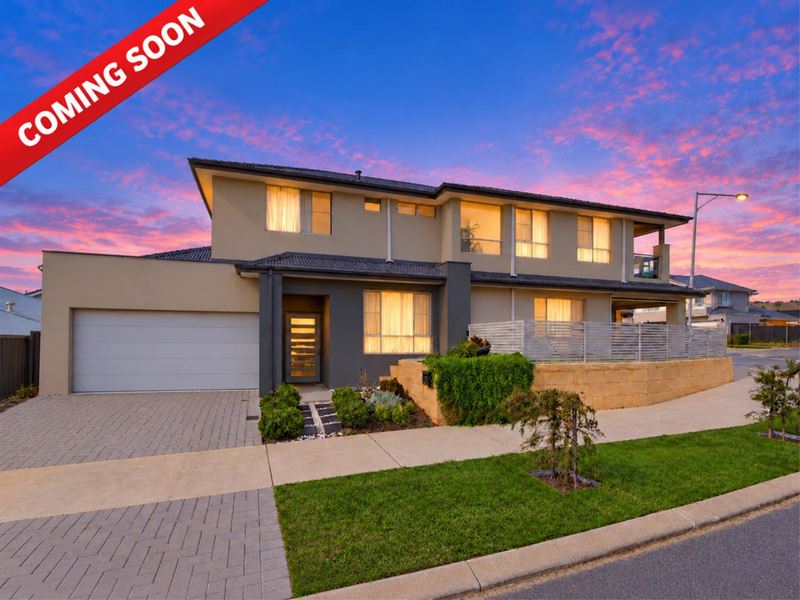
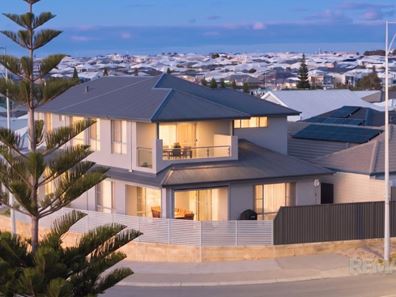
An exceptional expression of contemporary elegance, this impressive coastal residence delivers an outstanding combination of refined design, generous proportions and exceptional family versatility, all complemented by beautiful ocean views from the upper level.
Commanding attention from its elevated 414sqm block, this substantial two-storey home offers an impressive 290sqm of internal living, with soaring ceilings across both levels, quality finishes and thoughtfully designed spaces that effortlessly balance luxury with everyday functionality.
One of the home's most compelling features is its rare and highly desirable dual-master configuration, with a spacious master suite on each level. Whether accommodating blended families, adult children living at home, multigenerational households or those planning for the future, this intelligent design provides the flexibility, independence and privacy that modern families increasingly seek.
GROUND FLOOR | SPACE, STYLE & SEAMLESS LIVING
From the moment you step inside, the impressive double-volume entrance, complete with a striking feature front door, sets the tone for the quality and scale that unfolds throughout.
Practicality has been carefully considered, with shoppers' access from the double garage, a generously appointed laundry with stone benchtops and underbench cabinetry, a guest powder room, walk-in linen storage and additional walk-in storage.
A few steps up, the spacious theatre room provides the perfect retreat for movie nights, finished with plush carpeting for added comfort.
Positioned privately on the ground floor, the first of two impressive master suites is king-sized and offers double sliding mirrored wardrobes. Its ensuite is beautifully appointed with stone benchtops, a frameless glass shower and toilet, creating a comfortable and private sanctuary for guests, extended family or those preferring single-level accommodation.
Additional storage beneath the staircase further enhances the home's practical appeal.
The home then opens into its generous main living domain, where a formal lounge provides an elegant space to relax, while the open-plan kitchen and dining area create a wonderful setting for everyday family living and entertaining.
The kitchen is both functional and stylish, featuring a generous island bench, abundant overhead and underbench cabinetry, extensive preparation space, a double sink and an additional prep bowl within the scullery area, complemented by a walk-in pantry. From the kitchen island, enjoy glimpses of the ocean, adding a little coastal magic to even the most ordinary moments.
The dining area flows effortlessly outdoors to the alfresco, complete with motorised café blinds for year-round entertaining and added comfort. The adjoining garden offers exciting potential, with ample space to create your own resort-inspired swimming pool.
UPPER LEVEL | OCEAN VIEWS & PRIVATE RETREATS
Ascending to the upper level, a beautiful coastal ambience immediately takes hold. Sandy-toned flooring, a soft neutral colour palette and glimpses of the ocean combine to create a relaxed, tranquil atmosphere reminiscent of a coastal escape.
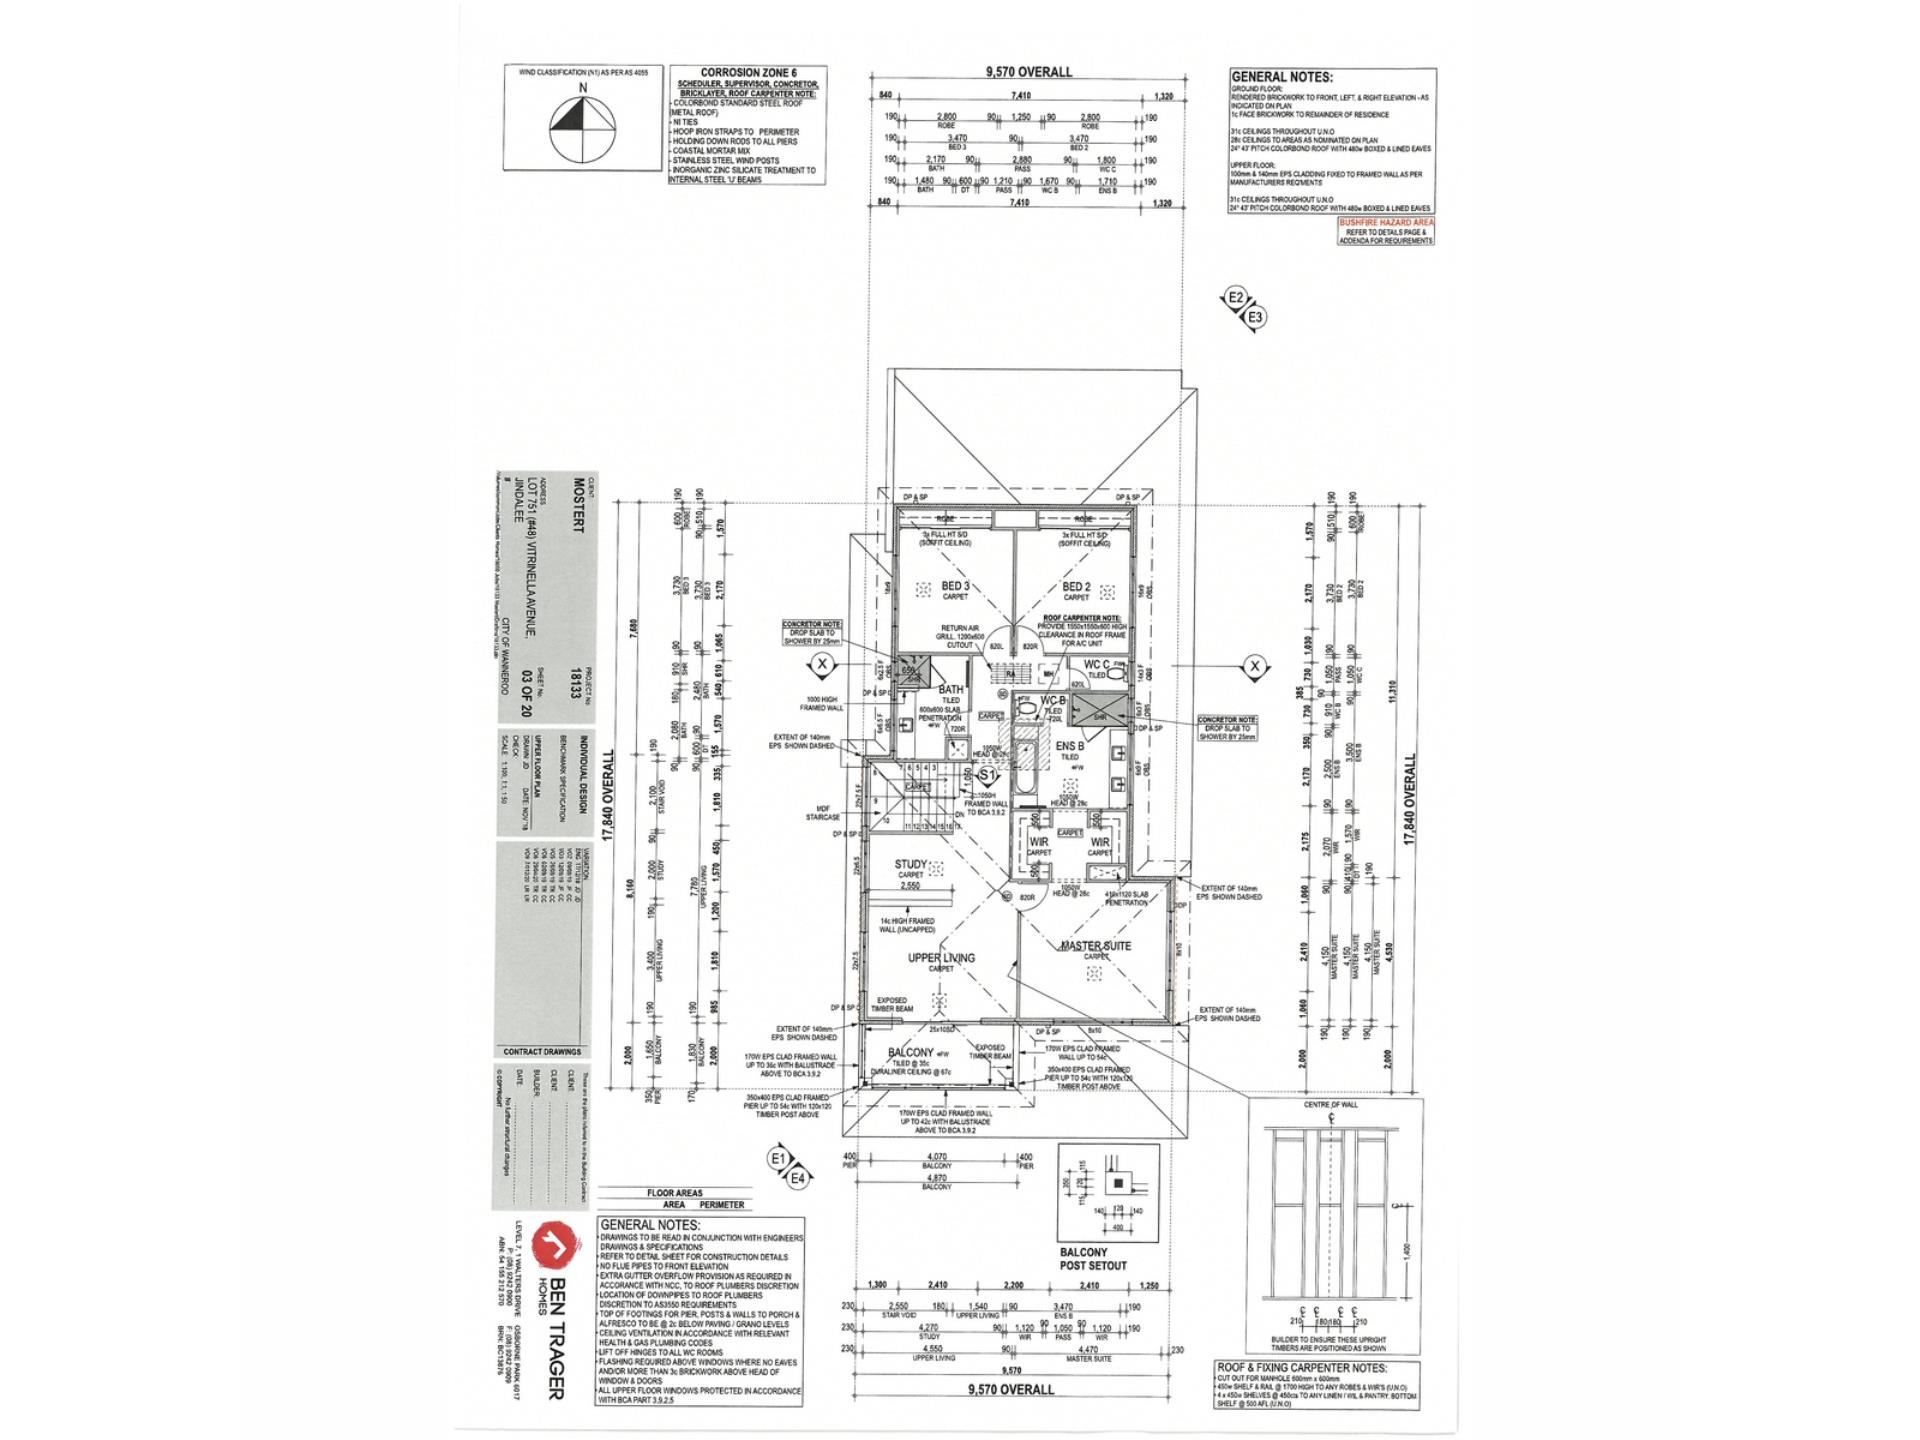
A purpose-built home office or study provides a dedicated space for working from home, while the upstairs informal lounge opens onto a balcony where sweeping ocean views provide a stunning backdrop for morning coffee, afternoon relaxation or sunset entertaining.
The second master suite is truly impressive in scale, offering king-sized-plus proportions and a luxurious sense of retreat. Featuring his-and-hers walk-in wardrobes, this exceptional suite is complemented by a beautifully appointed ensuite with stone benchtops, double vanity, spacious shower, separate toilet and a relaxing bathtub – the perfect place to unwind at the end of the day.
Two additional generously proportioned bedrooms complete the accommodation, both offering king-sized proportions, triple sliding mirrored wardrobes and lovely natural light. Bedroom three also enjoys ocean glimpses.
Servicing the secondary bedrooms is a spacious family bathroom featuring generous benchtop space and a frameless glass shower, with a separate toilet conveniently positioned on this level.
THE COASTAL LIFESTYLE | RIGHT AT YOUR DOORSTEP
Location is everything, and this home delivers beautifully.
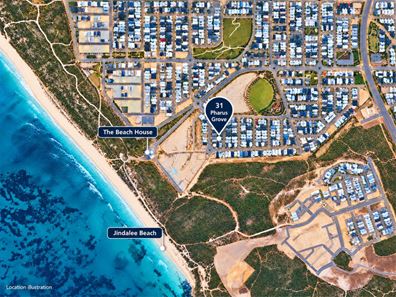
Approximately 500 metres from the pristine shores of Eden Beach and the popular Beach House restaurant, the lifestyle here is all about relaxed coastal living. Enjoy leisurely beach walks, ocean breezes, casual dining and the wonderful sense of community that makes this sought-after coastal pocket so appealing.
A HOME THAT OFFERS MORE
With four exceptionally spacious bedrooms, two luxurious master suites on separate levels, three living areas, three bathrooms, a dedicated home office, quality finishes and ocean views, this is a residence that offers far more than just impressive proportions.
It is a home designed around flexibility, comfort and the changing needs of modern families – whether accommodating multiple generations under one roof or simply providing everyone with the space to enjoy their own lifestyle.
A rare combination of scale, sophistication and coastal convenience, where there is room for everyone and the ocean is never far away.
---------------------------------------------------
Submit an enquiry to receive full details on this property by instant return email, including home open time updates, documents relevant to the property, notification of any updates and access to our complimentary buyer matching system.
Disclaimer: The information provided is for general information purposes only and may be based on details supplied by the Seller or other sources and is subject to change without notice. Every effort has been made to ensure its accuracy; however, no warranty or representation is made as to its accuracy or completeness. Images may have been digitally enhanced, virtually staged or sourced from previous marketing campaigns and may not reflect the property's current condition or presentation. All information, including rental estimates, property and land dimensions, and any potential for subdivision or development, should be independently verified. Buyers are encouraged to conduct their own enquiries and due diligence prior to making an offer and should not rely solely on information contained in this advertisement or provided by the Selling Agent.
Property features
-
 Air conditioned
-
 Garages
2
-
 Floor area
290m2
Property snapshot by reiwa.com
This property at 31 Pharus Grove, Jindalee is a four bedroom, three bathroom house listed for sale by Brett White and Cristina Botha at RE/MAX Extreme.
For more information about Jindalee, including sales data, facts, growth rates, nearby transport and nearby shops, please view our Jindalee profile page.
If you would like to get in touch with Brett White or Cristina Botha regarding 31 Pharus Grove, Jindalee, please call Brett on 0400 952 788 or call Cristina on 0452 524 348, or contact the agent via email.
Cost breakdown
-
Council rates: $1,944 / year
-
Water rates: $1,230 / year
Nearby schools
Jindalee overview
Are you interested in buying, renting or investing in Jindalee? Here at REIWA, we recognise that choosing the right suburb is not an easy choice.
To provide an understanding of the kind of lifestyle Jindalee offers, we've collated all the relevant market information, key facts, demographics and statistics to help you make a confident and informed decision.
Our interactive map allows you to delve deeper into this suburb and locate points of interest like transport, schools and amenities.
Jindalee quick stats
High end
$1.4m
Median
$1.2m
Low end
$950k
22.7 %
Annual growth
$1.2m
Annual median sales price
$825pw
Annual median rental price
Contact the agent