31 Nearwater Way, Shelley WA 6148
CONTACT AGENT
-
4 Bedrooms
-
2 Bathrooms
-
3 Cars
-
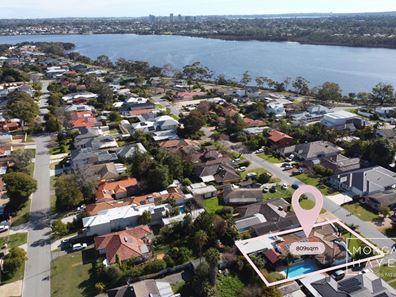
Landsize 809m2
House
View
809sqm | Pool | Multiple Living | Rossmoyne High School Zone
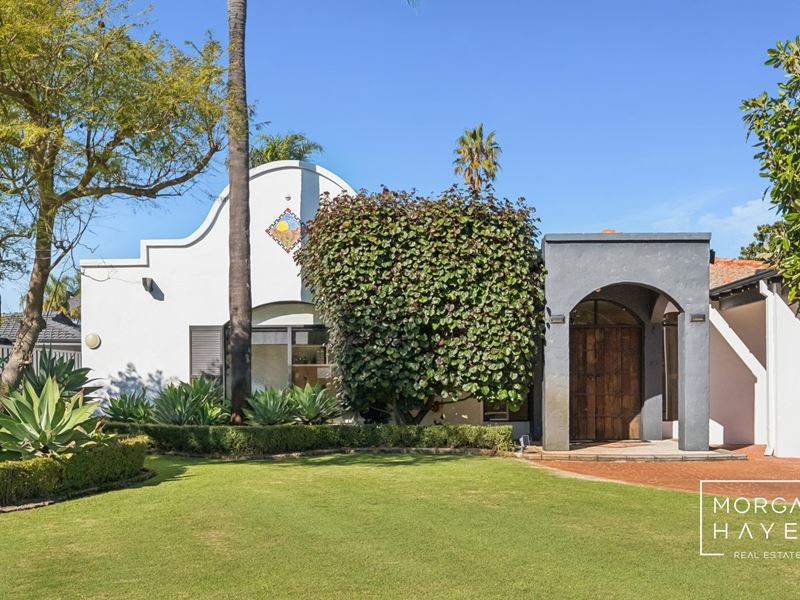
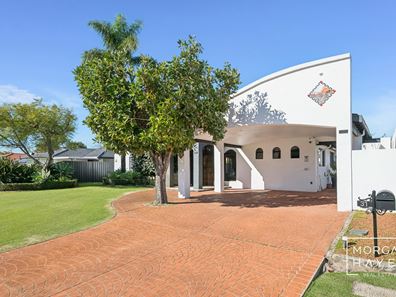
Tucked away in a peaceful and tightly held pocket, this beautifully maintained family residence combines timeless character, generous proportions and an exceptional layout designed for growing families who love to entertain.
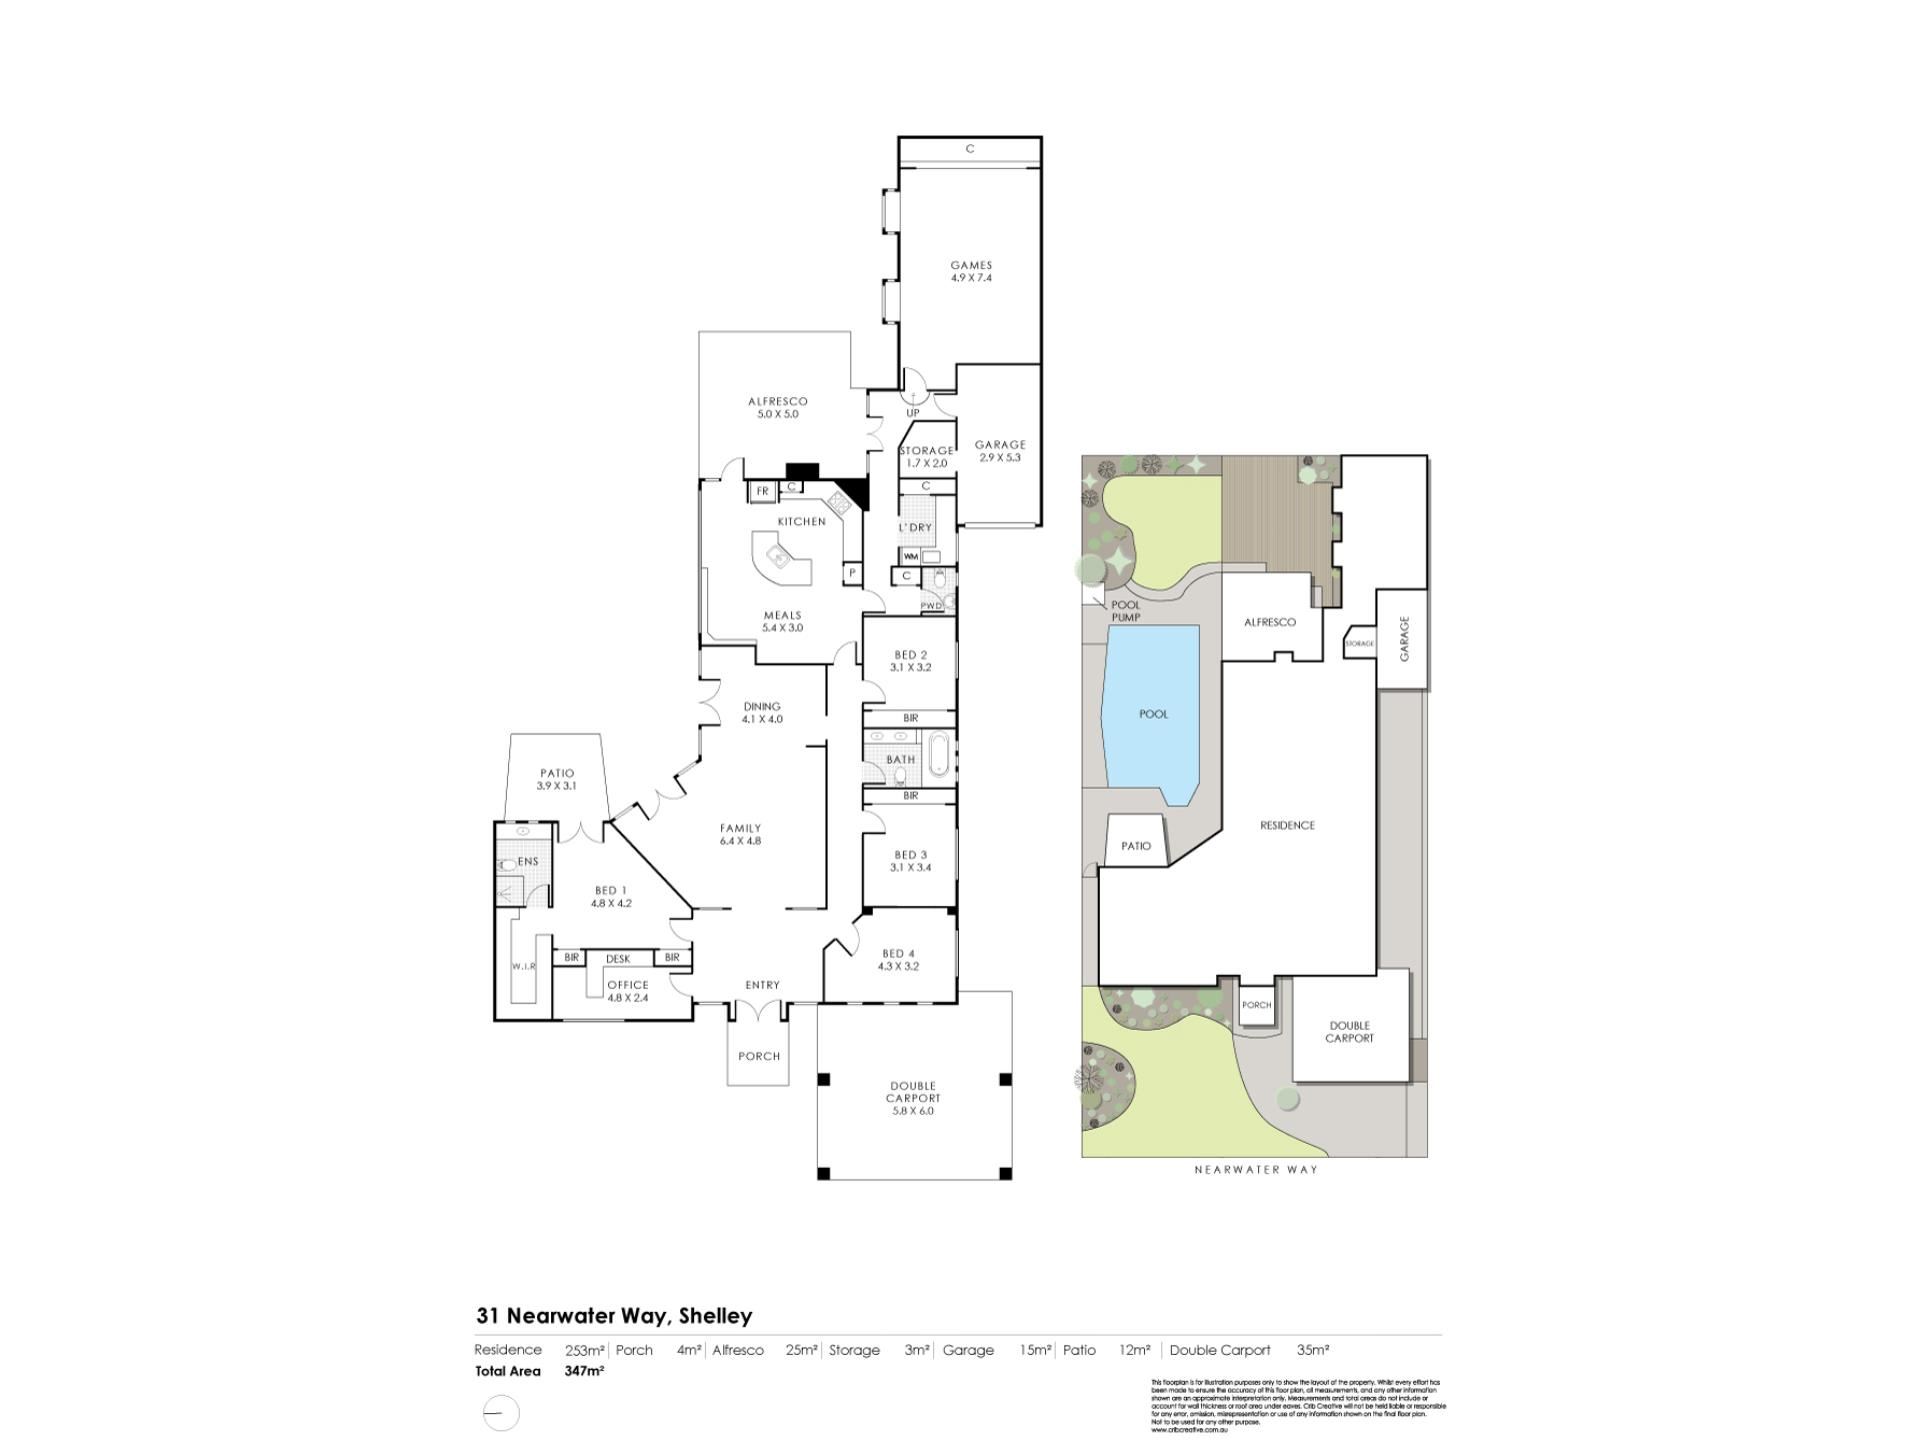
From the moment you step through the impressive entry foyer, you're welcomed by a wonderful sense of space, with views extending through the heart of the home and into the family living areas beyond. Multiple living zones ensure everyone has their own place to relax, from the elegant formal lounge and dining rooms, complete with French doors opening to the pool, to the expansive games room with soaring raked ceilings and seamless connection to the outdoors.
At the centre of the home, the beautifully crafted Tasman Oak kitchen offers both warmth and functionality. Finished with stunning Indian Tan Brown granite benchtops, quality cabinetry, an appliance cupboard, generous pantry storage and quality appliances, it has been thoughtfully designed to bring family and friends together while overlooking the main living spaces.
Privately positioned at the front of the home, the spacious master suite provides a peaceful retreat, complete with its own outdoor sitting area, a generous walk-in robe with custom storage and a well-appointed ensuite. The remaining bedrooms are all well-sized with built-in storage, making the home perfectly suited to families of all ages.
Stepping outside, you'll discover an entertainer's paradise. The timber-lined alfresco, complete with downlighting, outdoor speakers and café-style drop-down blinds, overlooks a sparkling concrete swimming pool and beautifully established gardens, creating the perfect setting for summer gatherings. An elevated solid timber deck provides yet another space to unwind while enjoying the tranquil surrounds.
Comfort has been carefully considered throughout with ducted reverse-cycle air conditioning servicing the home, complemented by a split-system air conditioner to the games room. Abundant storage, quality French-style doors and windows, security screens, Tasman Oak finishes and thoughtful design elements all combine to create a home that has been lovingly cared for and is ready for its next chapter.
Perfectly positioned close to quality schools, parks, shopping and everyday amenities, this is a wonderful opportunity to secure a substantial family home in one of the area's most desirable locations, offering space, character and a lifestyle that will be enjoyed for many years to come.
Rossmoyne Sr High School zone & close proximity to All Saints College
DISCLAIMER: While every effort has been made to ensure the accuracy of the information provided, neither the Agent nor the client, nor their representatives, guarantee its correctness. Interested parties are encouraged to conduct their own enquiries to verify all details. The information provided is not intended to form part of any contract. Images may include digital enhancements or virtual furnishings for illustrative purposes only.
Property features
-
 Air conditioned
-
 Garages
1
Garages
1
-
 Carports
2
Carports
2
-
 Study
Study
Property snapshot by reiwa.com
This property at 31 Nearwater Way, Shelley is a four bedroom, two bathroom house listed for sale by Team Chamberlain at Morgan and Hayes Real Estate.
For more information about Shelley, including sales data, facts, growth rates, nearby transport and nearby shops, please view our Shelley profile page.
If you would like to get in touch with Team Chamberlain regarding 31 Nearwater Way, Shelley, please call 0419 939 389 or contact the agent via email.
Nearby schools
Shelley overview
Shelley is a small suburb within the City of Canning with a total land area of two square kilometres. It experienced rapid growth during the 1960s and 1970s followed by gradual increases from the mid 1990s. Just 10 kilometres from Perth, Shelley is bound by the Canning River in the north and east and Leach Highway in the south.
Life in Shelley
Residents of Shelley are predominantly serviced by amenities from commercial establishments in surrounding neighbourhoods. Within Shelley's boundaries are a beach and a number of parks, as well as the Shelley Hub Shopping Centre, which takes care of the immediate shopping requirements of residents in the area. There are two local primary schools in Shelley.
Shelley quick stats
High end
$2.5m
Median
$1.8m
Low end
$1.3m
21.6 %
Annual growth
$1.8m
Annual median sales price
$812pw
Annual median rental price