
31 Marshwood Retreat, Bibra Lake WA 6163
Under Offer by Tony Coyles
Under offer
-
4 Bedrooms
-
2 Bathrooms
-
2 Cars
-
Landsize 817m2
House
View
Space and Style!
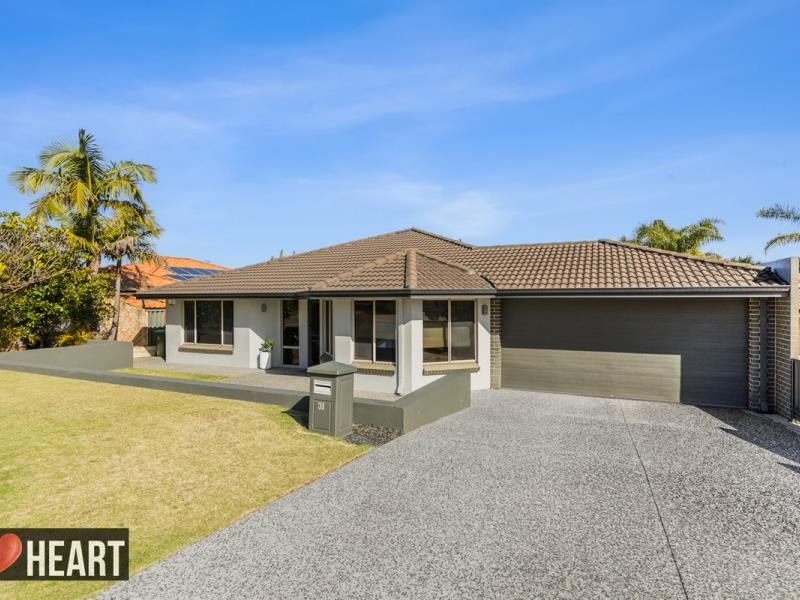
This substantial 4-bedroom 2-bathroom home nestled within a secluded cul-de-sac setting in sought-after “St Paul’s Estate” is all about impressive resort-style living – with heaps of room for a large family to move and grow.
It’s a residence that simply doesn’t compromise, boasting more than enough space for the ultimate winning combination – a house with multiple large living zones, a patio, pool and yard for the kids and pets to roam. And it all sits beyond an attractive façade where two tiers of manicured front-yard lawn are complemented by quality concrete aggregate to set the scene.
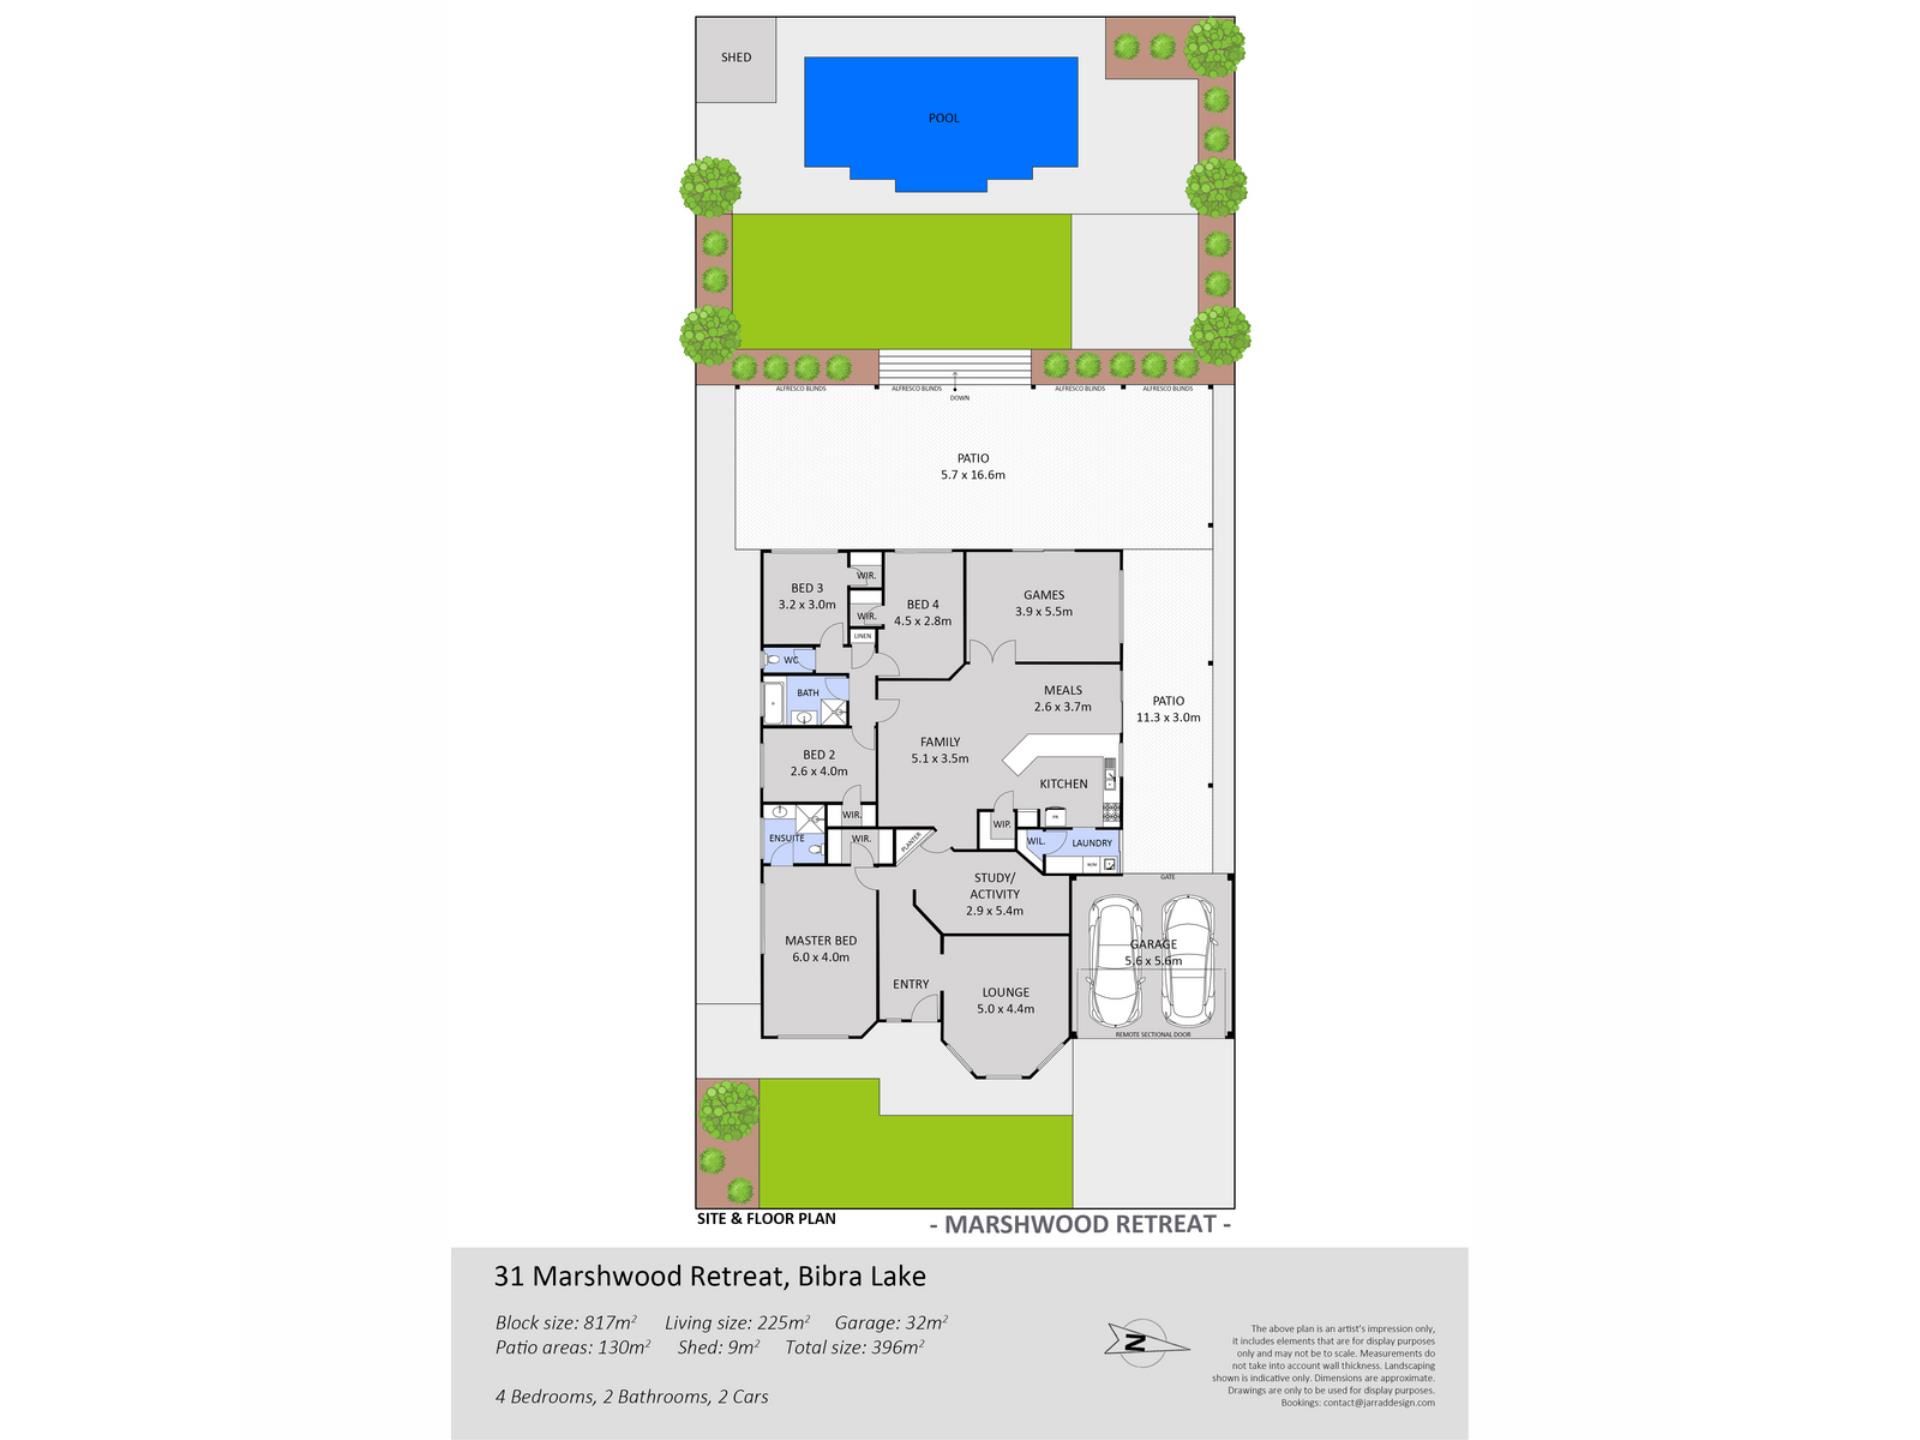
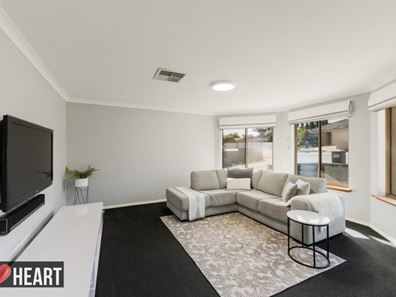
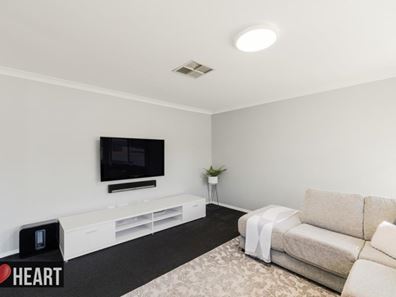
The spacious front lounge room – with a gas bayonet for heating – is carpeted for comfort, off the tiled entry foyer.
An enormous master-bedroom retreat – is graced by low-maintenance timber-look flooring, a “his and hers” walk-in wardrobe and a private ensuite bathroom with a vanity, under-bench storage, a shower and a toilet.
A carpeted central study/activity area is brilliant in its flexibility, whilst a gorgeous French door shuts off the expansive open-plan family, dining and kitchen area that is tiled for easy living and features its own gas bayonet, stylish light fittings and a breakfast bar for quick bites.
The kitchen itself is nice and functional, comprising of a generous walk-in pantry, double sinks, a microwave recess, a stainless-steel Westinghouse oven and Kleenmaid stainless-steel rangehood and four-burner gas-cooktop appliances.
Another French door shuts off the minor sleeping quarters, where all three carpeted spare bedrooms are huge and have walk-in robes.
A quality renovated – and fully-tiled – main family bathroom is made up of a shower, separate bathtub, stone vanity, sleek white cabinetry and bonus mirrored storage cabinetry. The separate fully-tiled second toilet has also been revamped, whilst a linen press can be found in the hallway.
Off the kitchen, the laundry plays host to a large walk-in linen press and additional under-bench cupboard storage.
Double French doors link the main living space to a giant tiled games room that makes it four living areas in total. From here, outdoor access is rather seamless and reveals an enormous wraparound Colorbond patio for side and rear alfresco entertaining, all year round.
Splendid tree-lined sunsets and café/shade blinds are complemented by a huge sunken backyard with a lawned area, as well as a shimmering family-sized below-ground swimming pool that is epic in its proportions and leaves room for relaxing and unwinding around it.
A pleasant courtyard by the grass and under the swaying palm trees offers up another delightful zone for sitting and quiet contemplation, with either a drink or book in hand.
The remote-controlled double lock-up carport is afforded drive-through access to the patio, via double side gates. Secure parking for two or three vehicles in tandem is ensured as a result, if required.
You will fully appreciate this enviable locale that is convenient to all local amenities, Murdoch St John of God and Fiona Stanley Hospitals, Murdoch University, bus routes, local schools, picturesque Bibra Lake wetlands, Cockburn Central, Fremantle and even our glorious Western Australian coastline… what an exceptional place to live!
Other features include, but are not limited to:
• Ducted-evaporative air-conditioning
• Security-alarm system
• Feature down lights
• Feature skirting boards
• Side-patio access from both the family room and laundry
• Security doors
• Gas hot-water system
• Automatic reticulation
• Rear pool shed for equipment storage
• A generous 225sqm of total internal living space
• HUGE 817sqm block
• Built in 2000
Meticulously maintained by its current – and original – owners, this quality built, spacious family home is ready for its next chapter. It truly is proof that bigger is indeed better. Once you step foot inside, you will never want to leave!
For more information or to arrange a viewing, please contact Tony Coyles on 0414 988 859
Property features
-
 Garages
2
Garages
2
-
 Floor area
225m2
Floor area
225m2
Property snapshot by reiwa.com
This property at 31 Marshwood Retreat, Bibra Lake is a four bedroom, two bathroom house listed for sale by Tony Coyles at Heart Real Estate.
For more information about Bibra Lake, including sales data, facts, growth rates, nearby transport and nearby shops, please view our Bibra Lake profile page.
If you would like to get in touch with Tony Coyles regarding 31 Marshwood Retreat, Bibra Lake, please call 0414 988 859 or contact the agent via email.
Nearby schools
Bibra Lake overview
Bibra Lake is a southern suburb of Perth located within the City of Cockburn. It takes its name from the extensive freshwater lake within it boundaries. It is bounded by the Roe Highway reservation to the north, Stock Road to the west, the Kwinana Freeway to the east and the freight rail line to the south.
Life in Bibra Lake
There is plenty of family fun things to do in Bibra Lake, with several major recreation facilities including Adventure World, a bungee jumping tower, Cockburn Ice Arena, paintball and laser tag. There are also several local schools, shopping precincts and parks.
Bibra Lake quick stats
High end
$1.3m
Median
$1.1m
Low end
$940k
12.8 %
Annual growth
$1.1m
Annual median sales price
$750pw
Annual median rental price