View
Endless Potential, Plenty of Possibilities!
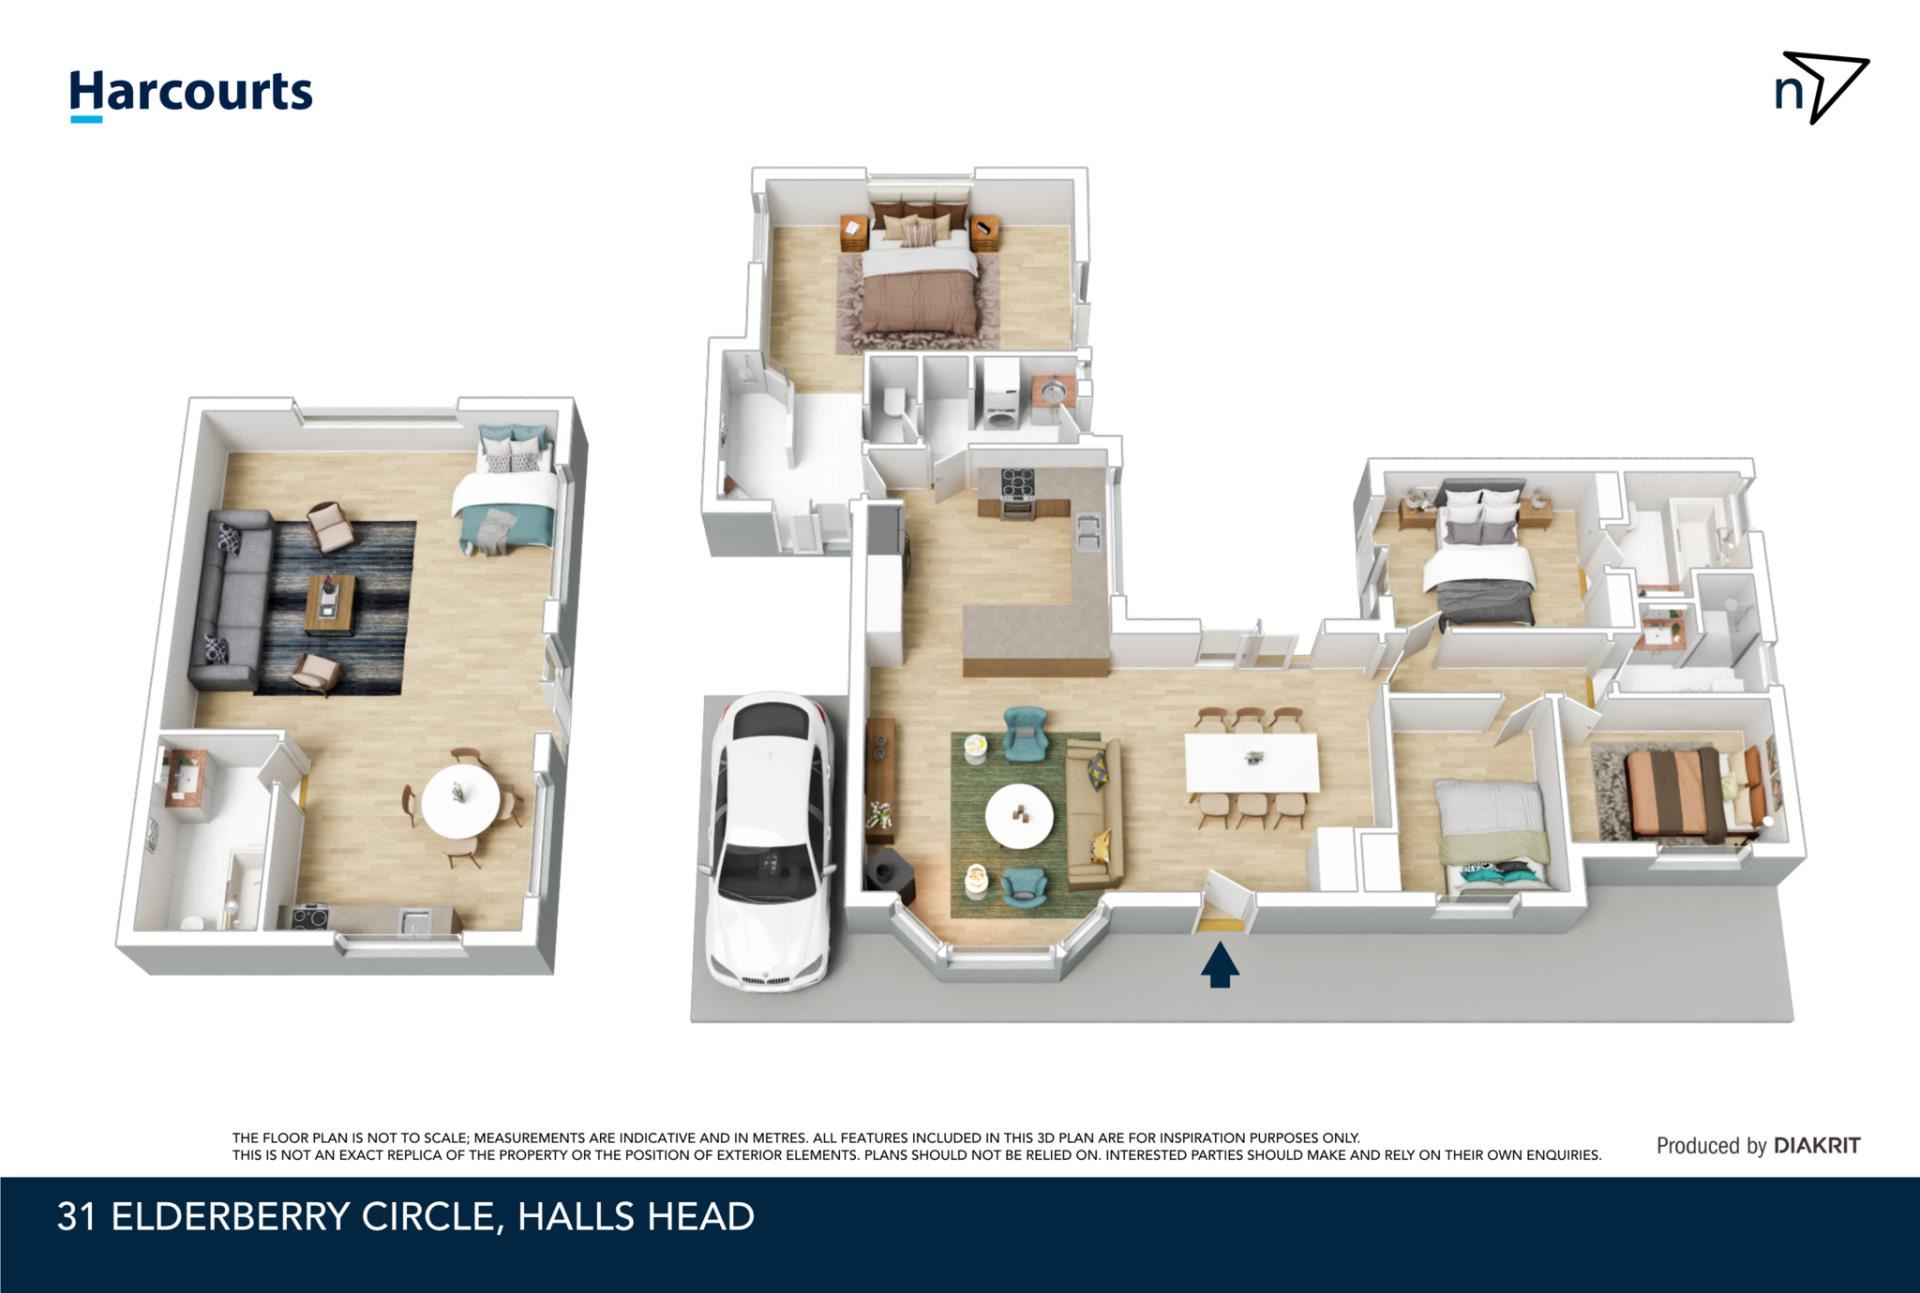
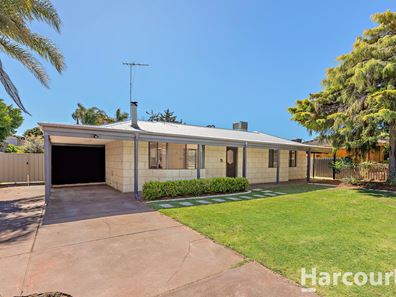
Offering an abundance of space and exciting possibilities, this substantial property presents a unique opportunity for large families, multi-generational living or buyers seeking additional versatility and potential returns. Set across two separate living spaces, the property features a four-bedroom, three-bathroom main residence, complemented by a spacious one-bedroom, one-bathroom studio with kitchenette.
Thoughtfully laid out to accommodate extended family living, the configuration provides the opportunity for parents, adult children, guests or other family members to enjoy their own private spaces while remaining conveniently close. It's the ideal balance of connection, comfort and independence, all under one address. Whether you're looking to accommodate loved ones, create a separate guest retreat or investigate the potential for additional income (subject to relevant approvals) the possibilities here are certainly appealing.
THE MAIN RESIDENCE...
Stepping inside you're welcomed by a generous, light-filled open-plan living and dining area, creating a wonderful central hub for the family to come together. Complete with a ceiling fan and cosy fireplace, this inviting space offers comfort throughout the seasons. Overlooking the living and dining area, the kitchen is well equipped with a stainless-steel gas cooktop, oven, rangehood, dishwasher and ample cabinetry, providing plenty of storage and functionality for everyday family living.
Conveniently positioned nearby, the laundry offers additional storage, easy access to the outdoors and the added practicality of a separate w/c. The master bedroom is generously proportioned and features a ceiling fan and private ensuite, complete with a hobless shower, vanity and access to the outdoor area.
Moving through to the right wing of the home you'll discover a fantastic guest retreat, offering a robe recess, ceiling fan and its own external access. Complete with a private ensuite featuring floor-to-ceiling tiling, bath and shower combination, vanity and w/c - this is an ideal space for guests or extended family members seeking a little extra privacy.
Two additional minor bedrooms are located nearby, both featuring ceiling fans, with one also offering a built-in robe. Servicing these bedrooms is the centrally positioned main bathroom, complete with shower, vanity and w/c.
THE SEPARATE STUDIO...
Adding another layer of versatility is the spacious studio featuring a generous open-plan layout, kitchenette and its own bathroom with bath and shower combination and WC.
This additional space offers exciting scope for those looking to explore its potential. With the possibility of incorporating a laundry and further enhancing the layout, buyers may wish to investigate the opportunity to create a more functional, self-contained living arrangement or explore other future uses, subject to all necessary approvals.
OUTDOORS...
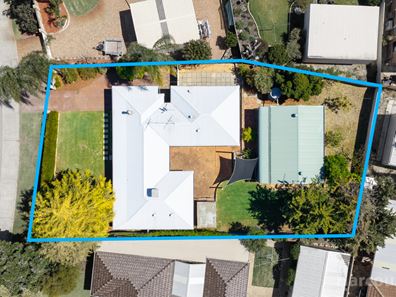
Outside the property continues to offer practicality and potential, with a grassed area providing room to enjoy the outdoors, along with a garden shed for additional storage. At the front, a charming secure courtyard creates a lovely private space to relax and unwind. There is also a side access bay, accessible via double gates to store a small boat, trailer, camper trailer or jet ski.
EXTRAS...
- 848m2 lot
- LED lights
- Evaporative cooling system
- Wood fire
- Freshly painted internally
- Front courtyard
- Side access
- Garden shed
- Outdoor Shower
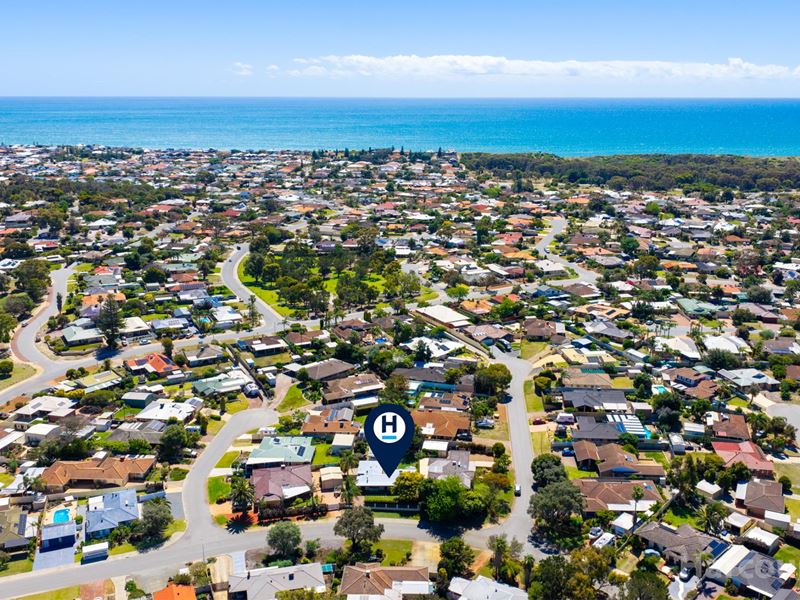
Enjoy a convenient lifestyle in a well-connected location, with an array of local amenities just moments from your doorstep. Ideally positioned close to Gilberts Shopping Centre, Halls Head Shopping Precinct, Mandurah City Soccer Club, the beautiful Halls Head beaches, Halls Head Golf Course, public transport and quality schools - you'll have everything you need within easy reach.
Offering an abundance of space, versatility and future potential, this is a property that caters to a variety of lifestyles and needs. Whether you're looking to bring the whole family together, accommodate extended family with the benefit of separate living arrangements or secure a home with exciting scope to add further value, this is an opportunity to embrace space, flexibility and convenience in one appealing package.
A home where everyone can have their own space, families can stay connected and the possibilities are yours to explore!
Call Mitchell Seamer today for more information 0478 691 304.
This information has been prepared to assist in the marketing of this property. While all care has been taken to ensure the information provided herein is correct, Harcourts Mandurah do not warrant or guarantee the accuracy of the information, or take responsibility for any inaccuracies. Accordingly, all interested parties should make their own enquiries to verify the information.
Property features
-
 Garages
1
-
 Floor area
195m2
Property snapshot by reiwa.com
This property at 31 Elderberry Circle, Halls Head is a four bedroom, three bathroom house listed for sale by Mitchell Seamer at Harcourts Mandurah.
For more information about Halls Head, including sales data, facts, growth rates, nearby transport and nearby shops, please view our Halls Head profile page.
If you would like to get in touch with Mitchell Seamer regarding 31 Elderberry Circle, Halls Head, please call 0478 691 304 or contact the agent via email.
Cost breakdown
-
Council rates: $2,200 / year
-
Water rates: $1,418 / year
Nearby schools
Halls Head overview
Halls Head is a large residential suburb within the City of Mandurah. Established in the 1830s, it wasn't until the 1970s that the suburb was officially named and another decade still before significant development occurred. There are more than 13,000 people living within the Halls Head boundaries, which contain a number of canal estates.
Life in Halls Head
Halls Head is a diverse suburb with both residential and commercial uses and features a number of landmarks like Robert Point, Doddies Beach, Blue Bay, Polleys Hole and the Mandurah Country Club. The Halls Head district centre features a large shopping centre, as well as medical and ancillary facilities, while there are community facilities in the area like a sports stadium and recreation centre. Also in the suburb are four primary schools and a high school.
Halls Head quick stats
High end
$1.3m
Median
$950k
Low end
$820k
17.3 %
Annual growth
$950k
Annual median sales price
$700pw
Annual median rental price