Added 1 day ago
309 Chapman Road, Bluff Point WA 6530
Suit buyers in the lower million vicinity
-
3 Bedrooms
-
2 Bathrooms
-
2 Cars
-
Landsize 491m2
House
- Open Wed 14 Oct, 12:00 PM to 1:00 PM
- Open Fri 16 Oct, 12:00 PM to 1:00 PM
- Open Sat 17 Oct, 9:30 AM to 10:00 AM
- Open Sun 18 Oct, 9:30 AM to 10:00 AM
Added 1 day ago
View
NOW SELLING - IVORY BY THE SEA
NOW SELLING
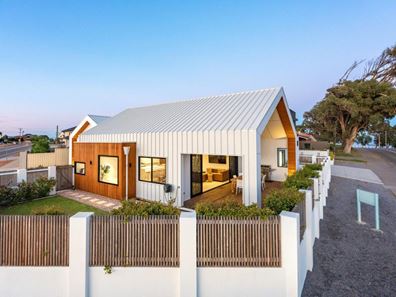
A corner in Bluff Point where the coast speaks first. Chapman Road runs straight along the Indian Ocean, with a grassed reserve, the beach, and a shared path on the far side. From the street the whole site reads in one glance: white gables, warm timber, a corner garden held by a low white wall, and the water sitting level with the roofline.
Built by McAullay Builders, the Geraldton brothers whose framed homes keep turning up in regional housing awards. It shows. Nothing shouts. A clean metal gable, vertical white cladding, and timber only where a hand or an eye actually lands: entry posts, gable soffits, screen fencing, the flank of the side wing.
THINGS YOU SHOULD KNOW
The entry tells you this is custom, not a brochure plan. Three weathered posts carry a small upper volume over a timber deck, and the name Ivory is fixed to the white wall in small letters. The garage sits beside it under its own gable, full height door, timber lined reveal. The driveway is wide and level, the crossover is new, and the corner means you arrive without squeezing past a neighbour.
Two pavilions share a roof language: one for the garage, one for living, with a timber clad box set into the street elevation. Black framed glass cuts the white. On the side, a heavy recycled beam runs above a window, an outdoor shower is fixed to the wall, and stone pavers in gravel lead to the alfresco. Joints line up. The timber is the same tone from the gate to the gable.
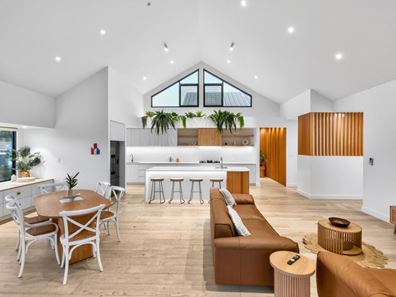
The living volume is why the ceiling height matters. It rises to a full gable, with triangular windows high in the end wall and glazing below that opens almost the whole width onto the deck. Light comes from three directions. At midday it falls in long bands across the timber floor. Late afternoon, the gable glass picks up the sky and the colour of the coast.
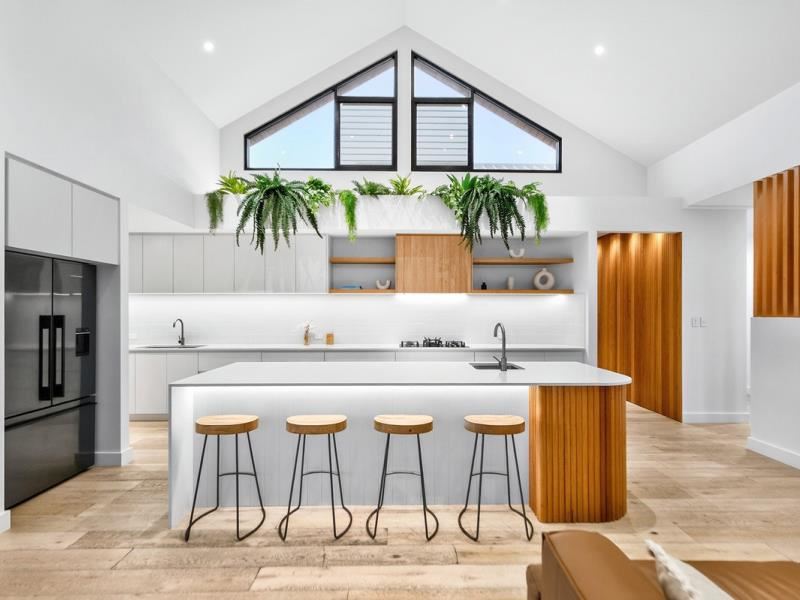
The kitchen sits inside that volume, not boxed off from it. A long island ends in a fluted timber return, white stone top, sink, room for four stools. White cabinetry runs the wall, a gas cooktop sits under a timber shelf, and open timber shelves hold the line under the high windows. Ferns spill from a planter above the bench. A second run of cabinetry and a scullery window face the side garden, so the working kitchen is not stranded in the middle of the room.
Off the kitchen, a timber slat screen marks the study. Proper desk length, drawers both sides, power at the wall, a view back through the slats into the living room. Part of the house, not a leftover corner. Down the hall the same timber turns up on doors and on the screen that closes the passage.
The main bedroom sits off that hall, lined in white boards, with a ceiling fan, split system and a window to the side boundary. The second bedroom takes a bunk, which tells you the house was planned for actual use. Storage is built in. The carpet is a quiet neutral. These rooms do not compete with the living space. That is the correct order of things.
The bathrooms are where build quality is hardest to fake. One has a timber double vanity, vessel basins, arched mirrors, wall mounted mixers, and a walk in shower looking onto a planted court of ferns. Rain heads, a niche, heated mirror light. The other holds a full bath set into a tiled hob, a frosted window above it, and a matching timber vanity. The laundry is finished to the same standard: herringbone tile, a stone bench, open timber shelves, and a stacker beside a door outside.
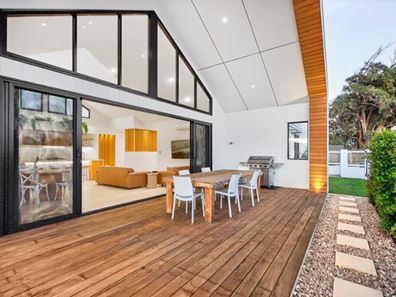
The alfresco is under the main roof, framed by timber lined gables, with glass above the stacker doors so the room and the deck share the same volume. Wide enough for a long table and a barbecue without one blocking the other. Beyond the deck the yard steps down to lawn, with a gravel path and square pavers running the length of the house to a side gate.
The garden is new and already working. Lawn at the rear, gravel and stepping stones along the timber wing, hedge planting on the boundary, a white fence with timber infill to the street. On the corner, a small front garden, timber battens between white piers, and the cycle path running past the gate. You can hear the coast from here.
Bluff Point puts the beach across the road and Geraldton a short drive south. The port sits on the horizon, the coastal path runs both ways, and this is the quiet residential end of town, not the tourist strip. Schools, the town center and the highway are an easy run. From the upper windows: water, roofs and sky. On this coast, that is the view that holds its value.
McAullay have built a house that belongs to this street without copying the houses around it. The neighbours are a mix of older brick and newer renders. Ivory is white, timber and metal, low to the corner, open to the west light, closed where it needs to be. The materials will age the way coastal materials should. Simple enough to live in on a Tuesday. Generous enough when the doors are open and the table is full.
309 Chapman Road, Bluff Point. A corner on the coast, a name on the wall, and a build that shows what a small award winning Geraldton builder does when the site is this good.
INTERESTED?
End Date Sale. All offers close 20 October 2026. Contact Joel Winkley at [email protected] or Dave Rawlingson at [email protected] to book a private viewing or to make an offer.
Disclaimer:
This information is provided for general information purposes only and is based on information provided by the Seller and may be subject to change. No warranty or representation is made as to its accuracy and interested parties should place no reliance on it and should make their own independent enquiries.
Property features
-
 Garages
2
Garages
2
Property snapshot by reiwa.com
This property at 309 Chapman Road, Bluff Point is a three bedroom, two bathroom house listed for sale by Joel Winkley and Dave Rawlingson at The Agency.
For more information about Bluff Point, including sales data, facts, growth rates, nearby transport and nearby shops, please view our Bluff Point profile page.
If you would like to get in touch with Joel Winkley or Dave Rawlingson regarding 309 Chapman Road, Bluff Point, please call Joel on 0417 977 593 or call Dave on 0439 510 498, or contact the agent via email.
Nearby schools
Bluff Point overview
Are you interested in buying, renting or investing in Bluff Point? Here at REIWA, we recognise that choosing the right suburb is not an easy choice.
To provide an understanding of the kind of lifestyle Bluff Point offers, we've collated all the relevant market information, key facts, demographics and statistics to help you make a confident and informed decision.
Our interactive map allows you to delve deeper into this suburb and locate points of interest like transport, schools and amenities.
Bluff Point quick stats
High end
$770k
Median
$601k
Low end
$558k
9.4 %
Annual growth
$601k
Annual median sales price
$620pw
Annual median rental price
Contact the agent