View
Sold
THE DEAL
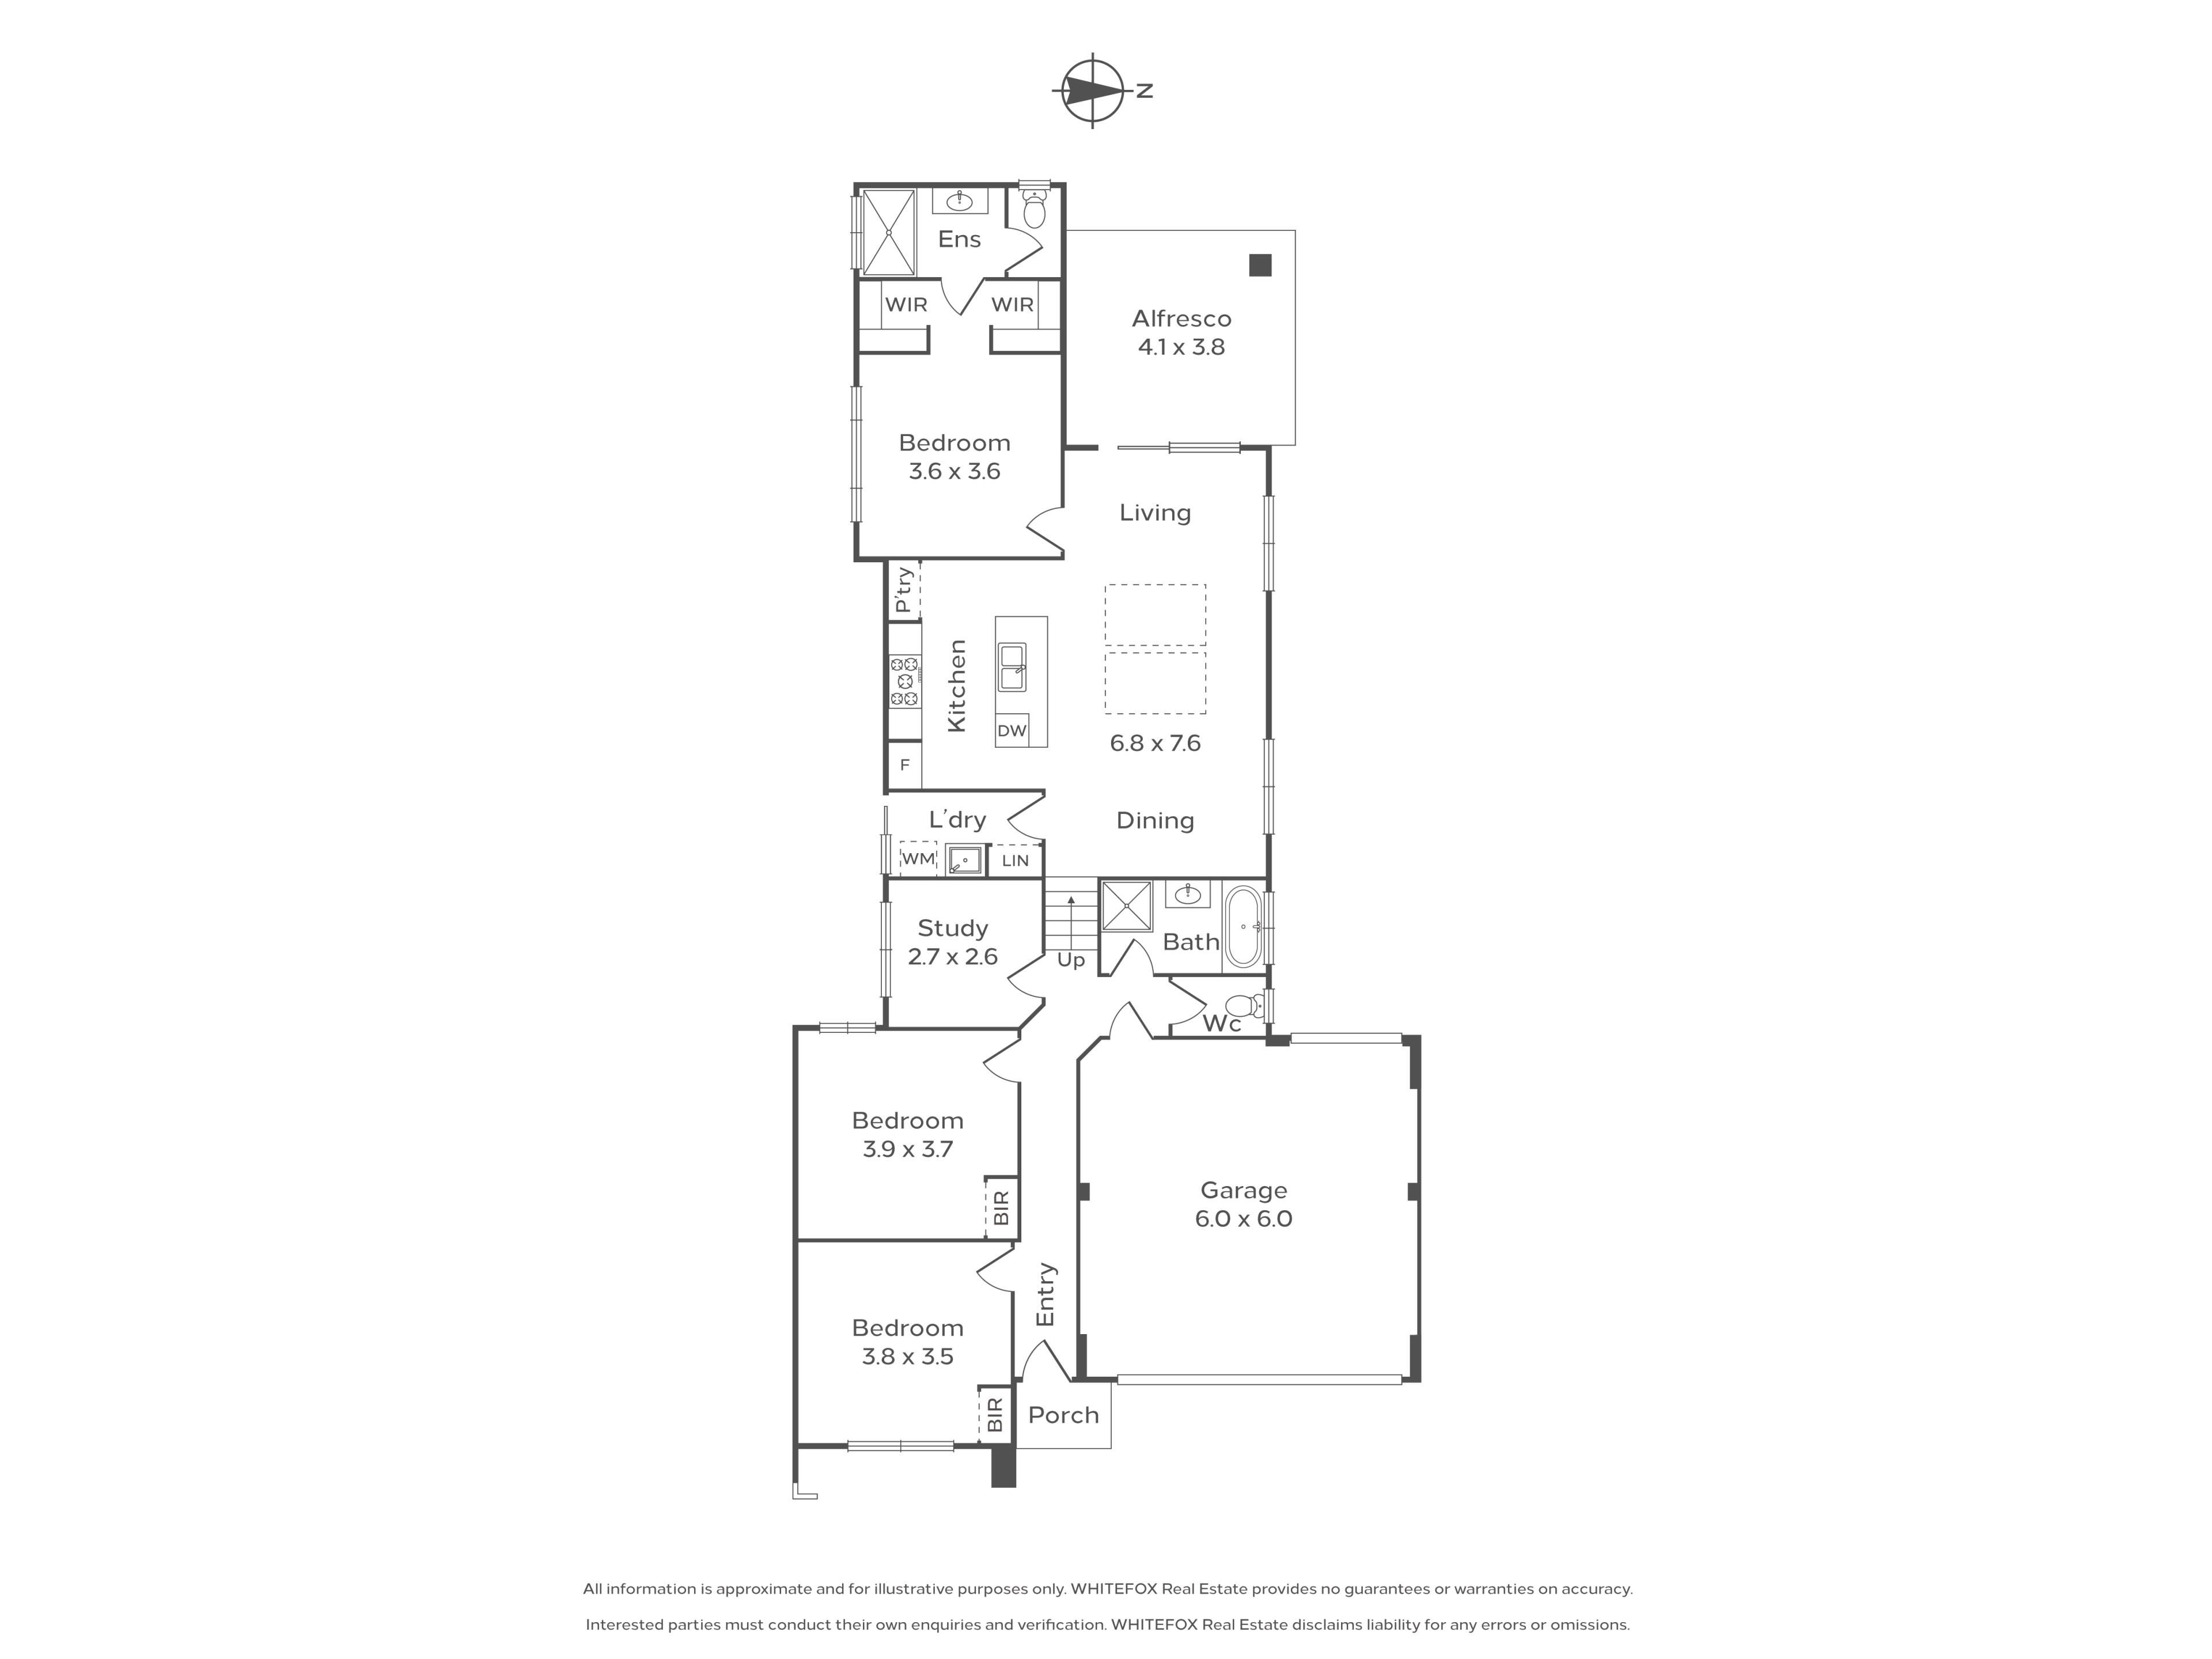
This contemporary residence presents a considered balance of generous proportions, modern functionality and low-maintenance ease. Arranged across a subtle split-level floor plan, the home separates its accommodation from the principal living spaces while maintaining a cohesive and uncomplicated flow throughout.
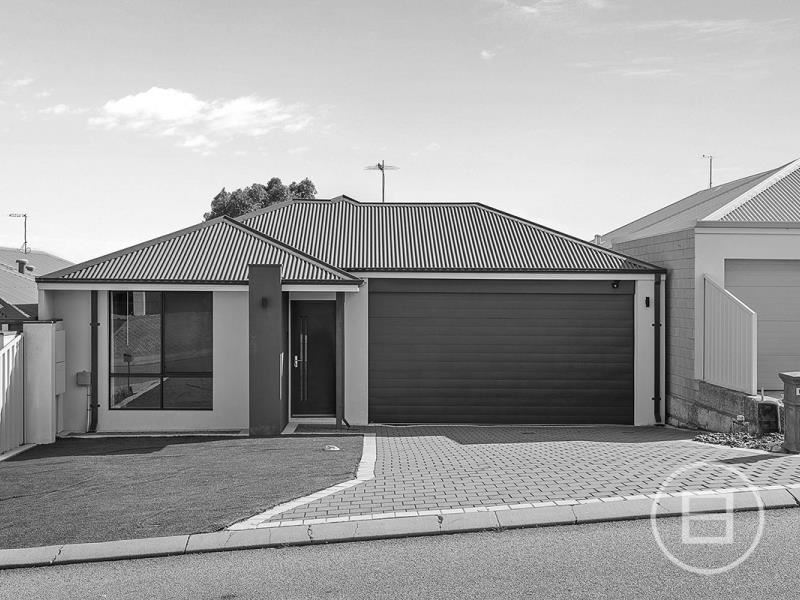
A clean-lined facade establishes a composed street presence, pairing neutral render, dark architectural accents and a broad double garage with easy-care artificial lawn.
The elevated position provides an open outlook across the surrounding neighbourhood, introducing a home that feels private, established and distinctly modern.
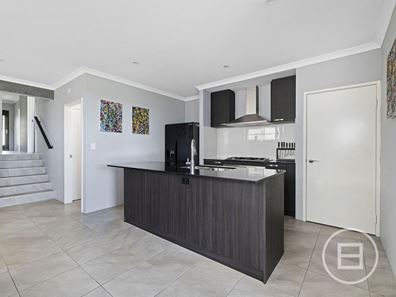
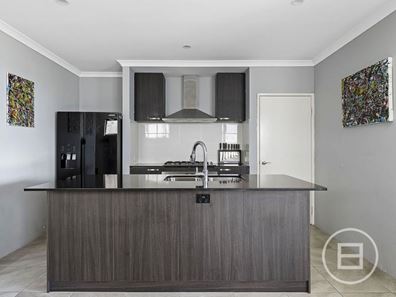
At the centre of the home, the kitchen, dining and living areas combine within a substantial open-plan zone. The kitchen is anchored by a large island bench with an integrated sink and dishwasher, complemented by dark cabinetry, generous preparation space, a tiled splashback, gas cooktop, under-bench oven, rangehood and pantry. Large windows and sliding doors draw natural light through the space, while split-system air conditioning provides year-round comfort.
Three well-proportioned bedrooms are supported by a separate study, providing flexibility for families, professionals or those requiring a dedicated work-from-home space. Positioned privately at the rear, the main bedroom includes dual walk-in robes and an ensuite, while built-in robes add practical storage to both secondary bedrooms.
The family bathroom includes a separate shower and bathtub.
Outside, the open-plan living area extends directly to a covered alfresco measuring approximately 4.1 by 3.8 metres. Paved underfoot and bordered by artificial lawn, the backyard provides a private and easily maintained setting for outdoor meals, weekend barbecues or relaxed entertaining without the burden of extensive upkeep.
SEALS THE DEAL
Contemporary, spacious and arranged with genuine consideration for modern life, this is a home that places equal emphasis on comfort and practicality. From its substantial open-plan living zone and private main suite to its dedicated study, covered alfresco and low-maintenance surrounds, this residence delivers a complete and highly functional lifestyle.
Property features
-
 Garages
2
Garages
2
Property snapshot by reiwa.com
This property at 30 Zingarello Street, Pearsall is a three bedroom, two bathroom house sold by David Murray and Bethany Scott at WHITEFOX Subiaco Pty Ltd on 28 Sep 2026.
Looking to buy a similar property in the area? View other three bedroom properties for sale in Pearsall or see other recently sold properties in Pearsall.
Nearby schools
Pearsall overview
Are you interested in buying, renting or investing in Pearsall? Here at REIWA, we recognise that choosing the right suburb is not an easy choice.
To provide an understanding of the kind of lifestyle Pearsall offers, we've collated all the relevant market information, key facts, demographics and statistics to help you make a confident and informed decision.
Our interactive map allows you to delve deeper into this suburb and locate points of interest like transport, schools and amenities.
Pearsall quick stats
High end
$1.0m
Median
$920k
Low end
$871k
17.9 %
Annual growth
$920k
Annual median sales price
$765pw
Annual median rental price
Contact the agent