View
Character never looked so good!
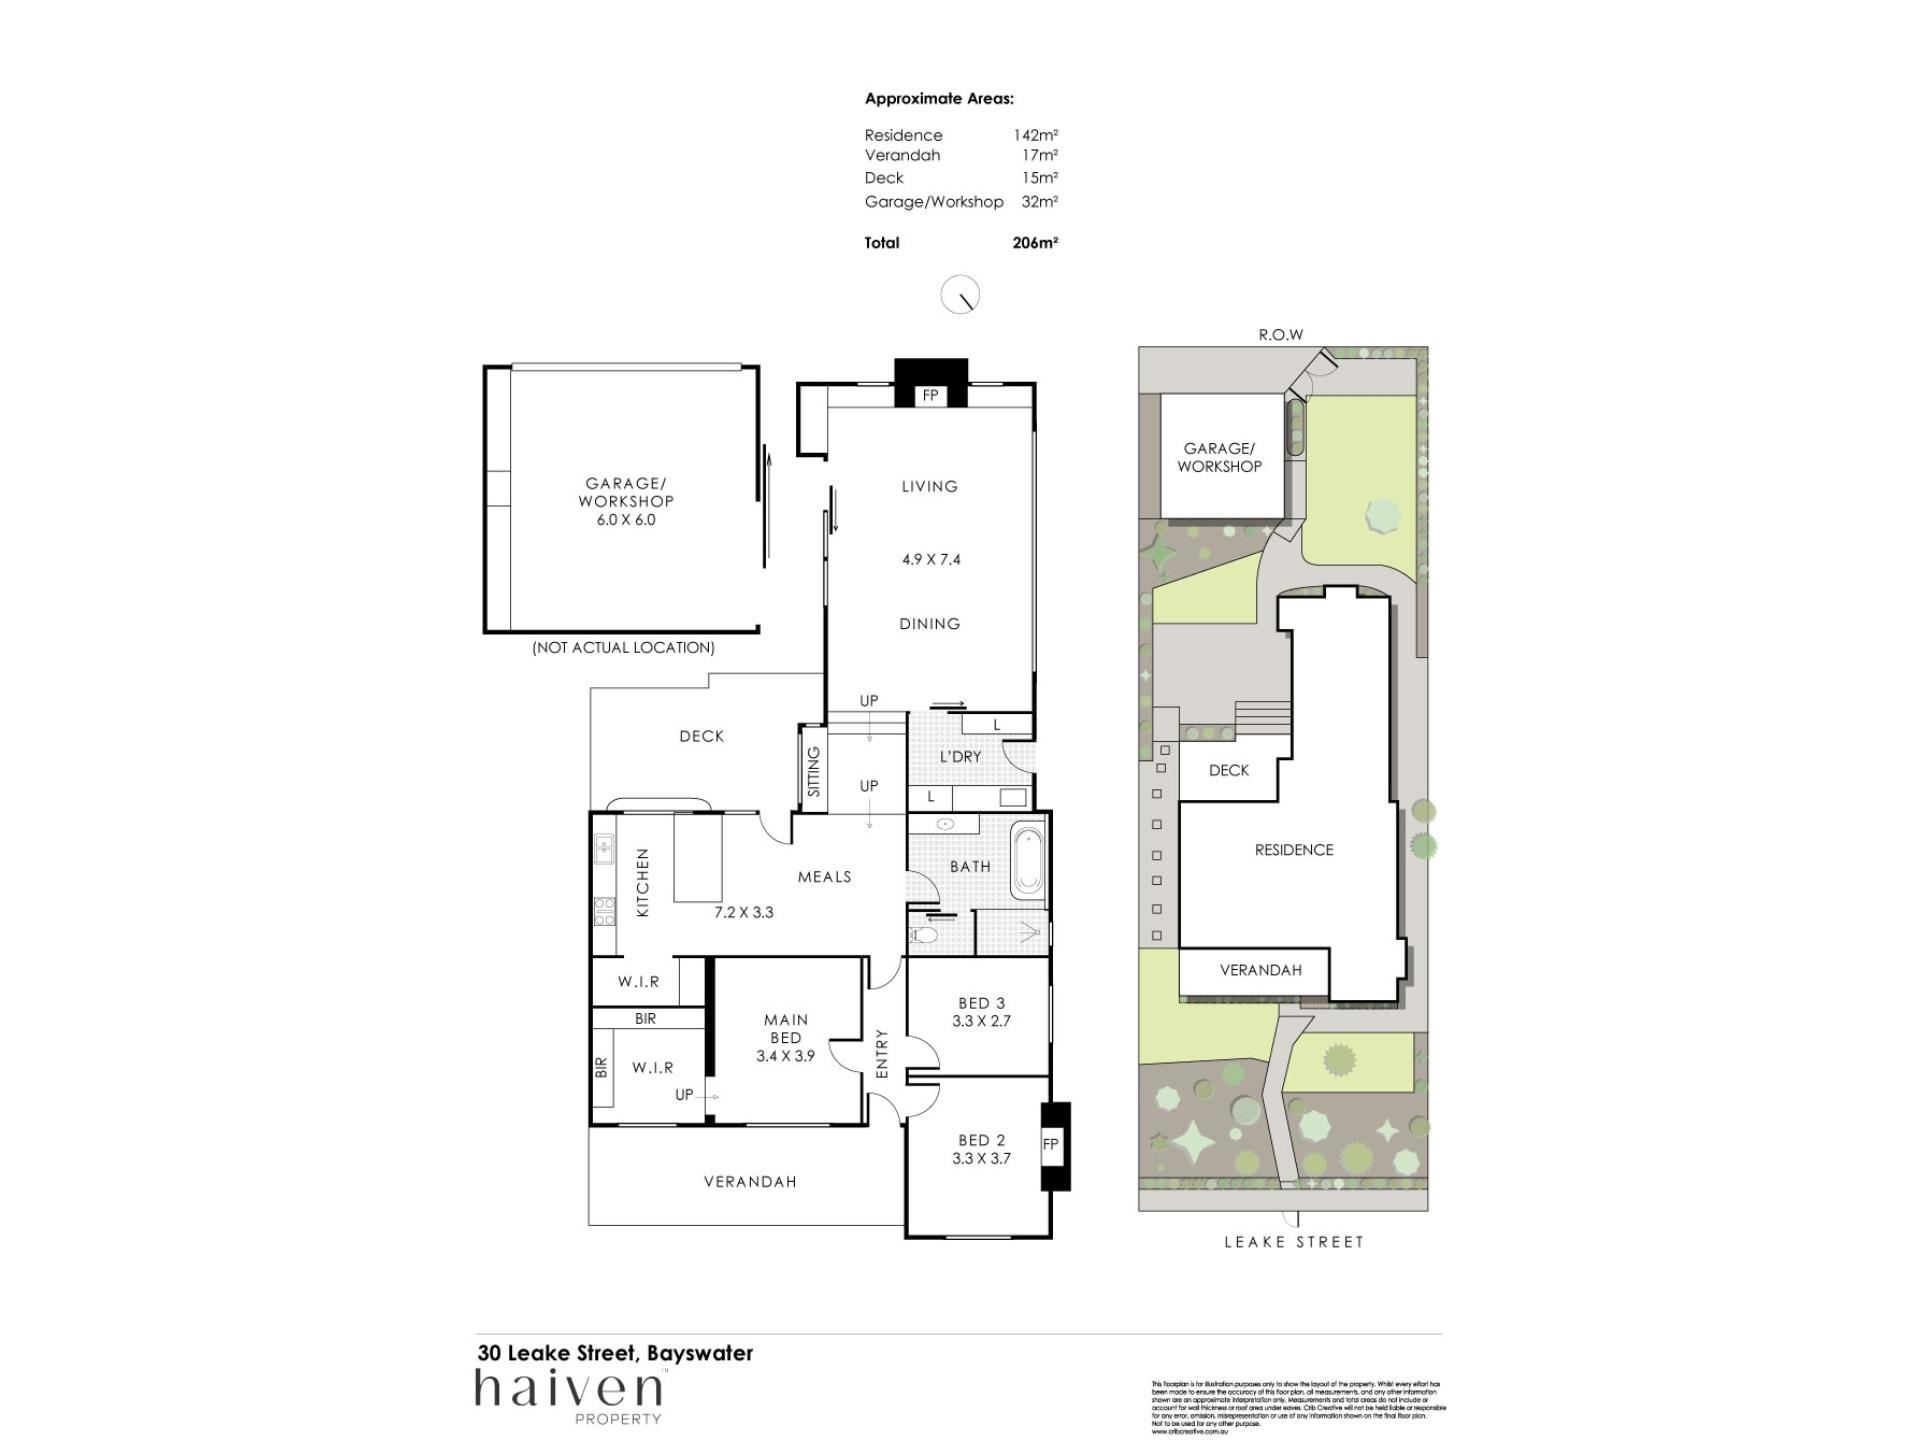
Fully renovated from top to toe, this fabulous energy efficient family haven flawlessly blends contemporary charm and finesse with free flowing functionality, offering a generous floor plan that seamlessly connects a wonderful selection of outdoor retreats — because sometimes, one favourite spot to unwind simply isn't enough. The central kitchen is the undisputed heart and soul of the home, anchoring an expansive open plan living and dining area down below that cleverly separates itself from the original front section of the layout and peaceful sleeping quarters, giving everybody their own little slice of serenity. Out the back, laneway access to a double garage/workshop will have tradies rubbing their hands together, whilst three phase power to the property adds another handy string to an already impressive bow. With the revamps complete, the spaces superbly sorted and the hard work well and truly history, all that's left to do is move your things in, kick your feet up and take all the credit!
THE HOME
3 bedroom
1 bathroom
Meals / kitchen
Living / dining
Laundry
1 wc
Built approximately 1950
FEATURES
Three phase power to the property
High ceilings
Solid wooden Jarrah floorboards to the original front part of the house
Double glazed front windows and entry door
Huge front main bedroom with a ceiling fan, a split system air conditioning unit and a carpeted walk in dressing room with its own fan and built in wardrobes
Spacious front second bedroom with a ceiling fan, split system air conditioner and lovely views out to the entry yard
Split system air conditioning and a ceiling fan in the third bedroom also, to keep with theme
A single door adds privacy to the central open plan meals and kitchen area, complete with its own split system air conditioning unit for climate control
The tiled kitchen itself plays host to a breakfast bar, an over sized walk in pantry, double sinks, subway tile splashbacks and a new Bosch Induction cooktop/oven combination
Stunningly renovated central bathroom with a custom silk surface vanity bench top, custom walnut cabinetry, under bench storage/drawers, a huge ceiling mounted rain shower, a separate free standing bathtub and a separate wc
Updated laundry with ample storage and subway tile splashbacks
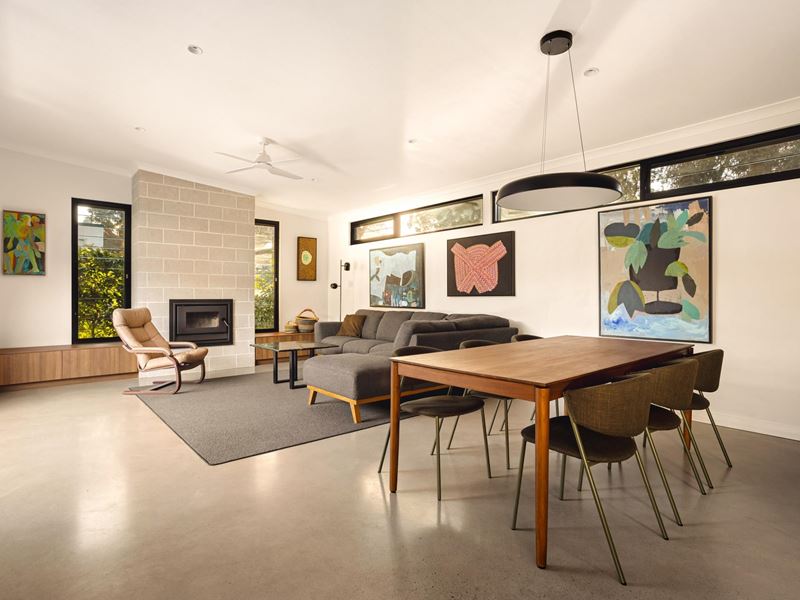
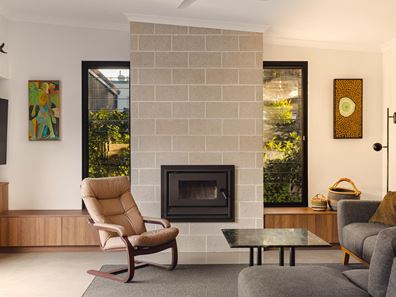
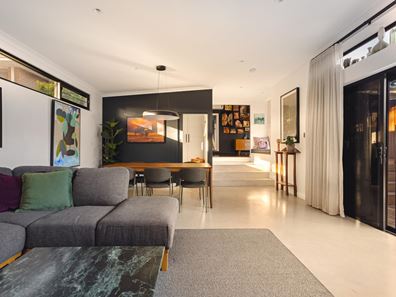
Massive open plan dining and living area below the kitchen, boasting polished concrete flooring, under floor heating, a wood fireplace heater, high angled ceilings, a fan, stylish light fittings, custom walnut cabinetry and feature window louvers for cross flow ventilation
5.5kW solar power panel system
LED down lights
Feature ceiling cornices
Feature skirting boards
NBN internet connectivity
Security doors and screens
Heat pump hot water system
Reticulation
OUTSIDE FEATURES
A gated breezy garden sanctuary of a front entry yard, framed by neatly tended lawns and low maintenance established gardens
Attractive weatherboard exterior
Large verandah entry deck – the perfect place to sit back, relax and take advantage of a splendid northeast facing aspect
Side drying courtyard and clothesline, off the laundry
Sliding stacker doors that extend the living area out to a paved entertaining courtyard, overlooked by a delightful rear verandah and open air deck up above, with access from the meals space and a gas strut servery window flowing out from the kitchen to a bar bench on the deck
Two beautiful backyard lawn areas for the kids and pets to play, amidst trees, shade and calming breezes
Private rear garden sitting courtyard, right beside the back gates
Raised backyard herb/vegetable garden
PARKING
Two side by side driveway parking spaces, accessible from Leake Street
Private rear cul de sac/laneway access into a huge remote controlled double lock up garage/workshop with mezzanine storage, a pitched ceiling and direct backyard access
Double rear access gates to the backyard, off the back laneway
Nearby off street parking bays for your guests and visitors to utilise
LOCATION
Nestled just steps from a lovely neighbourhood park that separates Bayswater Primary School (across the road) from St Columba’s School on the next street, this modern charmer is primed for family living. Surprisingly peaceful yet wonderfully connected, it’s a lifestyle sweet spot that places the vibrant Perth CBD within easy reach, with the new Bayswater Train Station and upgraded Bayswater Hotel just a leisurely stroll away — perfect for those who like their commutes short and their Friday afternoons long. Local cafés, tempting eateries, neighbourhood shops, the library, more schools and major bus routes are all part of the everyday picture, making the car feel more like a luxury than a necessity. Add our picturesque Swan River, convenient access to the airport and a seamless route to the wider metropolitan area and suddenly the whole of Perth feels like your playground.
TITLE DETAILS
Lot 323 on Plan 2683
Volume 1248 Folio 812
LAND AREA
615 sq. metres
ZONING
R25
OUTGOINGS
City of Bayswater: $1,981.58 / annum 26/27
Water Corporation: $1,204.02 / annum 26/27
Disclaimer: Whilst every care has been taken in the preparation of the marketing for this property, accuracy cannot be guaranteed. Prospective buyers should make their own enquiries to satisfy themselves on all pertinent matters. Details herein do not constitute any representation by the Seller or the Seller’s Agent and are expressly excluded from any contract.
Property features
-
 Garages
2
Property snapshot by reiwa.com
This property at 30 Leake Street, Bayswater is a three bedroom, one bathroom house listed for sale by Shaun Pratt and Jake Hamilton at Haiven Property Central.
For more information about Bayswater, including sales data, facts, growth rates, nearby transport and nearby shops, please view our Bayswater profile page.
If you would like to get in touch with Shaun Pratt or Jake Hamilton regarding 30 Leake Street, Bayswater, please call Shaun on 0466 822 050 or call Jake on 0402 747 100, or contact the agent via email.
Nearby schools
Bayswater overview
Bayswater is located on the northeastern side of the Swan River. It is approximately seven kilometres from the Perth CBD and close to Maylands, Morley and Embleton. Bayswater is part of the City of Bayswater municipality, which is colloquially known as the ‘Garden City’. The inner metro suburb, which has a total land area of 10 square kilometres, began its major suburban development in the late 1880s.
Life in Bayswater
Bayswater offers its residents a classic suburban environment close to urban conveniences. The Bayswater Train Station is a major feature of the suburb, which makes commuting around the Perth metro area very easy for locals. There are also plenty of schools within the area, and it is close to parks and other desirable amenities. The Morley Galleria, which is a major Perth shopping centre, is just a short drive away.
Bayswater quick stats
High end
$1.4m
Median
$1.2m
Low end
$1.0m
20.1 %
Annual growth
$1.2m
Annual median sales price
$835pw
Annual median rental price
Contact the agent