30 Easton Lane, Doubleview WA 6018
Mid $1millions
-
4 Bedrooms
-
2 Bathrooms
-
2 Cars
-
Landsize 345m2
House
View
Superior Single Level
The Opportunity:
Positioned on a 345sqm Green Titled lot and peacefully located on whisper quiet Easton Lane, this deceptively spacious single-level, double-brick home has been completely transformed, offering you the chance to move straight in and enjoy.
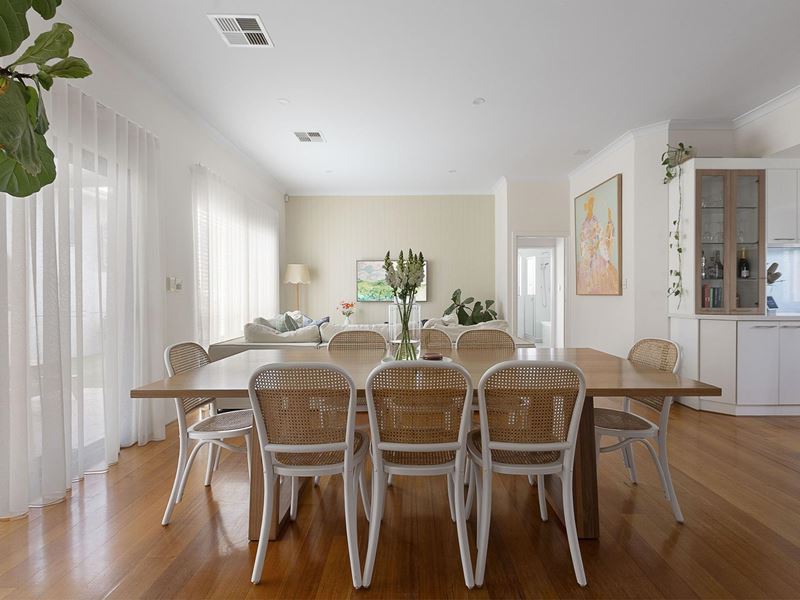
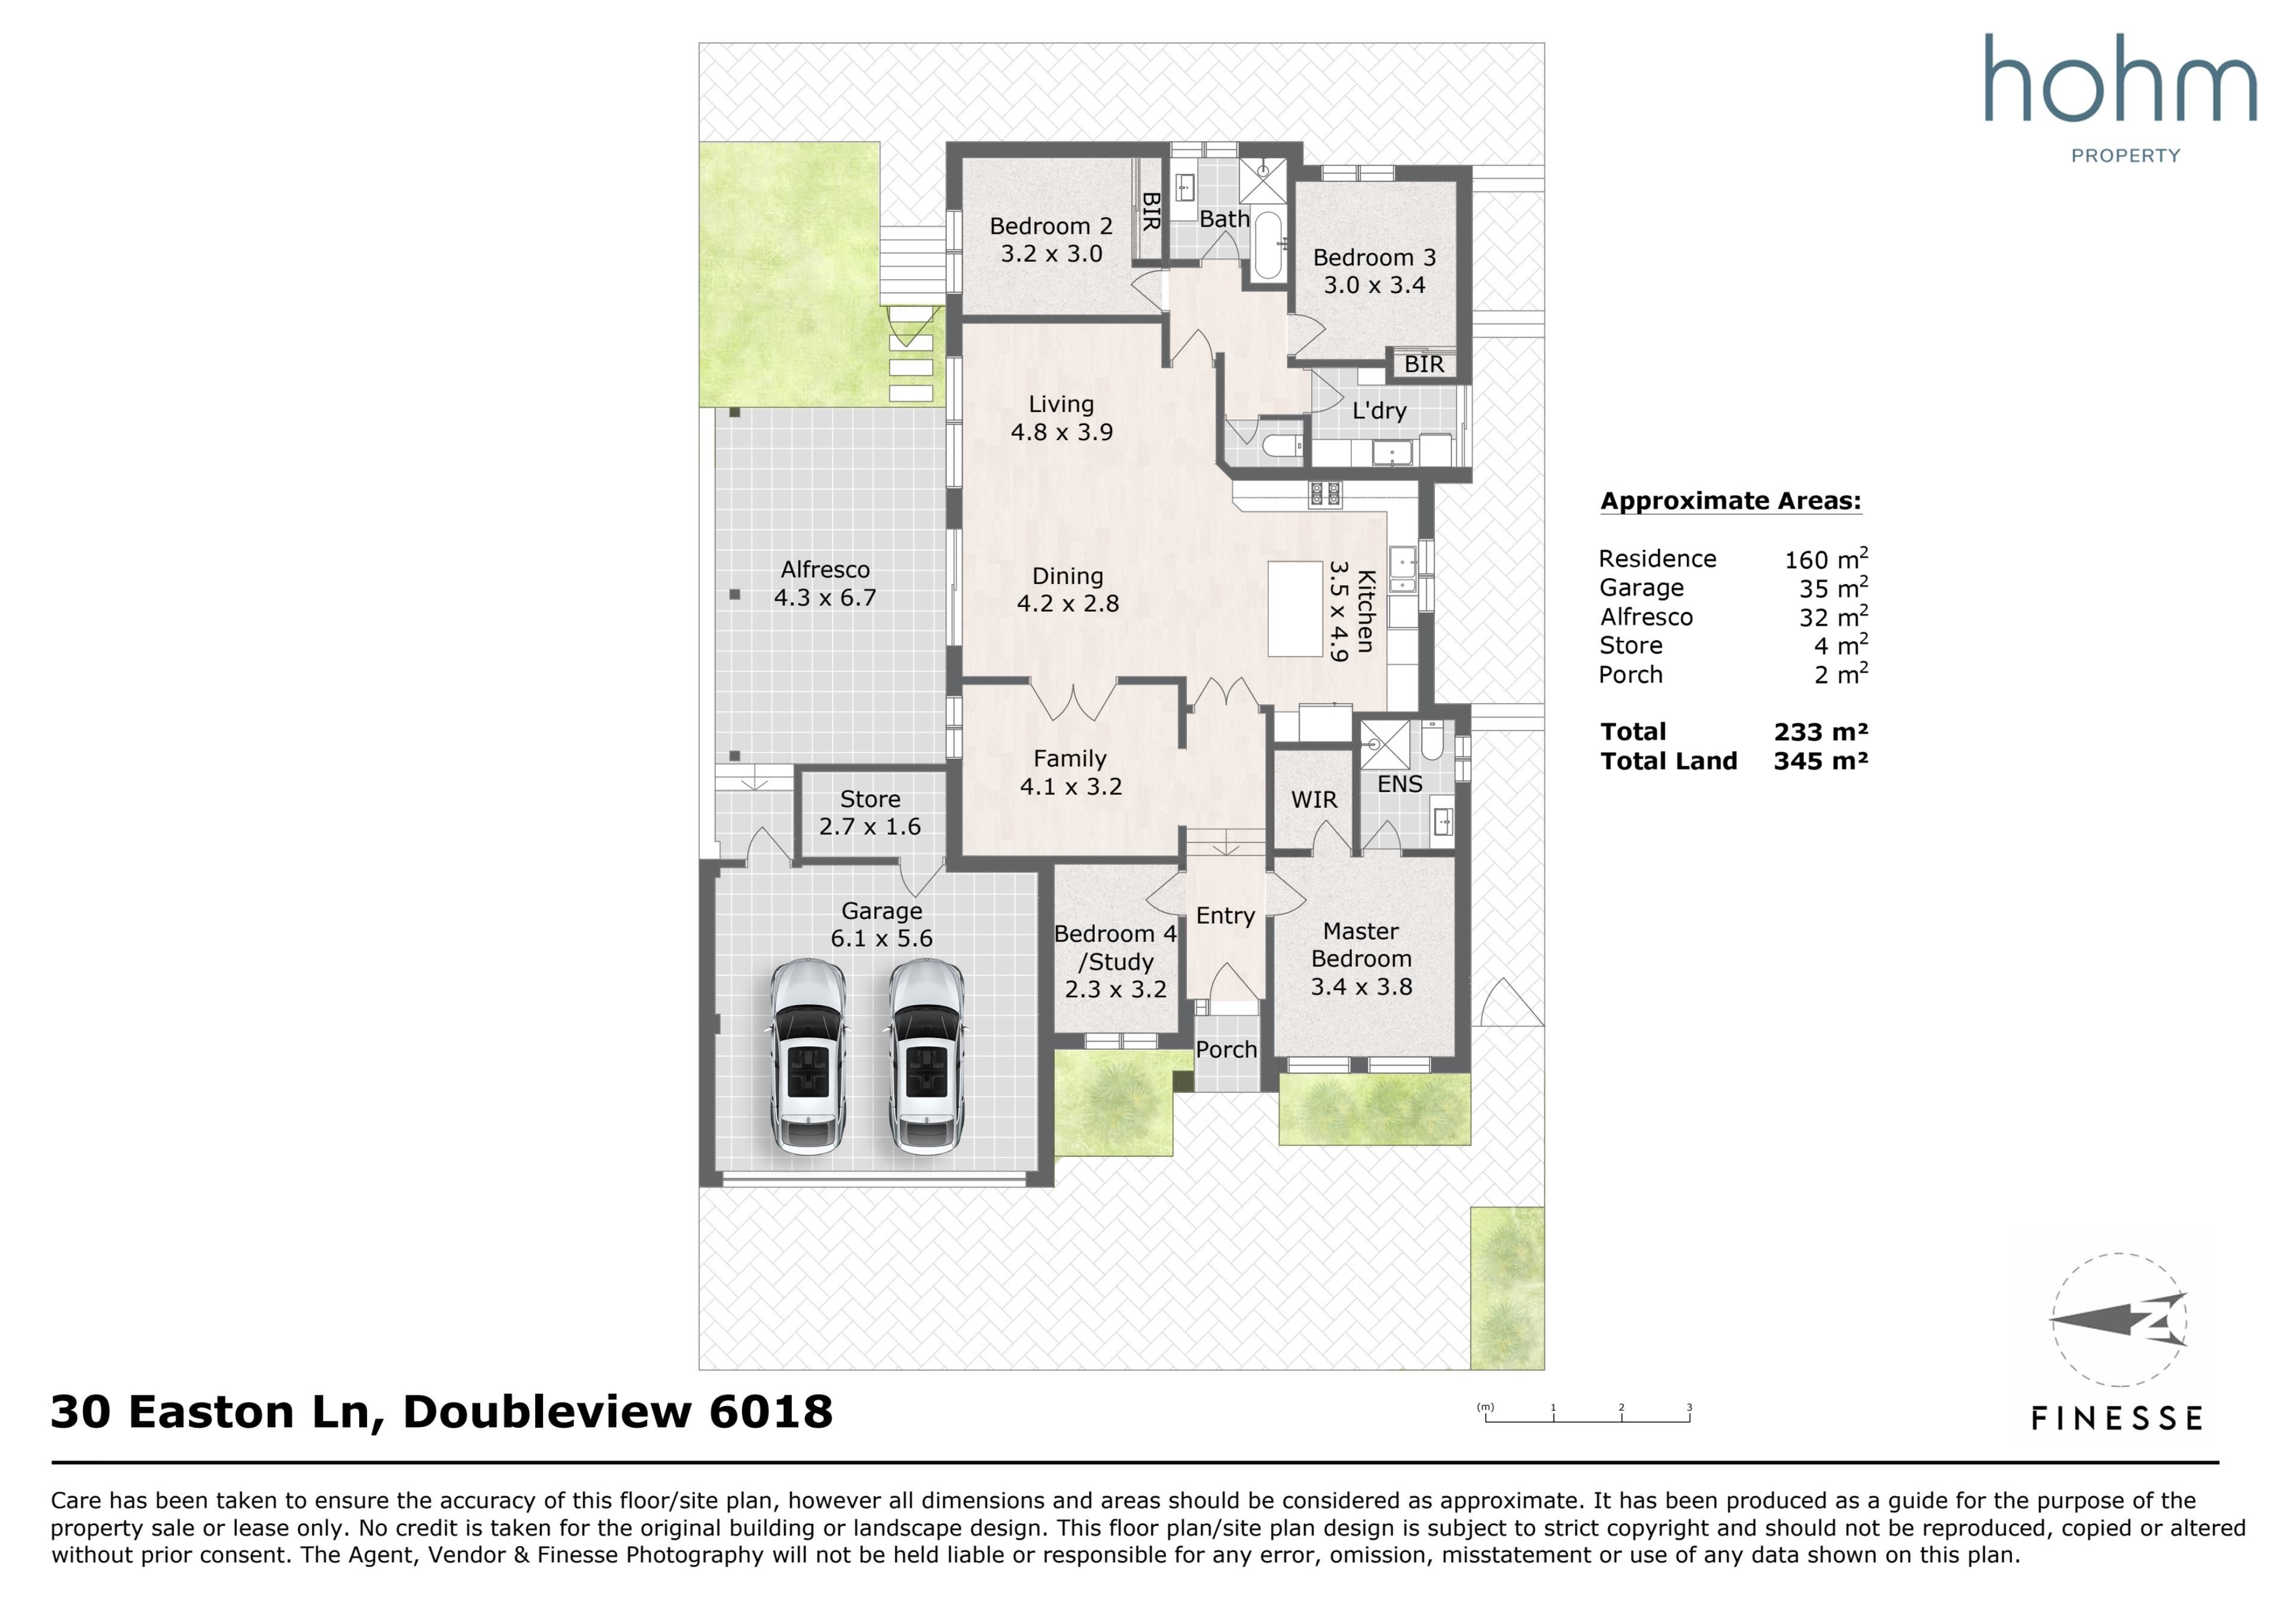
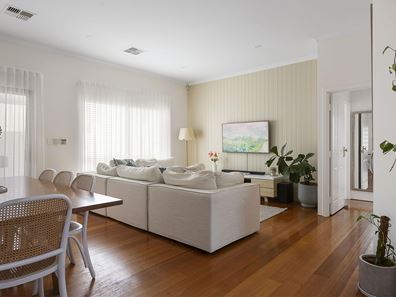
Split level design creates high ceilings through the main living areas whilst the striking timber floors and a warm neutral palette set the consistent tone throughout the home. With French doors to the second living, there is flexibility in how the living can be configured whilst the separation of the bedrooms is also an enviable feature; main bedroom with ensuite and walk in robe to the front of the house with what could be a nursery or study, and bedrooms 2 and 3 sharing the rear of the house that can be closed off to the living.
At the heart of the home, the well-appointed kitchen offers an abundance of storage and is fitted with European appliances. The large island bench seconds as a breakfast bar, and overlooks the open plan living and dining area, allowing for everyday connectivity. Both bathrooms are tastefully renovated with the added luxury of full height tiling, adding to the homes move-in-ready appeal.
With Little Sisto Café and IGA just a 500m stroll away for your morning coffee and everyday essentials, this home places lifestyle and convenience firmly at the forefront.
The Features:
• 345sqm Green Title lot
• Fully renovated throughout
• Double brick and tile construction
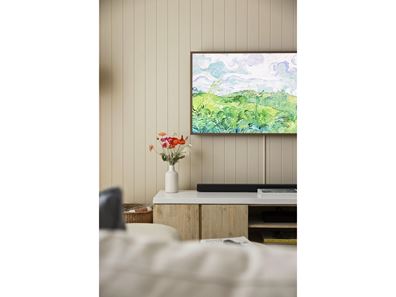
• Open plan kitchen, living and dining with French doors, feature VJ panels and sliding door access to undercover alfresco
• Kitchen with recessed ceiling, stone island bench/breakfast bar, abundance of overhead and under bench cabinetry, double sink, water filter tap, full height pantry cupboards, feature glass splash back, glass display cabinetry, fridge and microwave recess'
• Bosch appliances throughout including 600mm oven, 4 burner gas cooktop and dishwasher
• North-east facing undercover alfresco with Travertine flooring, adjoining grassed area with Travertine stairs down to separate courtyard
• Second living with French doors
• Master bedroom with ceiling fan, walk-in robe and ensuite
• Ensuite with full height tiling, shower, vanity and toilet
• Bedrooms 2 & 3 with ceiling fans and built-in robes
• Bedroom 4/Study situated opposite master bedroom, ideal as a nursery
• Main bathroom with full height tiling, shower, rainwater showerhead, separate bathtub and vanity
• Separate toilet
• Laundry with under bench and overhead cabinetry, full height double door storage cupboard, tiled splash back, washing machine/dryer recess and external access
• High ceilings throughout
• 6.3Kw solar PV system
• Keyless front door
• Ducted and zoned reverse cycle air-conditioning throughout
• Solid Timber flooring to entry hallway and main living areas
• Carpet to bedrooms/study
• Double remote garage with separate storeroom, shoppers' entry and rear access to alfresco
The Lifestyle:
• 240m Nearest Bus Stop
• 500m Little Sisto Café/IGA Sackville Terrace
• 600m Newborough Primary School
• 750m Bradley Reserve
• 850m The Corner Dairy/Hilltop Shopping Precinct
• 1.6km Karrinyup Shopping Centre
• 2.7km Freeway/Stirling Train Station
• 3.1km Scarborough Beach
• 3.2km Churchlands Senior High School
The Outgoings:
• Water Rates: $1,553.30 per annum
• Council Rates: $2,253.24 per annum
Contact Richard Clucas TODAY for more information:
P: 0400 412 824
E: [email protected]
Disclaimer - Whilst every care has been taken in the preparation of this advertisement, prospective purchasers are encouraged to make their own enquiries to satisfy themselves on all pertinent matters. The sellers or the agent hold no responsibility for inaccuracies within this advertisement.
Property features
-
 Garages
2
Garages
2
Property snapshot by reiwa.com
This property at 30 Easton Lane, Doubleview is a four bedroom, two bathroom house listed for sale by Richard Clucas at Hohm Property Group.
For more information about Doubleview, including sales data, facts, growth rates, nearby transport and nearby shops, please view our Doubleview profile page.
If you would like to get in touch with Richard Clucas regarding 30 Easton Lane, Doubleview, please call 0400 412 824 or contact the agent via email.
Cost breakdown
-
Council rates: $2,253 / year
-
Water rates: $1,553 / year
Nearby schools
Doubleview overview
Are you interested in buying, renting or investing in Doubleview? Here at REIWA, we recognise that choosing the right suburb is not an easy choice.
To provide an understanding of the kind of lifestyle Doubleview offers, we've collated all the relevant market information, key facts, demographics and statistics to help you make a confident and informed decision.
Our interactive map allows you to delve deeper into this suburb and locate points of interest like transport, schools and amenities.
Doubleview quick stats
High end
$1.9m
Median
$1.5m
Low end
$1.3m
19.6 %
Annual growth
$1.5m
Annual median sales price
$1,000pw
Annual median rental price