View
Designed to Delight!!
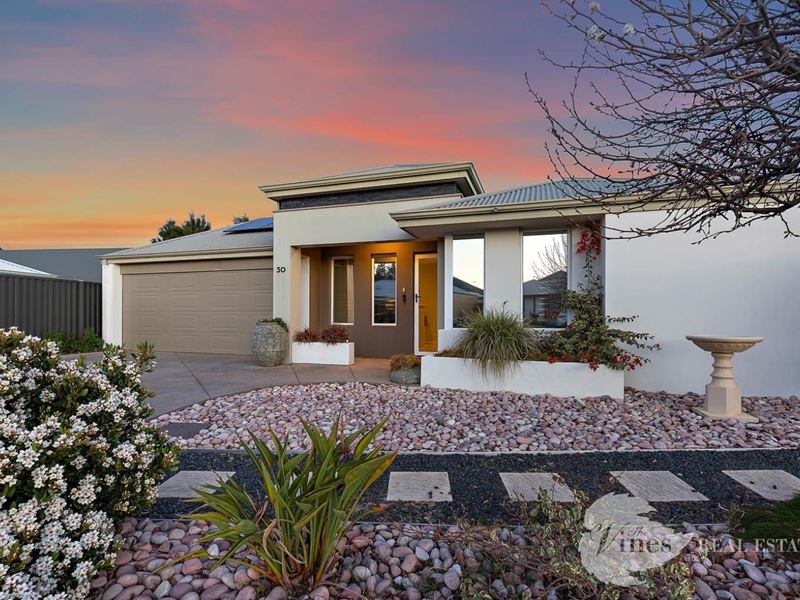
Modern, beautifully maintained and clearly much loved, this four bedroom family home delivers the kind of easy, effortless lifestyle that makes you feel at home from the moment you walk through the door.
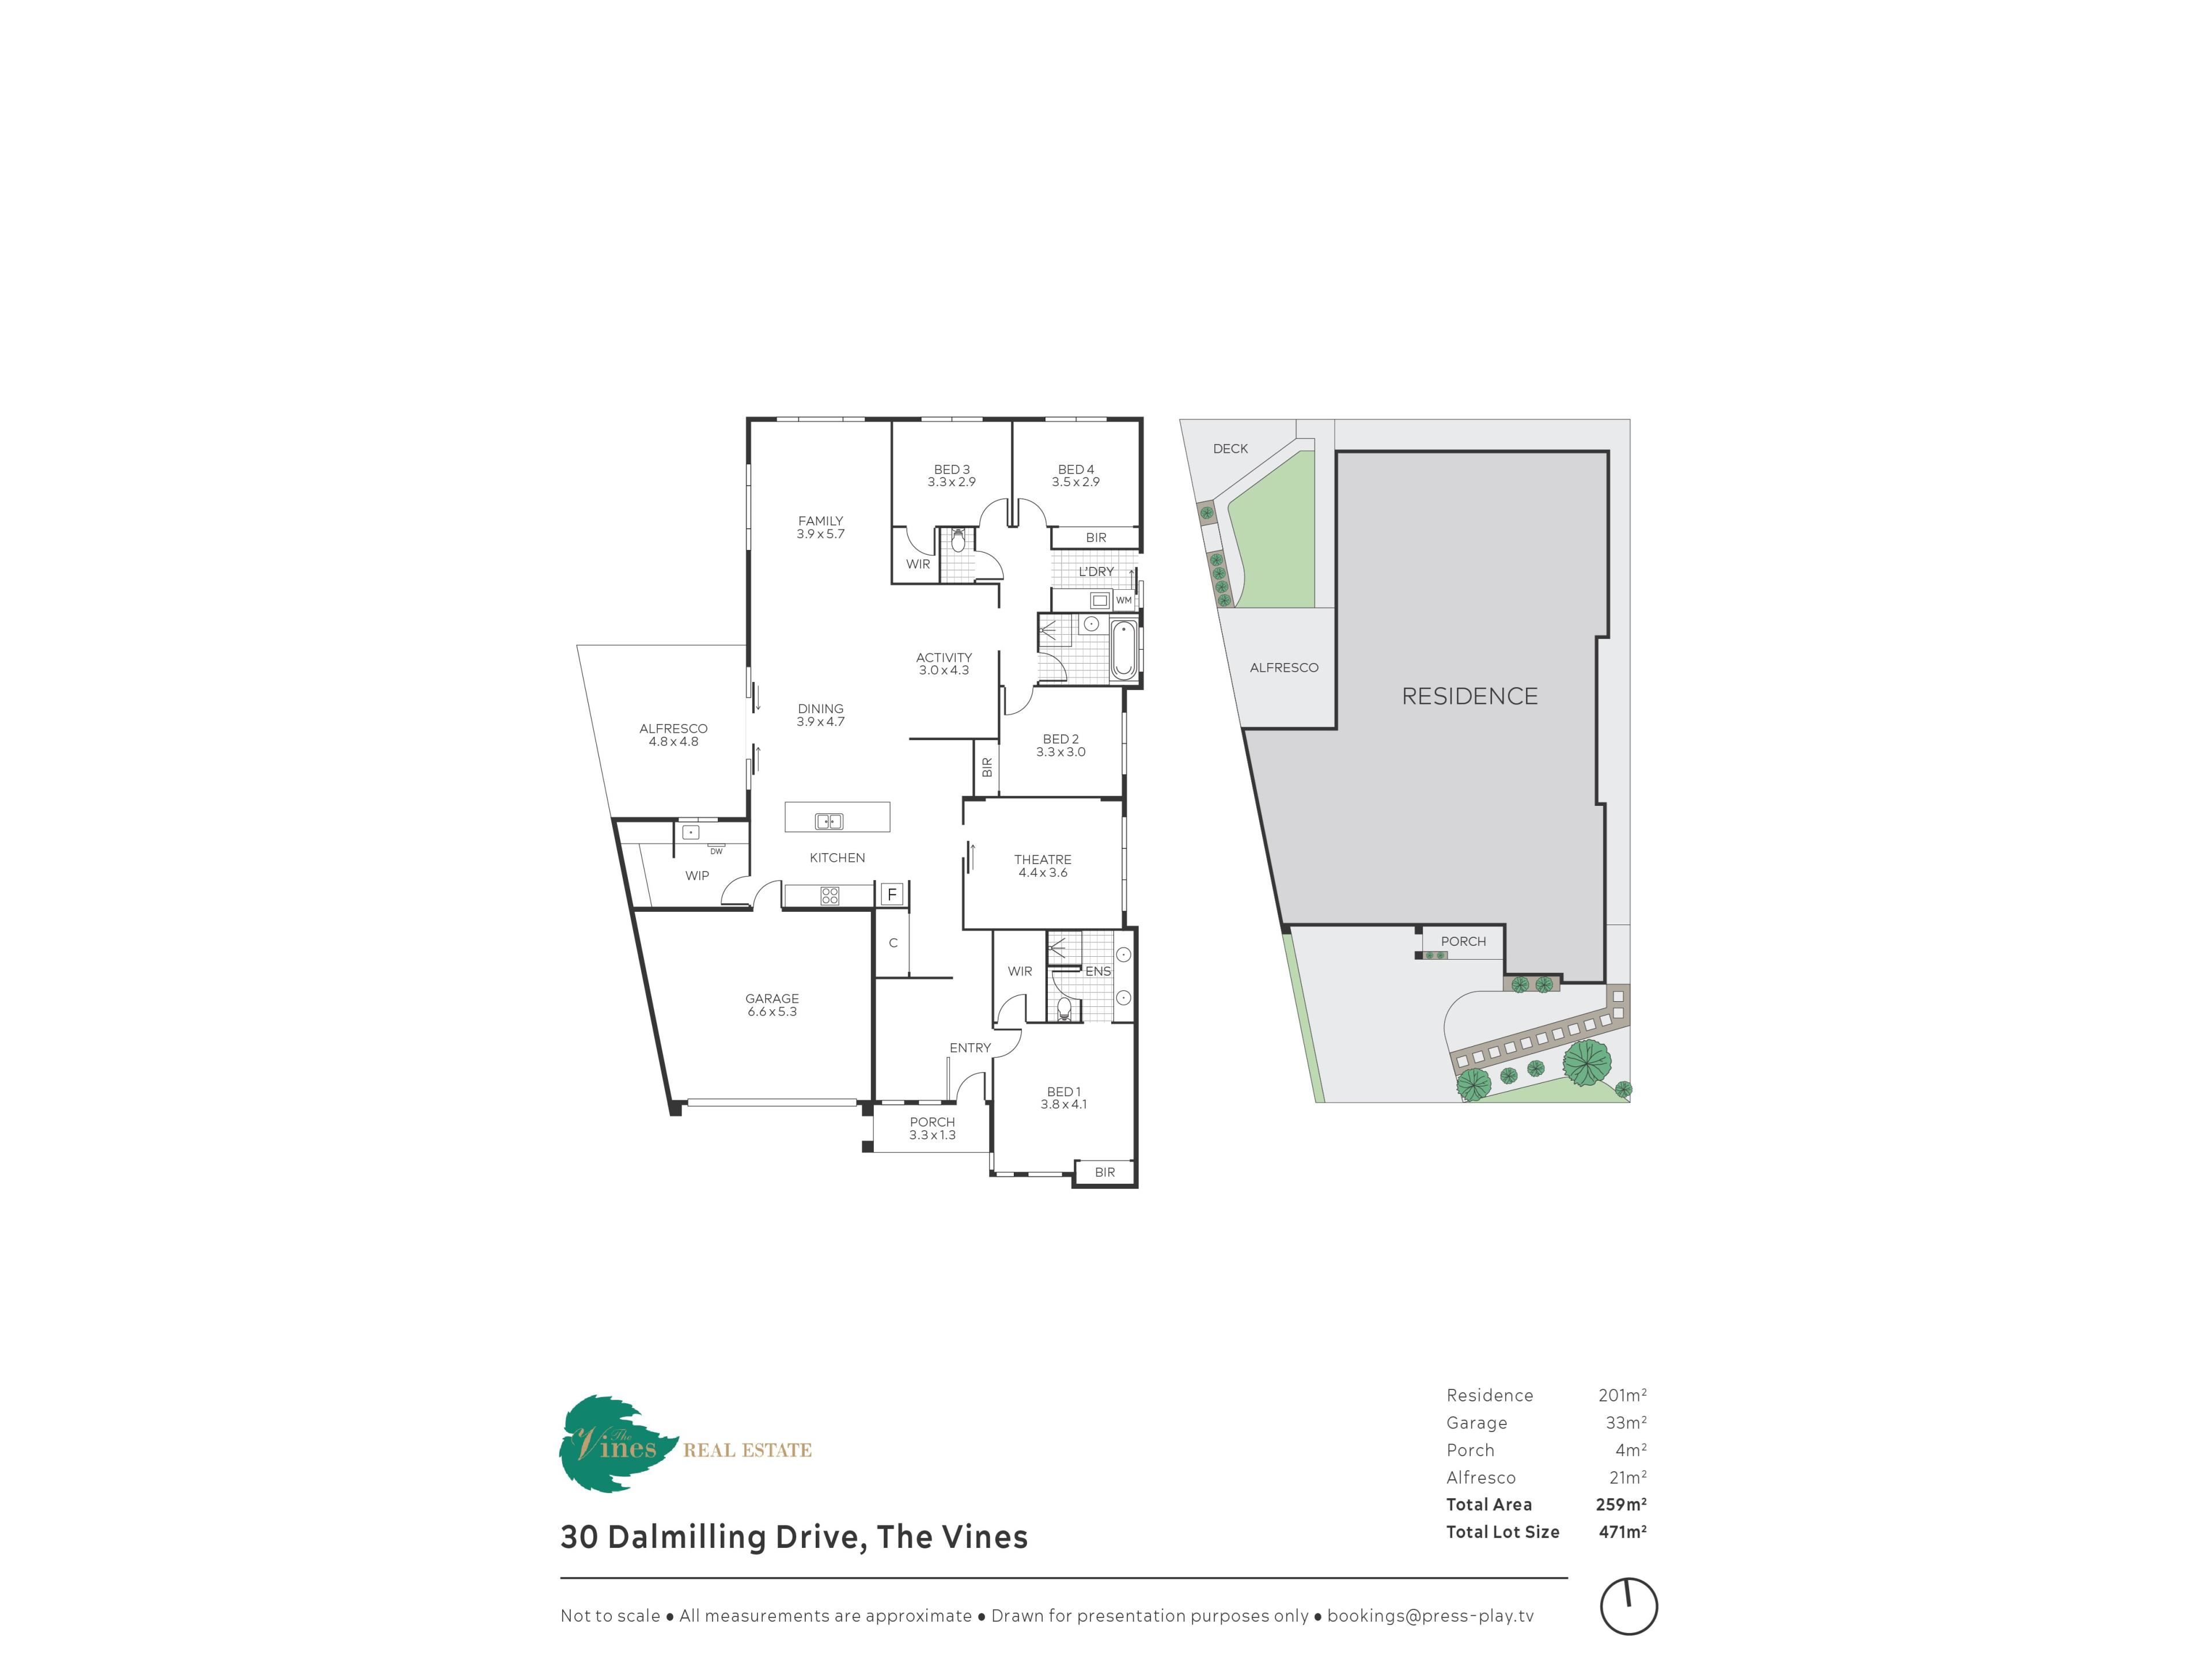
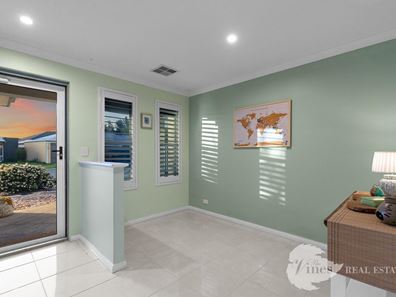
From the welcoming entry, a dedicated study sets the scene - perfect for working from home, homework central or simply having a quiet space of your own.
And when it's time to switch off, the separate theatre room with its striking coffered ceiling creates the perfect setting for movie nights, footy finals or settling in for a binge worthy series.
Beyond, the heart of the home is seriously hard to resist. The generous kitchen is designed for connection, conversation and a little showing off, with a stunning stone island bench, stainless steel appliances, double door fridge recess and direct shoppers' access.
And then there's the scullery - because life is better when the mess stays out of sight. Featuring a walk in pantry, second sink, dishwasher and server window, it makes entertaining wonderfully seamless. Simply open things up, pour the drinks and let everyone gather.
Large format tiles flow through the main living areas, while raised ceilings, LED downlights, plantation shutters, ceiling fans and reverse cycle air conditioning add a considered blend of style and everyday comfort.
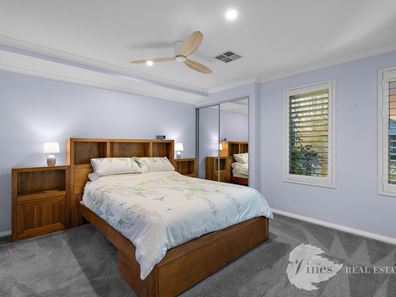
The master suite is generous in every sense, offering both a walk in robe and built in robe, along with a beautifully appointed ensuite featuring dual vanities and a separate toilet. The three secondary bedrooms are all fitted with built in robes and are serviced by a lovely family bathroom and separate toilet - giving everyone their own space without compromising on practicality.
Then step outside, and the mood shifts from family hub to private haven.
Designed to be low maintenance and wonderfully relaxing, the backyard is your own little pocket of calm. A feature stones add texture and character, while a decked sitting area invites you to slow down with a good book, a morning coffee or perhaps something a little more refreshing once the sun starts to dip.
For those who love to entertain, the covered patio extends directly from the dining area and brings the indoors out beautifully. Complete with a servery window, easy care astro turf and built in bench area ready for the Weber, this is the kind of outdoor space that makes hosting friends feel effortless - and cleaning up afterwards considerably less dramatic.
THE GOOD STUFF:
- 471m2 block
- 4 generous bedrooms, 2 bathrooms, 3 living areas, big kitchen, scullery and walk in pantry!
- Low maintenance living, and entertaining
- Reverse cycle air conditioning, plantation shutters, ceiling fans and a 3.9kw solar array
The information provided is for general informational purposes only and is based on details supplied by the seller. While every effort has been made to ensure accuracy, the particulars may be subject to change at any time without notice. No warranty or representation is made regarding the accuracy or completeness of the information, and interested parties should not place reliance on it. Independent verification and enquiries are strongly recommended. Green grass edit or virtual furniture may or may not have been used for listing purposes.
Property features
-
 Air conditioned
-
 Dishwasher
-
 Alfresco
-
 Garages
2
Garages
2
-
 Toilets
2
Toilets
2
-
 Floor area
212m2
Floor area
212m2
-
 Outdoor entertaining
-
 Built in wardrobes
-
 Patio
Patio
-
 Solar panels
-
 Laundry
-
 Study
Study
-
 Lounge
-
 Activity
-
 Dining
-
 Kitchen
-
 Theatre
Property snapshot by reiwa.com
This property at 30 Dalmilling Drive, The Vines is a four bedroom, two bathroom house listed for sale by Chris Wilkinson and Sam Huntley at The Vines Real Estate.
For more information about The Vines, including sales data, facts, growth rates, nearby transport and nearby shops, please view our The Vines profile page.
If you would like to get in touch with Chris Wilkinson or Sam Huntley regarding 30 Dalmilling Drive, The Vines, please call Chris on 0438 674 901 or call Sam on 0439 736 938, or contact the agent via email.
Cost breakdown
-
Council rates: $3,000 / year
-
Water rates: $1,340 / year
Nearby schools
The Vines overview
Are you interested in buying, renting or investing in The Vines? Here at REIWA, we recognise that choosing the right suburb is not an easy choice.
To provide an understanding of the kind of lifestyle The Vines offers, we've collated all the relevant market information, key facts, demographics and statistics to help you make a confident and informed decision.
Our interactive map allows you to delve deeper into this suburb and locate points of interest like transport, schools and amenities.
The Vines quick stats
High end
$1.7m
Median
$1.3m
Low end
$995k
19.1 %
Annual growth
$1.3m
Annual median sales price
$850pw
Annual median rental price
Contact the agent