
View
Why: Because this fantastic family home offers complete comfort throughout, with an entertainers alfresco and spacious garden surrounds
What: A 4 bedroom, 2 bathroom property, with a designated home office and a choice of living areas included, plus a large alfresco, spacious gardens and a powered workshop to the backyard, with a secure carport for parking
Who: Families or investors in search of a premium coastal position, with every convenience on hand and large gardens to enjoy
Where: Moments from all the daily essentials including schooling, shopping and transport links, with leisure facilities, parkland and the coastline easily within reach for appeal
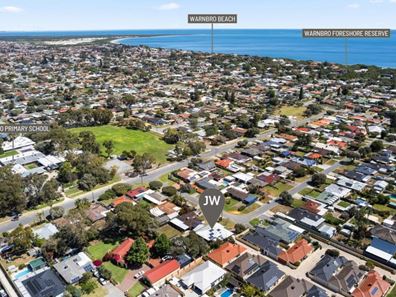
Placed upon a perfectly located and well-maintained 809sqm block, this delightful family home combines comfortable living options, with spacious gardens and a variety of functional extras throughout. Offering 4 bedrooms and 2 bathrooms, your generous proportions ensure rest and relaxation to all, while your variety of living options include a formal lounge and dining area on entry, and a dedicated home office for a work from home solution. A spacious open plan family hub follows on, with a central kitchen to the heart of the room, while a vast gabled roof patio extends along the side of the home for indoor to outdoor entertaining. Your gardens are lawned to both the front and back and offer plentiful space for the children or pets to enjoy, while a sheltered and secure carport provides vehicle parking, with a powered workshop to the backyard for a sought after addition. Located just a quick stroll from the local primary school and moments from a variety of retail and dining options, this family orientated area provides a popular setting to many, with sporting and recreational facilities equally close by. The coastal position ensures a leisure appeal, with the sensational beaches easily within reach, while a choice of nearby parkland provides plenty of greenspace to explore. And for those with daily travel, the train station offers absolute convenience, with road and bus links throughout.
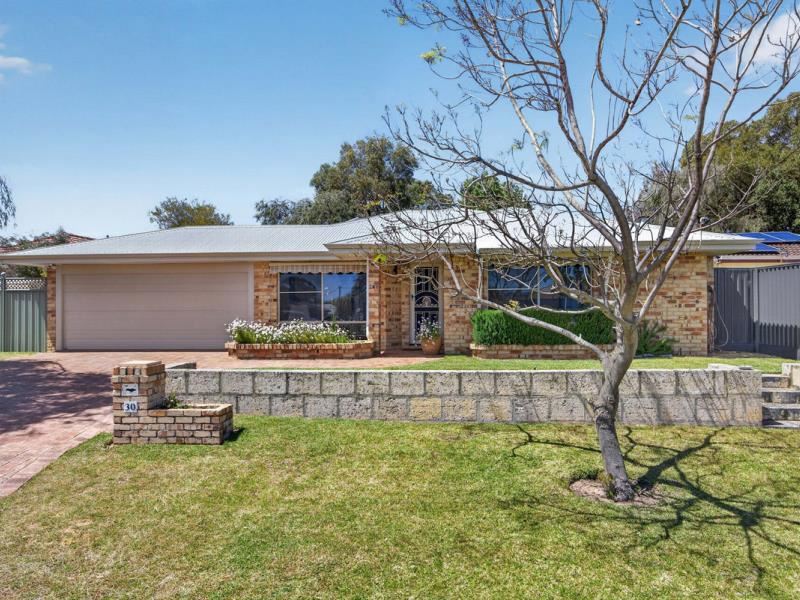
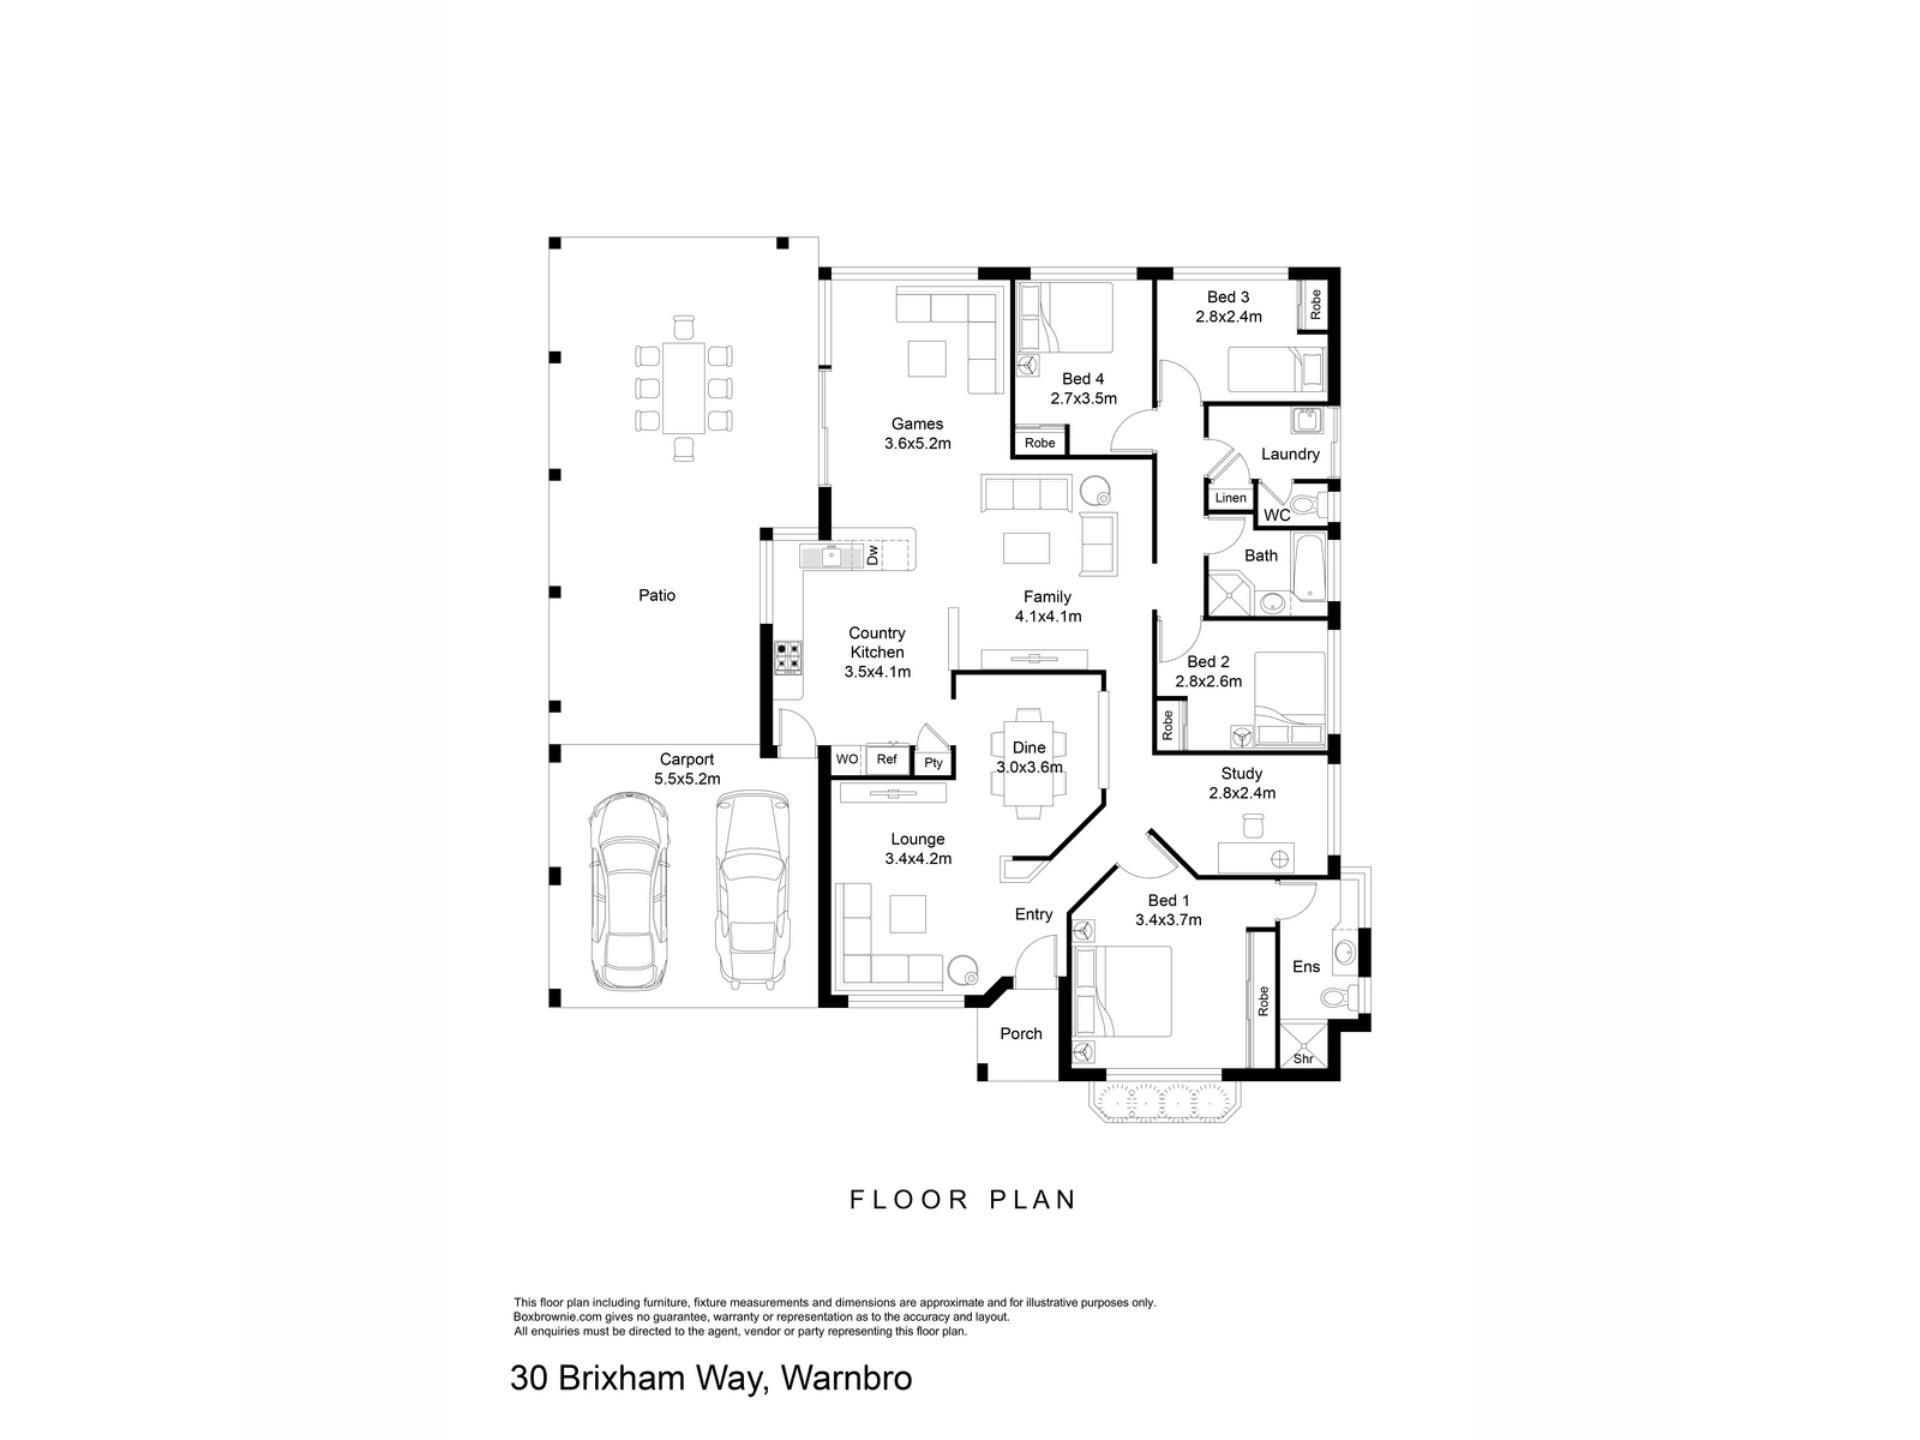
A paved driveway leads to your secure carport with roller door entry, providing parking for a variety of vehicles, with a dual level front lawn before the home for an immediate welcome within. Your driveway extends toward the property for access to the portico and inside, with raised garden beds of colour and canvas awnings to the windows to shelter the natural light throughout. Security screening offers peace of mind to the front door, and once inside you find your large, open plan formal lounge and dining space, with carpeted flooring, a cooling ceiling fan and the ducted air conditioning that extends the home. Your master suite is placed to the right, and again carpeted for comfort, with another overhead fan and a large window to overlook the gardens. A full height built-in robe provides ample storage, with your ensuite equipped with a tiled shower recess with glass screening, a lengthy vanity with storage and WC. And your dedicated study follows on, with natural lighting and a flexible design for a variety of uses, including an activity area or play space if preferred.
The home then opens into your spacious and inviting family hub, with striking timber flooring across both the living and meals area, with yet more ceiling fans and direct sliding door access to that epic alfresco to the side. Your kitchen overlooks the room as a central gathering point, with a large setting to meet the family’s needs, including wraparound cabinetry, a full height pantry, an in-built appliances including a dual wall oven, a 900mm gas cooktop and rangehood. Bedrooms 2, 3 and 4 are placed peacefully within a section to the right, with carpet, ceiling fans and built-in robes to all. While the bathroom sits to the mid-way point and has been updated to include a bath, glass shower enclosure and modern vanity. Your WC is positioned privately within the laundry next door, with sliding doors to the side for ease of drying.
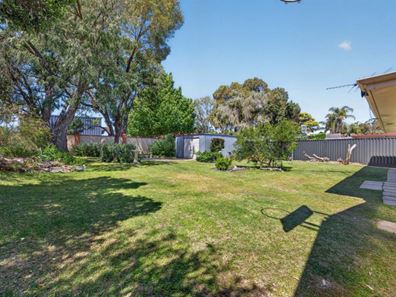
Moving outside and the side of the home is paved and sheltered with a vast gabled roof patio, providing the ultimate setting to gather friends and unwind, with the design ideal for those who love to entertain. A border of greenery adds to the appeal, with gated entry to the carport one side and again to the garden at the other. The backyard is lawned throughout to offer a large area for play, with mature trees and garden beds throughout, while a paved pathway offers access around the home for convenience. And finally, a large, powered workshop sits to the rear of the garden, with roller door entry and paving to the surrounds, plus a solar panel system has already been installed to the home for energy efficiency.
And the reason why this property is your perfect fit? Because space meets location in this well-placed and inviting family home.
Disclaimer:
This information is provided for general information purposes only and is based on information provided by the Seller and may be subject to change. No warranty or representation is made as to its accuracy and interested parties should place no reliance on it and should make their own independent enquiries.
Property features
-
 Carports
2
Carports
2
-
 Floor area
170m2
Floor area
170m2
-
 Study
Study
Property snapshot by reiwa.com
This property at 30 Brixham Way, Warnbro is a four bedroom, two bathroom house listed for sale by Nikki de Rijcke and Mikayla Bettencourt at JW Residential.
For more information about Warnbro, including sales data, facts, growth rates, nearby transport and nearby shops, please view our Warnbro profile page.
If you would like to get in touch with Nikki de Rijcke or Mikayla Bettencourt regarding 30 Brixham Way, Warnbro, please call Nikki on 0448 651 888 or call Mikayla on 08 9568 0876, or contact the agent via email.
Cost breakdown
-
Council rates: $2,548 / year
-
Water rates: $1,148 / year
Nearby schools
Warnbro overview
Primarily a residential area with light retail and industrial sectors, Warnbro is an outer-southern suburb of Perth that is part of the City of Rockingham municipality. Development of the 12 square kilometre suburb began in the 1970s with its most substantial growth experienced in the 1990s.
Life in Warnbro
A charming slice of suburbia with a beautiful beach backdrop and plenty of parklands awaits in Warnbro. Removed from over urbanisation, yet a short drive to the Rockingham town centre, Warnbro provides a family-friendly lifestyle.
The suburb is well served by recreational facilities like the Warnbro Community Y Centre and the Aqua Jetty, which is an excellent multi-purpose sport and recreational facility.
Other features of note are the Centro Warnbro Fair Shopping Centre, Warnbro Railway Station and local schools, Koorana Primary School, Living Waters Lutheran College and Warnbro Community High School.
Warnbro quick stats
High end
$875k
Median
$828k
Low end
$765k
21.7 %
Annual growth
$828k
Annual median sales price
$640pw
Annual median rental price
Contact the agent


