
View
Why: Because this carefree residence combines modern and maintenance free living with a central and popular position
What: A 3 bedroom, 2 bathroom home with spacious living, alfresco dining and easy care gardens, with a double carport accessed via a laneway beyond the home
Who: Buyers or investors seeking low maintenance comfort with modern convenience on hand
Where: Centrally placed with the beautiful beaches easily within reach, and a large parkland within walking distance, with straightforward transport connections, and both schooling and shopping on hand
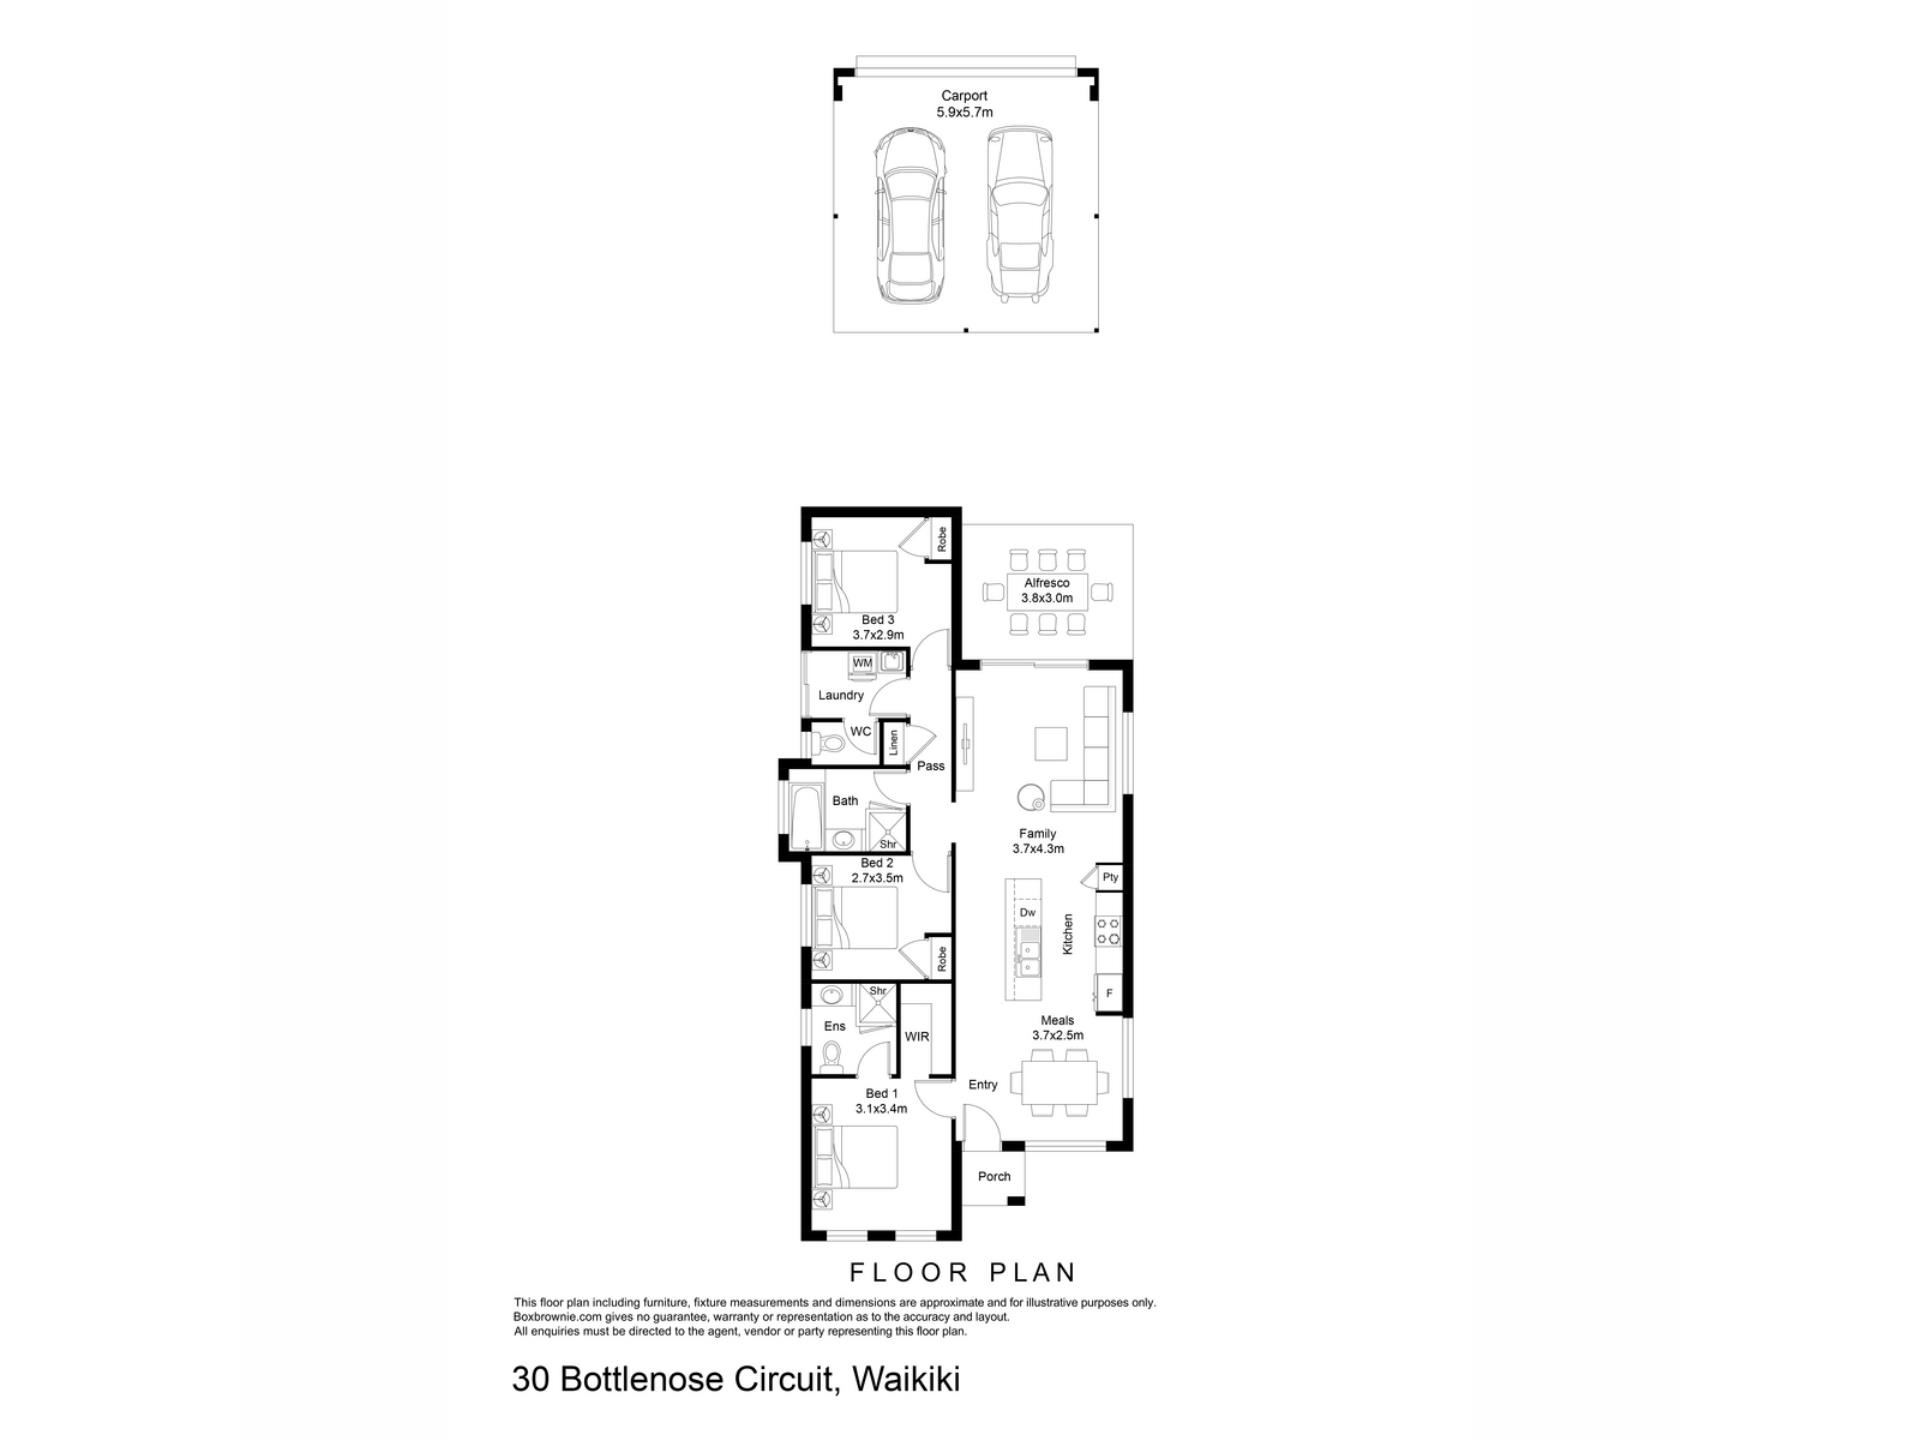
Placed upon an easy to maintain 304sqm cottage style block, you are just a few steps from a beautiful parkland, with every daily convenience on hand, and modern living throughout. Showcasing a contemporary design from the very start, this inviting property sees your open plan living area to the right side of the home, and your 3 bedrooms and 2 bathrooms to the left, while a secure double carport is access via the rear for vehicle parking. All bedrooms are spaced for comfort and both bathrooms fully equipped to accommodate the family or guests. While your living area is centered around the kitchen, with a lounge and dining area to either side and ample space to unwind. The minimal upkeep backyard offers a sheltered and decked alfresco for entertaining, with a surprisingly spacious lawned area for relaxation or play. The nearby parkland provides a large grassy space, with play equipment and shaded areas for seating, while the central setting offers easy access to the train station, bus and road connections. You have educational and childcare facilities nearby, with extensive retail and dining to the neighbouring surrounds, while the sensational coastline is easily within reach for a leisure appeal.
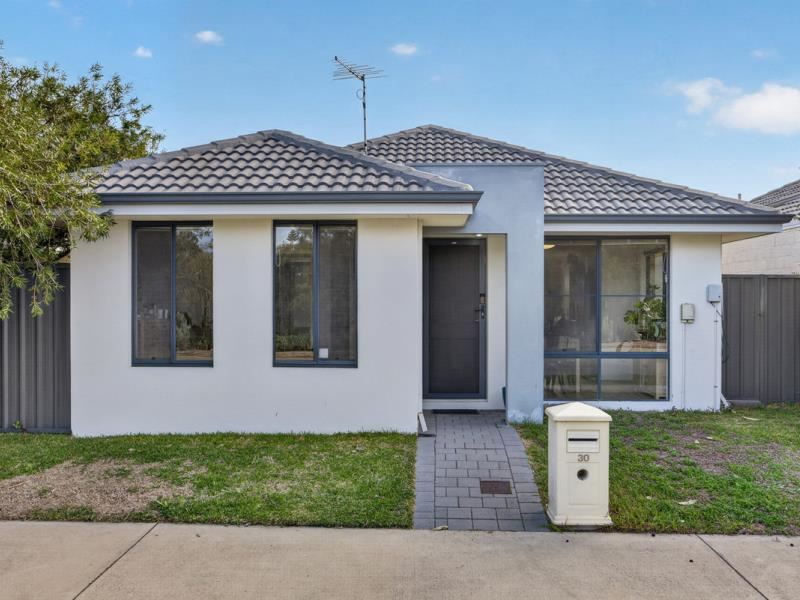
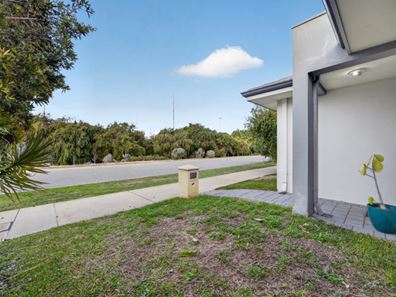
The front garden is lawned while the modern façade overlooks a natural bushland, with no forward neighbour for peace and quiet throughout. A sheltered portico offers entry within, with security screening to the front door, while you enter directly to your sweeping open plan living and dining area. The master suite is placed to the immediate left, with soft carpet to the floor, views to the greenery opposite and a walk-in robe, with the ensuite equipped with a shower enclosure, a vanity with storage and WC. Bedrooms 2 and 3 follow along within a private section with continuous carpet throughout and built-in robes to each for storage. While the bathroom is placed to the middle, including a bath, shower enclosure and vanity, with a linen closet to the hallway, and a private WC within the laundry next door.
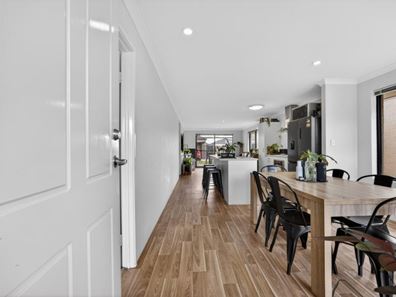
The generously spaced living and dining area runs lengthwise from front to back, with the kitchen positioned to the mid-way point between, including large windows for natural lighting, downlighting and an effective reverse cycle air conditioning unit. The kitchen offers a central island for casual meals or entertaining around, with an in-built oven, gas cooktop and rangehood, ample cabinetry and a full height pantry, with recesses for the fridge and dishwasher included.
Sliding doors offer a seamless flow to your gabled roof alfresco beyond, with paved flooring creating a welcoming area to gather friends. Your backyard is lawned, with paved walkways to both sides of the home for access, plus a planted garden bed and fruiting tree. While fencing sits to the perimeter for peace of mind and your double carport offers secure parking beyond the roller door, with paving to the side and a garden shed for stowage.
And the reason why this property is your perfect fit? Because this modern example of minimal maintenance living offers a convenient location and appeal to all.
Disclaimer:
This information is provided for general information purposes only and is based on information provided by the Seller and may be subject to change. No warranty or representation is made as to its accuracy and interested parties should place no reliance on it and should make their own independent enquiries.
Property features
-
 Garages
2
Garages
2
Property snapshot by reiwa.com
This property at 30 Bottlenose Circuit, Waikiki is a three bedroom, two bathroom house sold by Nikki de Rijcke and Mikayla Bettencourt at JW Residential on 18 Jul 2026.
Looking to buy a similar property in the area? View other three bedroom properties for sale in Waikiki or see other recently sold properties in Waikiki.
Cost breakdown
-
Council rates: $2,025 / year
-
Water rates: $2,024 / year
Nearby schools
Waikiki overview
Are you interested in buying, renting or investing in Waikiki? Here at REIWA, we recognise that choosing the right suburb is not an easy choice.
To provide an understanding of the kind of lifestyle Waikiki offers, we've collated all the relevant market information, key facts, demographics and statistics to help you make a confident and informed decision.
Our interactive map allows you to delve deeper into this suburb and locate points of interest like transport, schools and amenities.
Waikiki quick stats
High end
$940k
Median
$855k
Low end
$782k
18.9 %
Annual growth
$855k
Annual median sales price
$690pw
Annual median rental price
Contact the agent


