View
Room for the Family, Ready for Your Future
Set within Catalina Estate and built by DreamStart Homes in 2016, this well-kept residence pairs generous proportions with a warm, light-filled interior – creating a home that feels comfortable from the moment you step inside.
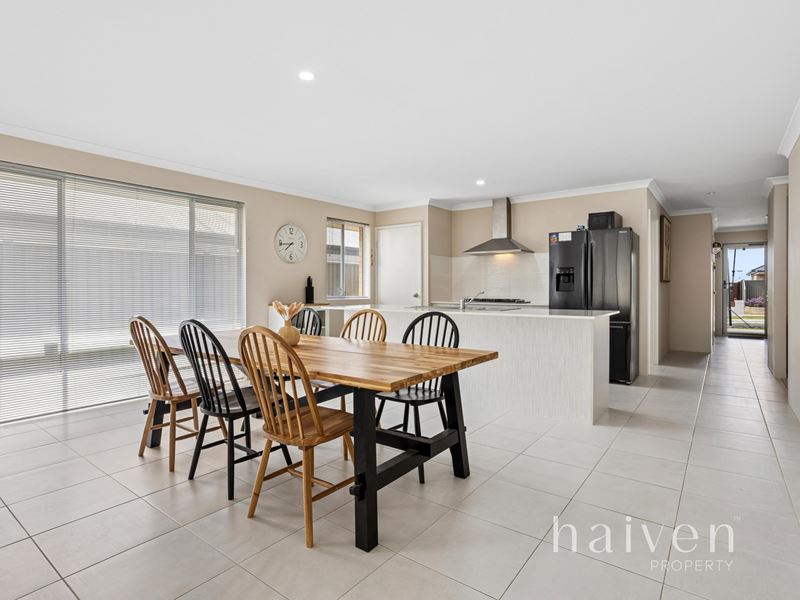
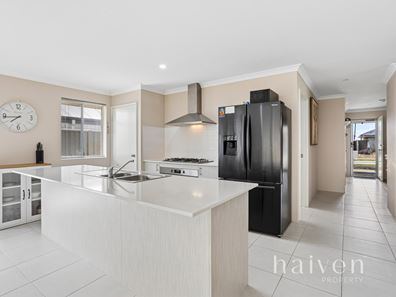
The heart of the home is set in the expansive open-plan kitchen, living and dining area, with crisp white cabinetry, stone benchtops and tiled flooring that create a fresh, timeless backdrop for everyday life. A substantial island anchors the kitchen, complemented by 900mm Westinghouse stainless steel appliances, a Hisense dishwasher and pantry.
Recessed LED lighting keeps the space bright, while broad windows bring in plenty of natural light throughout the day. From here, glass doors lead straight to the covered alfresco, making it easy to move between relaxed indoor living and outdoor entertaining.
The living zone is also inviting, with split-system air conditioning for year-round comfort. Soft neutral tones, clean cornices and carefully considered lighting continue throughout, while the separate theatre offers a cosy retreat for movie nights, gaming or those evenings when you simply want to switch off.
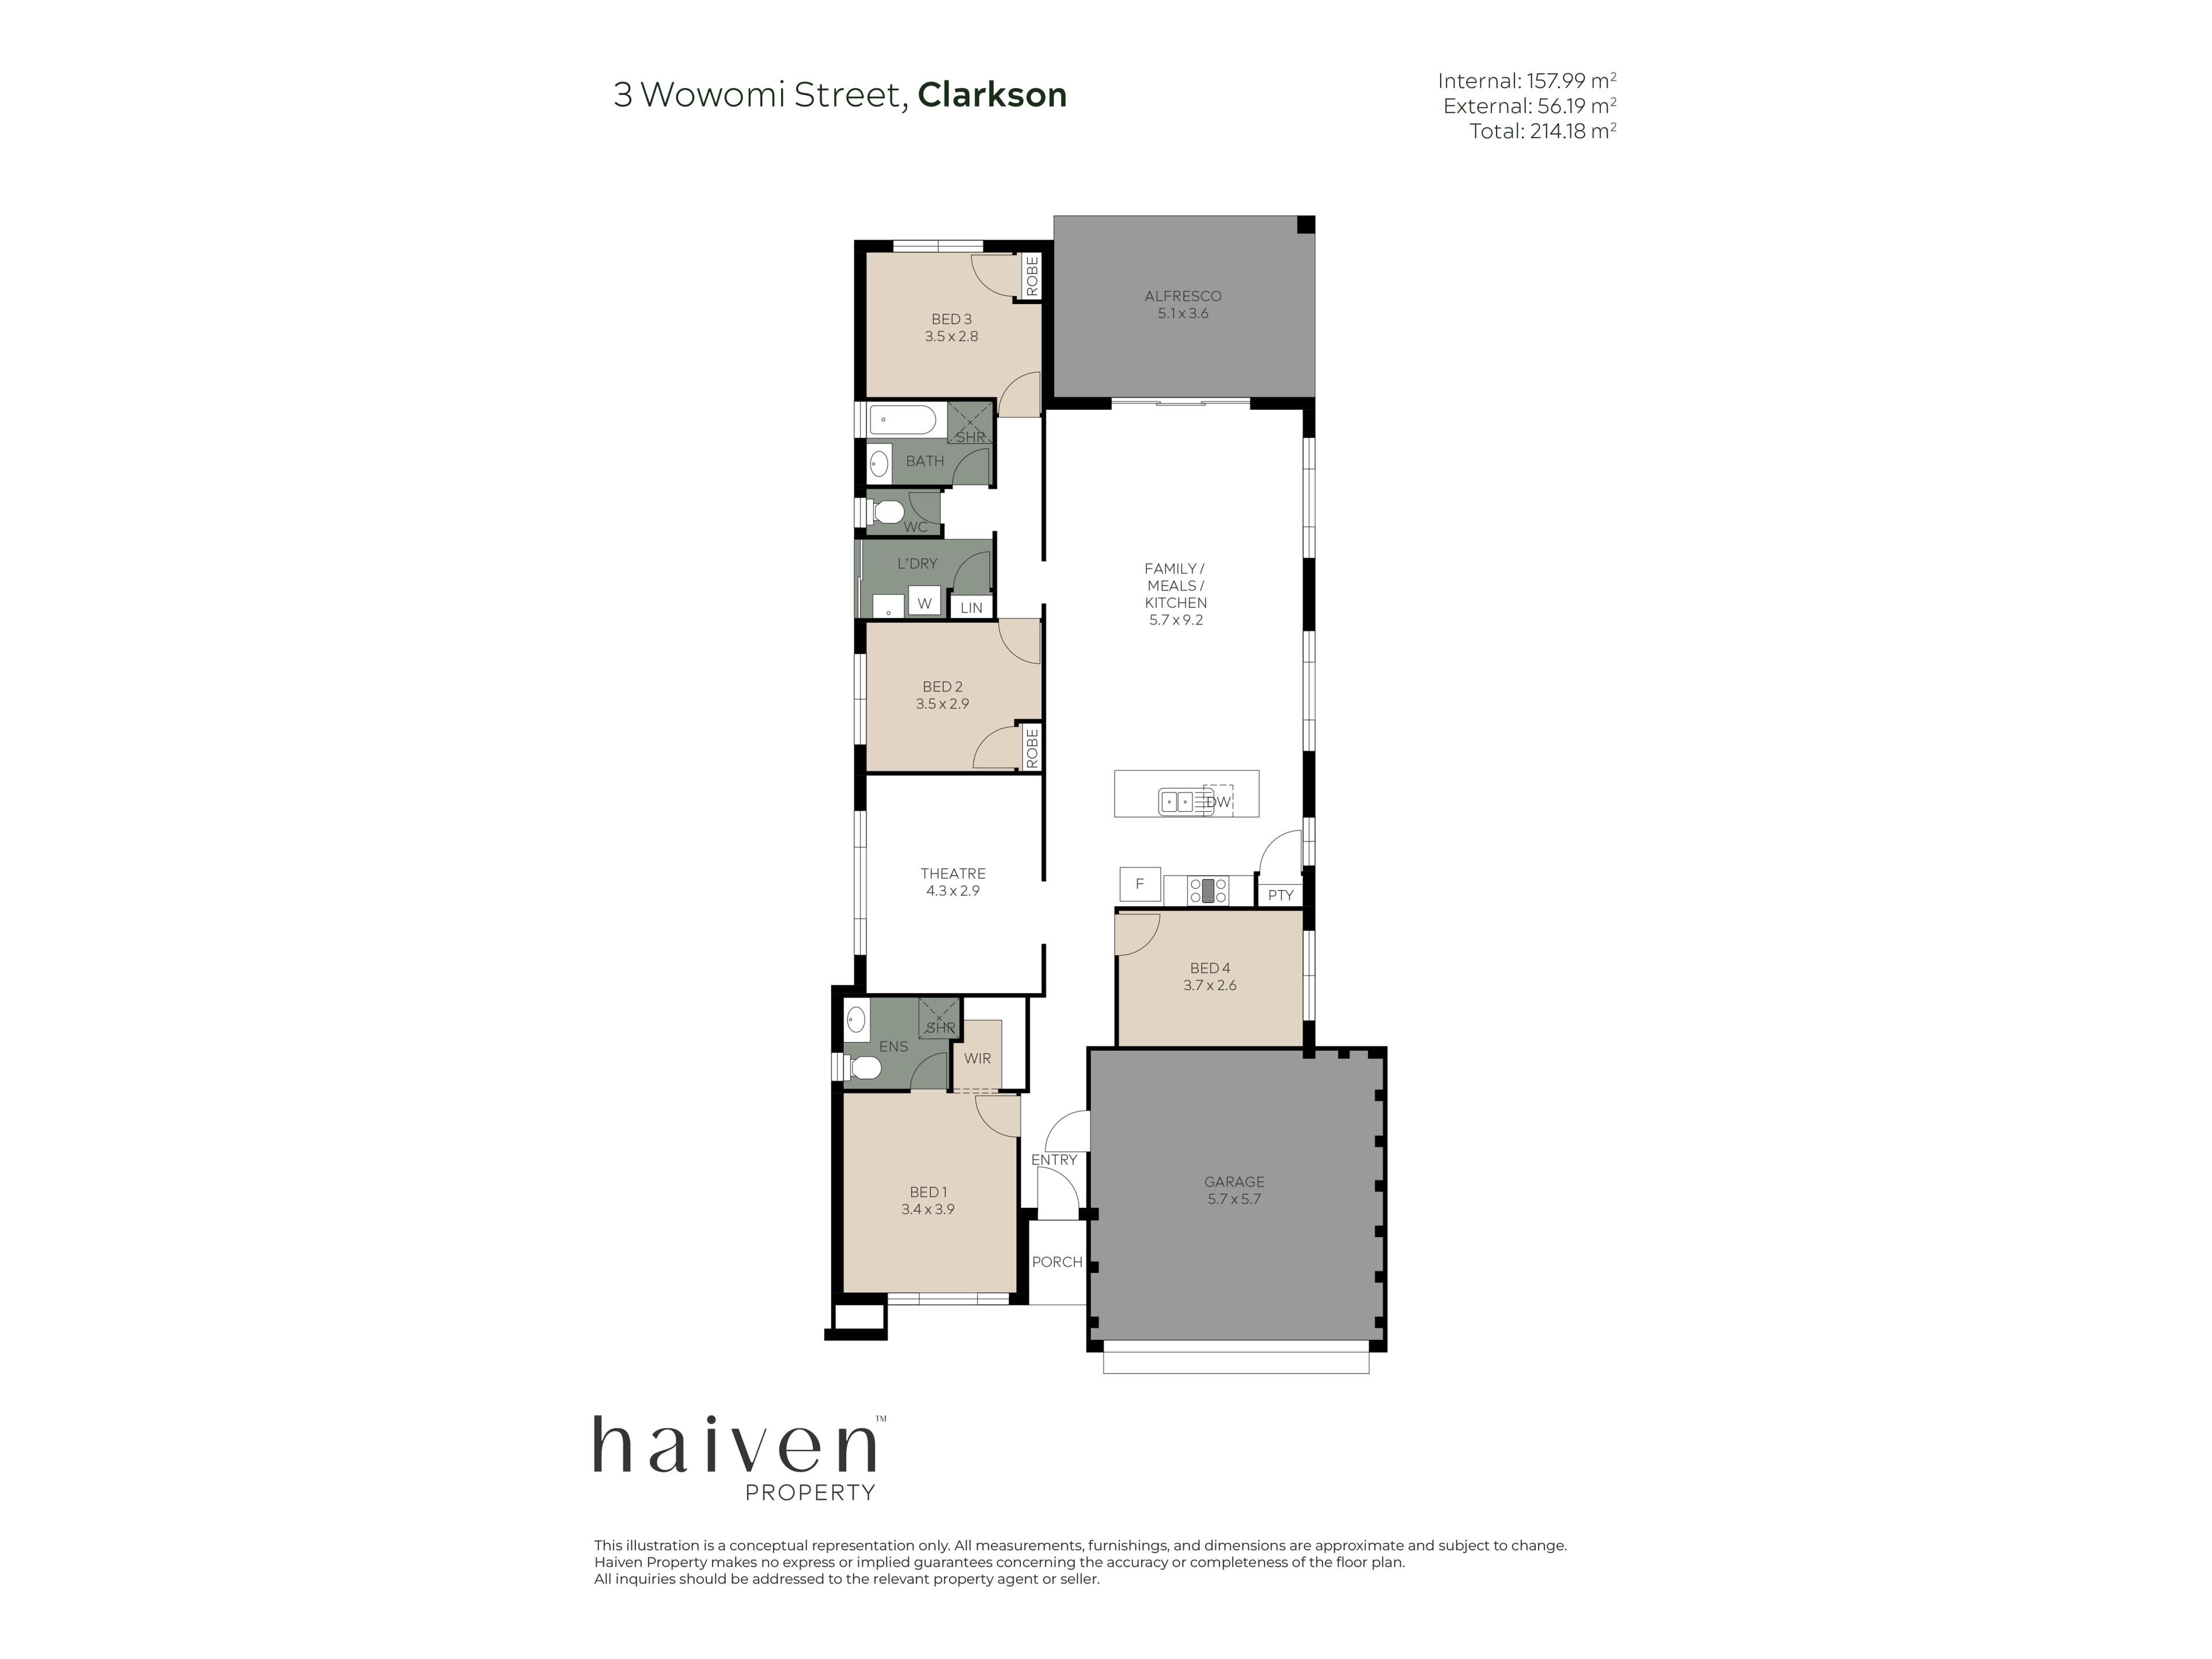
Four bedrooms provide room for the whole household, with the carpeted master creating a comfortable private retreat complete with a walk-in robe and ensuite. The remaining bedrooms feature built-in robes, ceiling fans and generous windows, with one offering the flexibility to become a guest room, nursery or home office as your needs evolve.
The main bathroom is finished in a clean, understated palette, with a full-sized bathtub, separate shower and vanity. A separate WC sits alongside, adding convenience during busy mornings or when guests come to stay. Meanwhile, the dedicated laundry features its own sink and linen storage, with everything thoughtfully positioned to make chores a little bit easier.
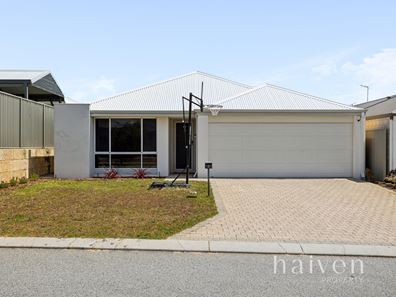
Outside, the covered alfresco is framed by warm brickwork and opens onto a neat, low-maintenance yard, while the paved driveway leads to a double garage with internal access.
With approximately 214 sqm of living space set on a 375 sqm parcel land, there’s plenty here to love, but the best way to appreciate it is to see it for yourself.
Property features
-
 Carports
2
Carports
2
Property snapshot by reiwa.com
This property at 3 Wowomi Street, Clarkson is a four bedroom, two bathroom house listed for sale by Dan Murphy at Haiven Property.
For more information about Clarkson, including sales data, facts, growth rates, nearby transport and nearby shops, please view our Clarkson profile page.
If you would like to get in touch with Dan Murphy regarding 3 Wowomi Street, Clarkson, please call 0408 239 056 or contact the agent via email.
Nearby schools
Clarkson overview
Despite its relatively recent development in the early 1990s, Clarkson has since evolved into a thriving northern suburb of Perth. Home to more than 11,650 people, Clarkson's population grew exponentially between 1991 and 2011 as a large influx of new homes and other dwellings were built. The suburb has a seven square kilometre land area and is part of the City of Wanneroo.
Life in Clarkson
One of Clarkson's major features and an attribute that has contributed to the suburbs growth is the establishment of the Clarkson Railway Station following the extension of the Perth railway line in 2004. Clarkson also has several parks for residents to enjoy, a local shopping centre and a number of schools, such as Clarkson Community High School and Somerly Primary School.
Clarkson quick stats
High end
$943k
Median
$868k
Low end
$823k
18.9 %
Annual growth
$868k
Annual median sales price
$727pw
Annual median rental price