View
Park-Front and Peaceful Living
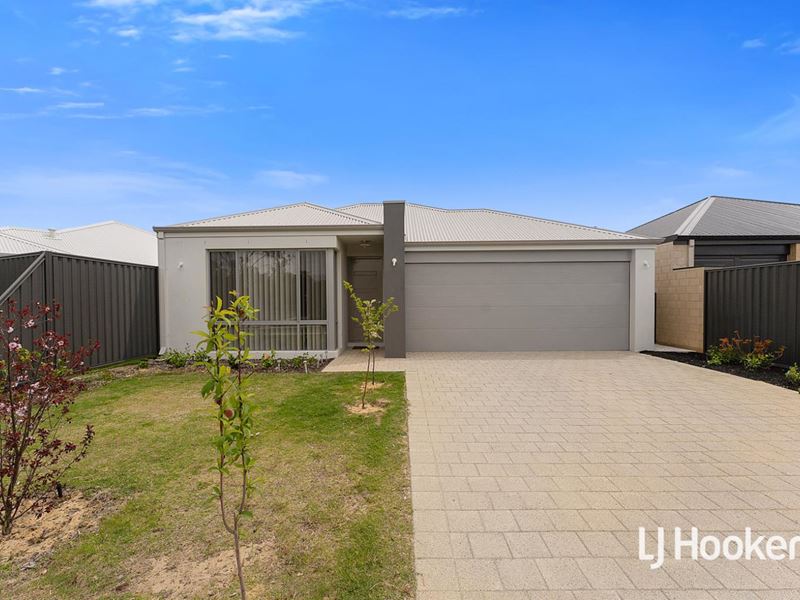
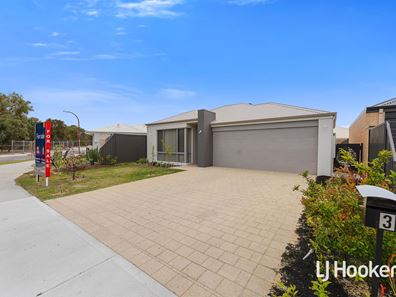
Positioned in a quiet cul-de-sac directly opposite parkland, this beautifully designed home offers modern, low-maintenance living in a highly convenient Southern River setting. Set on an approx. 308sqm block, the location gives you the rare combination of a private residential street with an open green outlook right at your doorstep.
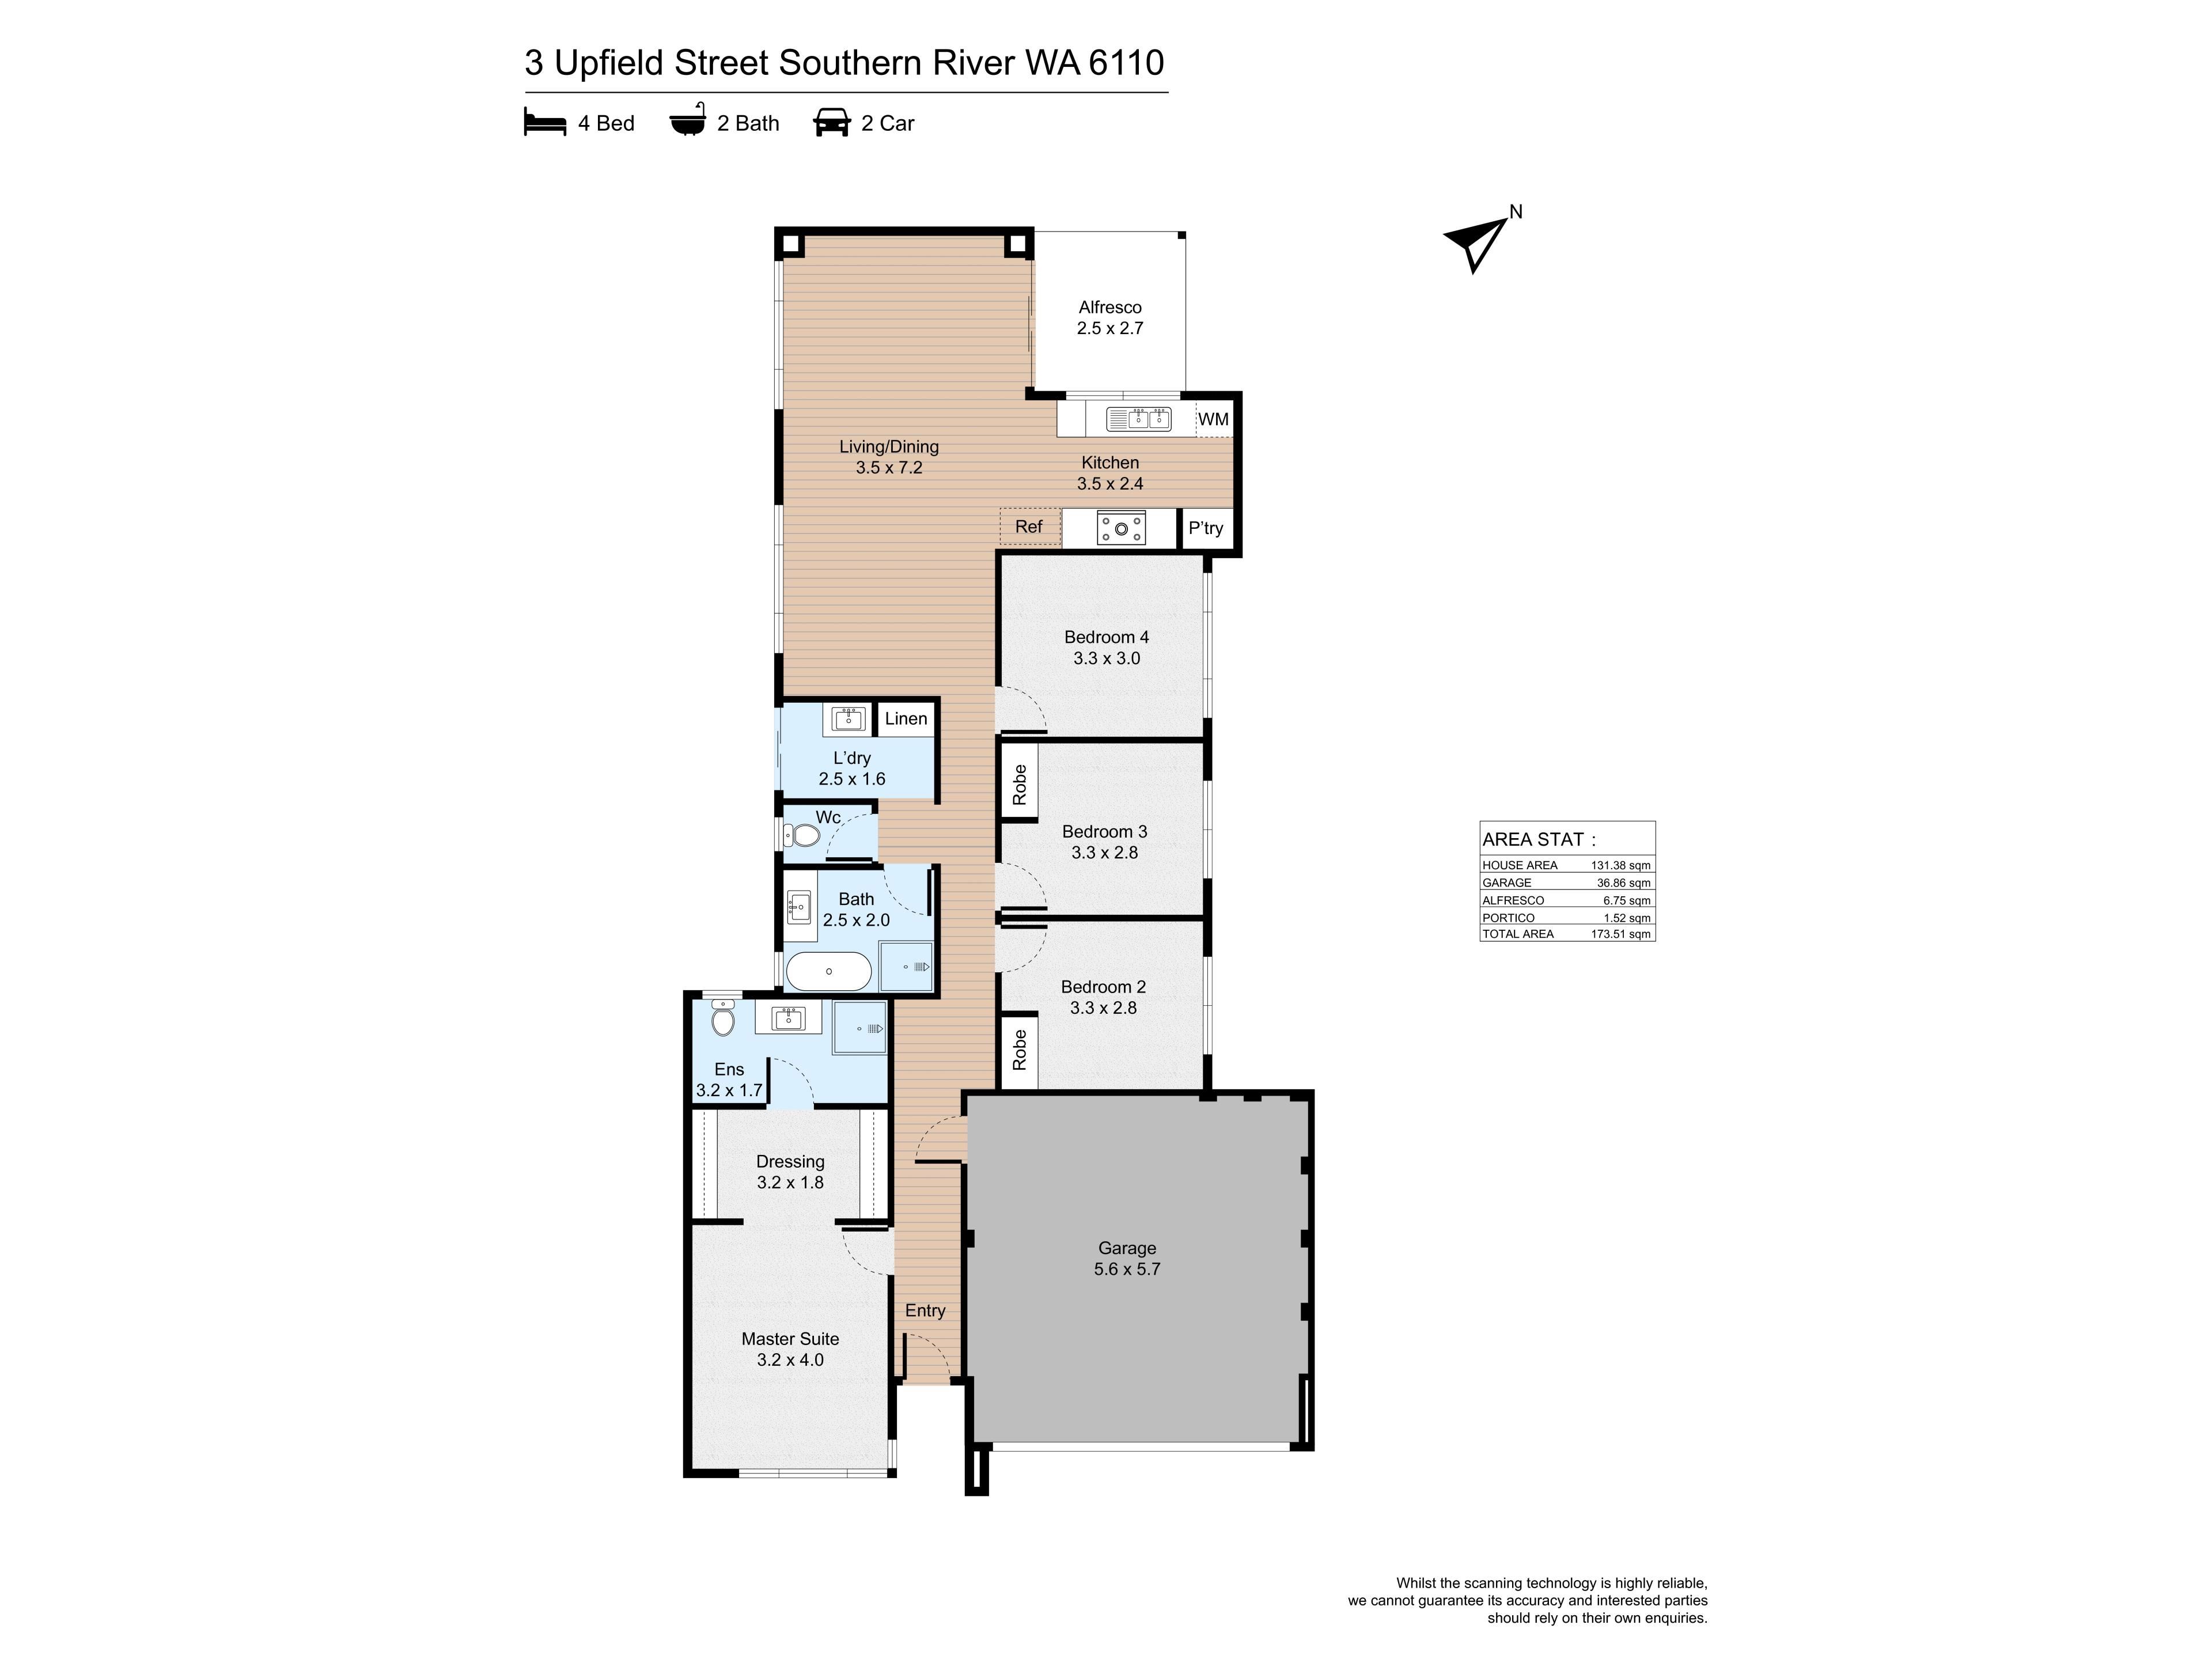
Step inside and you'll find a thoughtfully designed 4-bedroom, 2-bathroom family home with an open-plan living, dining and kitchen zone forming the heart of the property. The master suite is positioned toward the front of the home and incorporates its own ensuite and dressing area, while the three additional bedrooms are privately positioned along a separate wing near the family bathroom. The plans also provide for a double garage, separate laundry and outdoor alfresco area.
The kitchen has been designed for everyday practicality and entertaining, with stone benchtops, pantry storage, gas hotplate, rangehood, 900mm under-bench oven, microwave recess and dishwasher recess included within the plans.
Flowing from the main living area, the alfresco provides an ideal space for relaxed outdoor entertaining, while the park-front position gives the home a greater sense of space and outlook without the maintenance of a large block.
The plans indicate approximately 173.51sqm in combined house, garage, alfresco and porch areas, making excellent use of the compact allotment.
The location is a major part of the appeal. Tucked away from busy through-traffic in a family-friendly cul-de-sac, you can step outside and enjoy the park directly across the road while still being within easy reach of Southern River's shopping, schools, recreational facilities and surrounding transport connections.
Property features include:
Approx. 308sqm block
Park-front position
Quiet cul-de-sac location
4 bedrooms
2 bathrooms
Master suite with dressing area and ensuite
Open-plan living, dining and kitchen
Kitchen with stone benchtops
Pantry, 900mm oven, gas hotplate and dishwasher recess
Separate laundry
Outdoor alfresco entertaining area
Double garage
Approx. 173.51sqm of combined house, garage, alfresco and porch area
Modern, low-maintenance design
Convenient Southern River location
A great opportunity for buyers looking for a modern home where location, lifestyle and low-maintenance living come together - with the added advantage of having the park right across the road.
Disclaimer: All information contained therein is gathered from relevant third parties sources. We cannot guarantee or give any warranty about the information provided. Interested parties must rely solely on their own enquiries.
Property features
-
 Garages
2
Garages
2
Property snapshot by reiwa.com
This property at 3 Upfield Street, Southern River is a four bedroom, two bathroom house listed for sale by Sajad Ahmadyar and Amir Ahmadyar at LJ Hooker Thornlie - Canning Vale.
For more information about Southern River, including sales data, facts, growth rates, nearby transport and nearby shops, please view our Southern River profile page.
If you would like to get in touch with Sajad Ahmadyar or Amir Ahmadyar regarding 3 Upfield Street, Southern River, please call Sajad on 0405 602 210 or call Amir on 0469 375 873, or contact the agent via email.
Cost breakdown
-
Water rates: $1,300 / year
Nearby schools
Southern River overview
Are you interested in buying, renting or investing in Southern River? Here at REIWA, we recognise that choosing the right suburb is not an easy choice.
To provide an understanding of the kind of lifestyle Southern River offers, we've collated all the relevant market information, key facts, demographics and statistics to help you make a confident and informed decision.
Our interactive map allows you to delve deeper into this suburb and locate points of interest like transport, schools and amenities.
Southern River quick stats
High end
$1.3m
Median
$1.1m
Low end
$925k
18.2 %
Annual growth
$1.1m
Annual median sales price
$800pw
Annual median rental price
Contact the agent