Added 1 day ago
3 Tamarix Crescent, Margaret River WA 6285
Offers $1.195 million
-
3 Bedrooms
-
2 Bathrooms
-
2 Cars
-
Landsize 456m2
House
- Open Sat 24 Oct, 10:00 AM to 10:45 AM
Added 1 day ago
View
Sanctum of Inner Bliss - Margaret River, WA
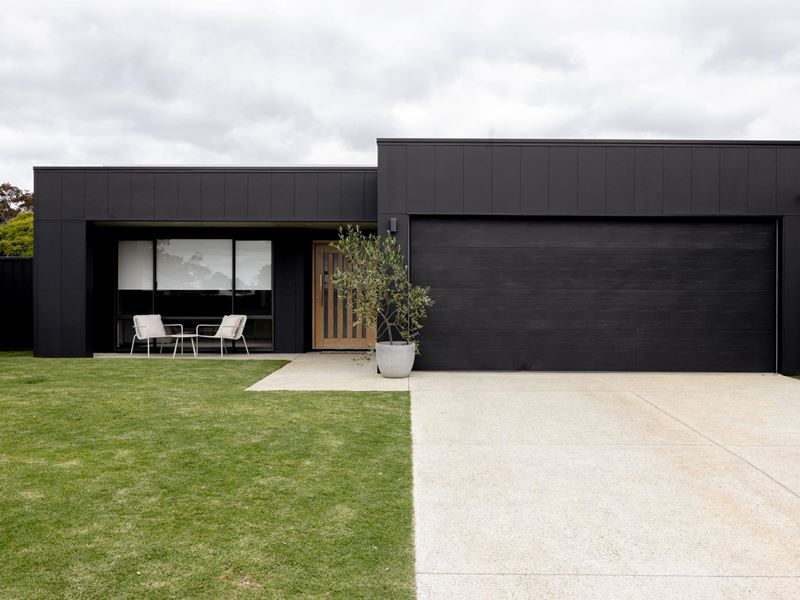
This bespoke, custom-built residence is a luxury escape featuring a creative design and superior finishings, perfect for the summer months ahead.
The stealth street appeal, expansive northern entrance, soaring high Atrium panes of glass, and hand-selected finishes, magnify the pure class of this perfect easy-care abode.
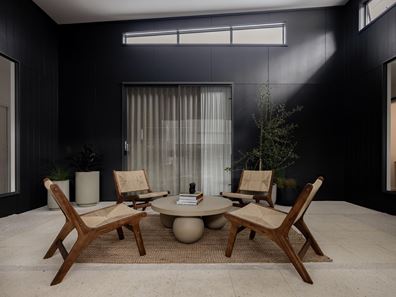
Seeking a gorgeous designer home, look no further as 3 Tamarix Crescent, Margaret River defines pure luxury. An innovative design captures orbs of northern light, instantly drawing your attention from the natural entrance space and onwards throughout the residence, where the divine inner atrium brings the home together as one.
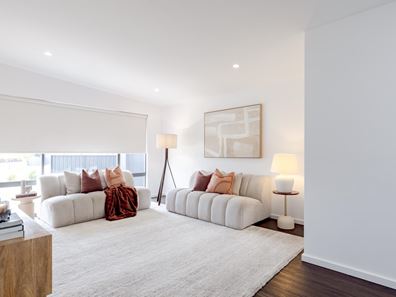
A generous, open, and comfortable home designed for all seasons, the beautiful warm living space hits the brief, creating a relaxing energy across your main living area, evenly balanced with your niche gourmet and centralised kitchen which is loaded with amazing features fit for the avid chef. The ever spacious residence design thoughtfully includes a quiet dining space and intricate home office zone, ideal for those seeking thinking space alone.
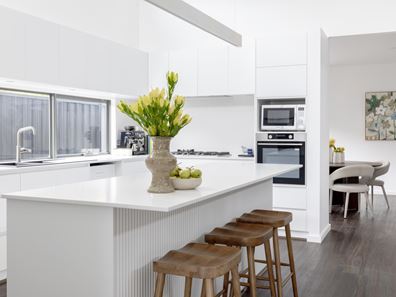
The key central gourmet kitchen features high quality Asko appliances, a five burner gas hot plate, electric oven, range hood and dishwasher plus microwave and large double fridge recess. The space is lifted with pure quality finishes including Bianco Antico Qstone benchtops, Italian composite granite Black Stone Oliveri Santorini double sink, incredible designer cabinetry and walk in pantry with barn style slider door. All season comfort has been tailored for, with features of Villeroy and Boch Brushed nickel fittings, LED downlights throughout, double box-pleated S-wave curtains in the master bedroom, roller blinds throughout minor bedrooms, and Kardean Korlok Smoked Blackbutt flooring with matching trims.
The exterior space offers a southern sealed concrete terrace, fitted security sensor lights to the exterior front and LHS exterior side pathway, a custom screen southern door for cooling cross breezes, and easy reticulated lawns and gardens. Extra improvements include your two bay secure garage with incorporated storage space, custom roller door access with high ceilings for 4WDs, internal shoppers entry door all accessed via the washed aggregate driveway with extra parking space.
3 Tamarix Crescent, Margaret River rests in a quiet, established street offering an incredible opportunity to experience the best of the Margaret River lifestyle. Perfectly positioned near a bushland reserve, the property allows kids to walk or ride to school or mountain bike along the nearby reserve, which connects to the Margaret River and Ten Mile Brook trails. It is conveniently situated just 10 mins from Prevelly and the Margaret River mouth, and 15 mins from Redgate and Gracetown-providing easy access to world-class surfing breaks, beaches, wineries, and breweries.
Additionally, the property is just 5 mins from the heart of town, putting key local amenities within easy reach, including an array of shopping hubs, the recreation centre, swimming pool, sporting clubs, ovals, and courts for tennis, basketball, and netball.
Please contact Tony Farris from Ray White Stocker Preston for further information and viewing times.
Property features list below:
• Completed 2023 - Rosa Glen Building Company
• Three bedroom
• Two bathrooms
• Central sanctuary atrium space
• Northern main lounge space
• Southern dining room space
• Secluded niche office space
• Main northern entrance captures morning winter sunshine.
• Rear concrete paved outdoor landing via dining space
• Double secure garage with exposed aggregate concrete driveway/parking
• Kardean Korlok Smoked Blackbutt flooring with matching trims
• Villeroy and Boch Brushed nickel fittings
• Qstone benchtops (Bianco Antico) throughout the kitchen and ensuites, featuring fluted cabinetry paneling
• Asko appliances: Five burner gas hot plate, electric oven and dishwasher
• Italian composite granite Black Stone Oliveri Santorini double sink
• Freestanding bath in master ensuite
• Double box-pleated S-wave curtains in the master bedroom, roller blinds throughout minor bedrooms
• Walk in robe in the master and sliding robes in minor bedrooms
• Hallway linen recess
• Security sensor lights fitted to the exterior front and LHS exterior side pathway
• Full reticulated and easy care landscaped grounds
• Two instant gas hot water systems
• NBN full fibre to premise
Disclaimer: We have in preparing this document used our best endeavours to ensure the information contained is true and accurate but accept no responsibility and disclaim all liability in respect to any errors, omissions, inaccuracies or misstatements contained. Interested parties should make their own enquiries to verify the information contained in this material. Licensee: Downsouth (WA) Pty Ltd ACN 125 383 628
Please note: Registering your attendance is a condition of entry at our Open Home inspections. To save time on the day of the Open Home, you can pre-register by contacting the Property Consultant. This ensures a smoother experience and can avoid potential wait times.
Property features
-
 Garages
2
Property snapshot by reiwa.com
This property at 3 Tamarix Crescent, Margaret River is a three bedroom, two bathroom house listed for sale by Tony Farris at Ray White Stocker Preston.
For more information about Margaret River, including sales data, facts, growth rates, nearby transport and nearby shops, please view our Margaret River profile page.
If you would like to get in touch with Tony Farris regarding 3 Tamarix Crescent, Margaret River, please call 0417 951 838 or contact the agent via email.
Nearby schools
Margaret River overview
The townsite of Margaret River is located in the south west agricultural area, 277 kilometres south southwest of Perth and 48 kilometres south southwest of Busselton. It is located on the Margaret River from which it derives its name. The precise origin of the naming of the river is not known, but it was possibly named by John Bussell in honour of Margaret Wyche, a friend in England who was expected to follow the Bussell's to Australia. The name is first shown on a map of the region published in 1839.
In 1910 the Margaret River Progress Association wrote to the Minister for Lands requesting a townsite be declared at "the Upper Margaret Bridge". The reason given was that "the district is likely to be dotted with public buildings several miles apart in the near future if a townsite is not made available shortly". The District Surveyor who inspected the area preferred an area near the lower bridge on Caves Road, but this land was not available. Lots were surveyed in 1912, and the Townsite of Margaret River gazetted in 1913. In 1918 the name of the townsite was changed to "Margaret", but it was changed back to Margaret River in 1927, due to local usage of the name always being Margaret River.
Margaret River quick stats
High end
$1.3m
Median
$1.0m
Low end
$903k
12.6 %
Annual growth
$1.0m
Annual median sales price
$780pw
Annual median rental price