
View
RESORT-STYLE LIVING, FAMILY SIZED COMFORT
THE HOME
Combining generous family accommodation, multiple living areas and an exceptional outdoor entertaining setting, this beautifully presented residence offers a wonderful opportunity to enjoy the very best of family living in the heart of Currambine. With a sparkling below ground swimming pool, an expansive all seasons alfresco and the added versatility of secure parking for a boat or caravan, this is a home that has been thoughtfully designed to accommodate the changing needs of family life, with plenty of room to relax, entertain and make lasting memories.
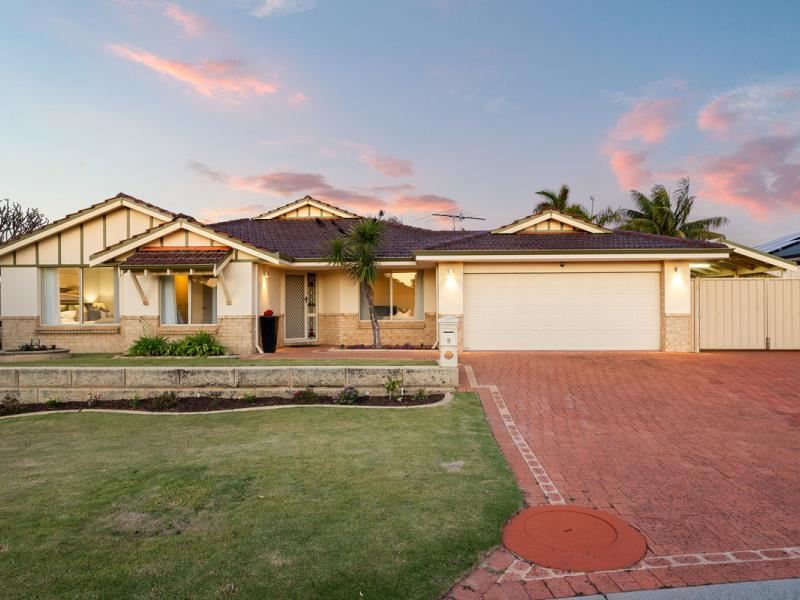
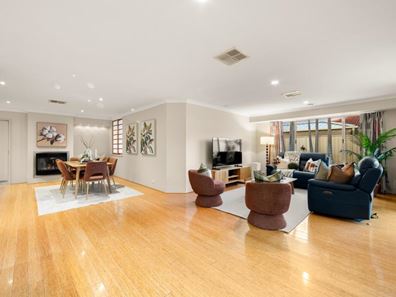
Built by Ventura Homes and lovingly maintained by its original owners, this cherished family residence has been the setting for many wonderful memories over the years. From the street, the home’s charming façade, established gardens and welcoming entrance create a lovely first impression. Stepping inside, beautiful polished bamboo flooring, soft neutral tones and an abundance of natural light establish an inviting atmosphere, while the practical floorplan offers a wonderful balance of shared family spaces and private retreats.
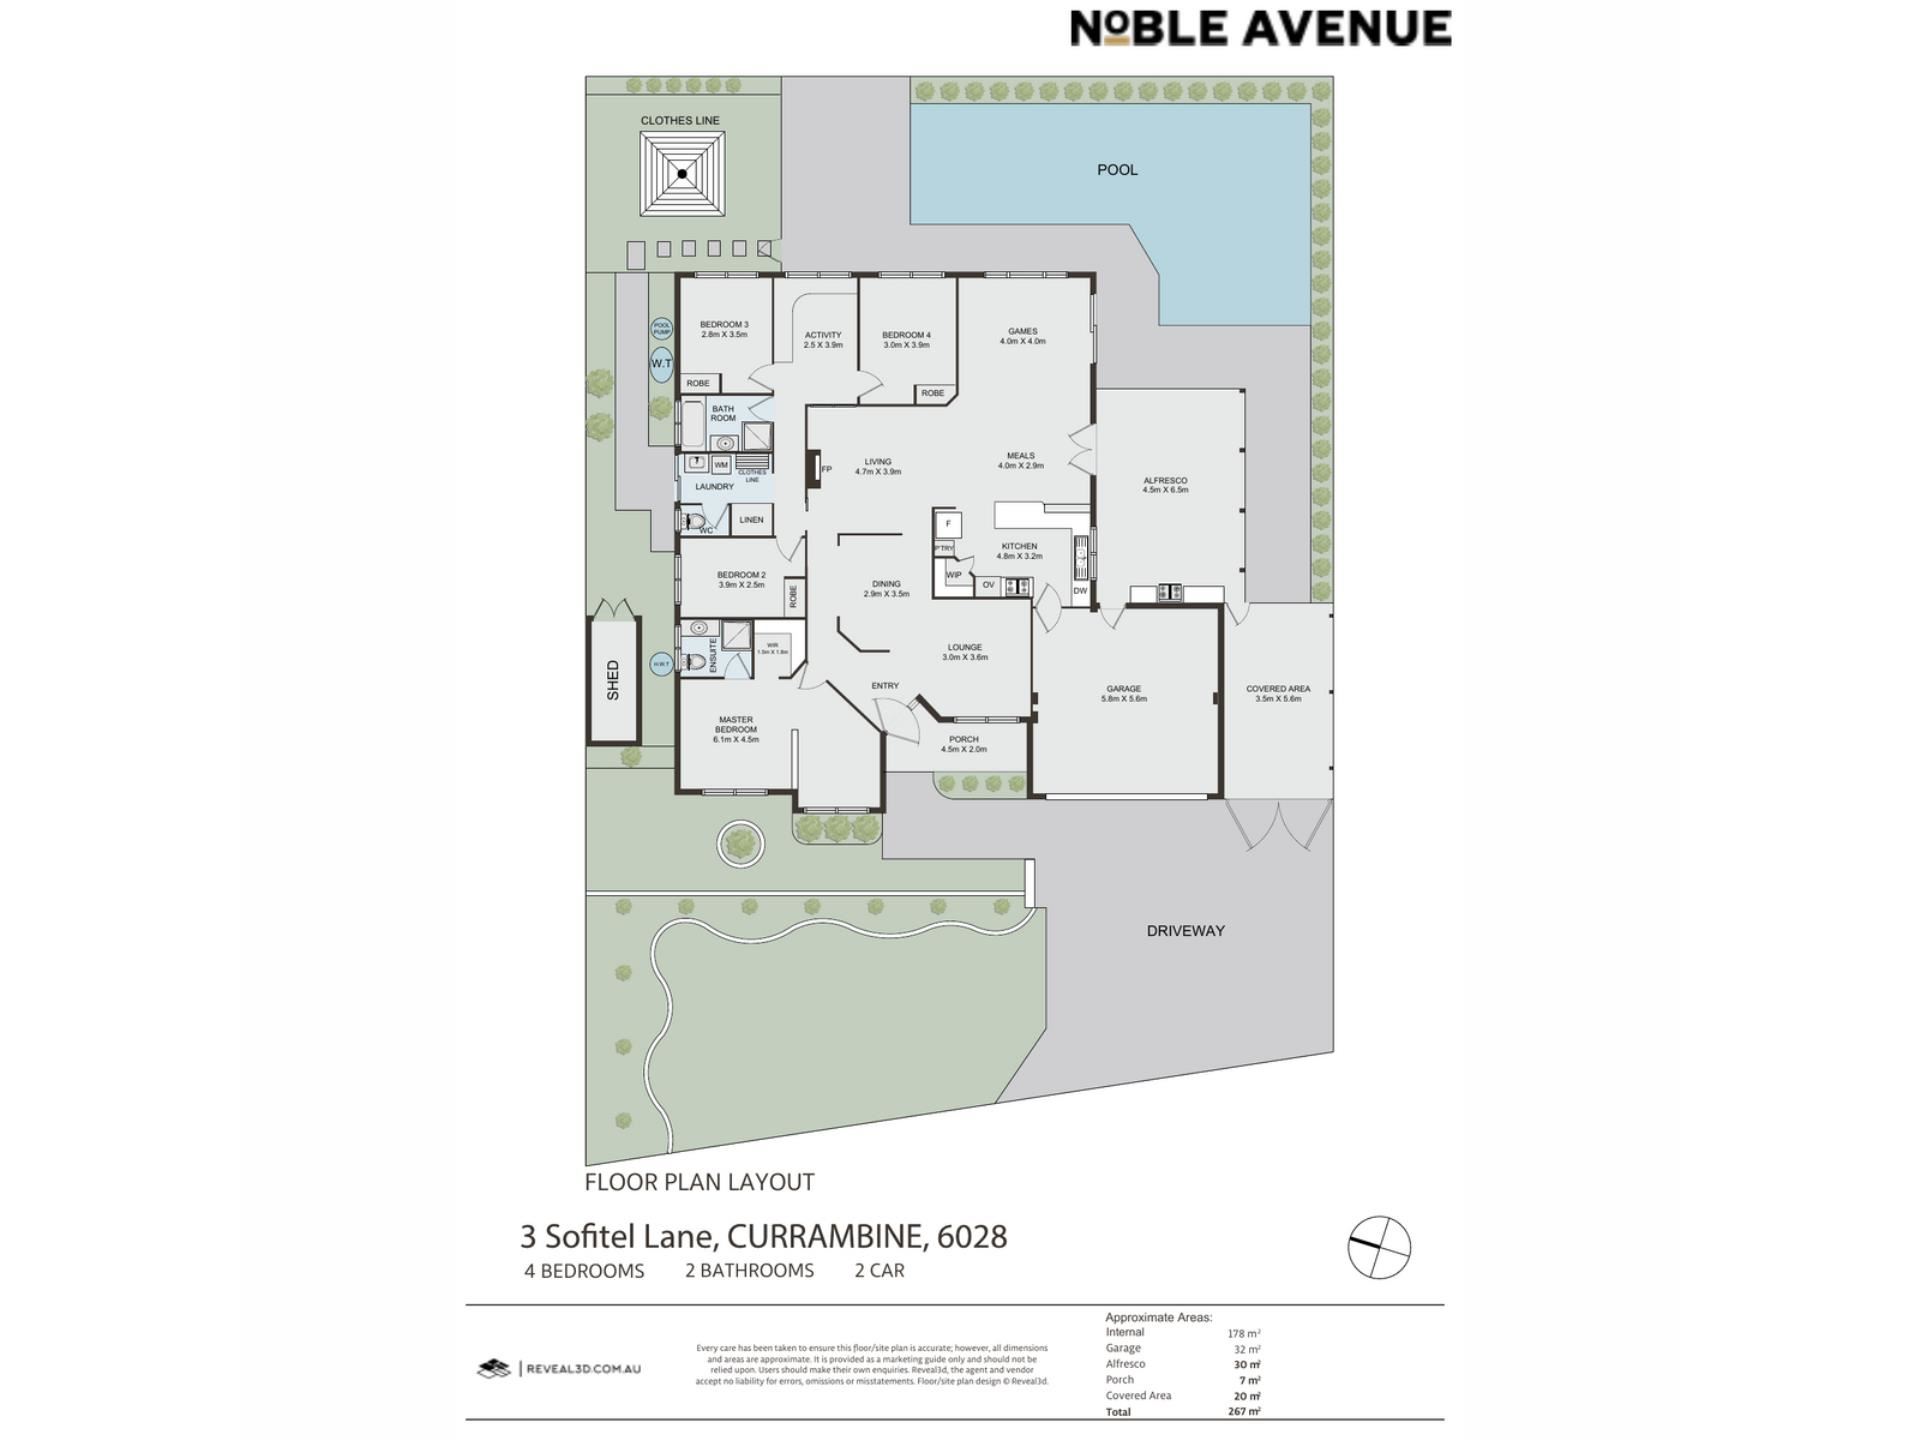
At the heart of the home, the open plan kitchen, living and dining area provides a welcoming setting for everyday family life. The kitchen brings its own touch of character with soft blue cabinetry, generous bench space, a breakfast bar, gas cooktop, electric oven and ample storage. Overlooking the adjoining living and dining areas, it is a space where family meals, casual conversations and everyday moments come together with ease. Adding to the home’s thoughtful inclusions, a complete home water filtration system provides an extra level of everyday comfort and convenience.
A separate lounge offers another comfortable place to unwind, while the main living area is enhanced by the warmth and ambience of a gas log fireplace, creating an inviting retreat during the cooler months. Whether enjoying a quiet evening, settling in for a movie or simply finding a little space to yourself, the home’s thoughtful arrangement allows everyone to enjoy their own corner.
The master bedroom is a generously proportioned retreat, complete with a walk in robe, private ensuite and the added luxury of a separate sitting area. Beautifully appointed with ample space for comfortable seating and additional furnishings, this versatile retreat offers the perfect opportunity to create a private reading nook, dressing area or simply a peaceful space to unwind away from the rest of the home. The additional bedrooms are serviced by the family bathroom, complete with a separate shower and bathtub, while a versatile activity area with extensive built in cabinetry provides an ideal space for studying, working from home or accommodating the needs of a busy household.
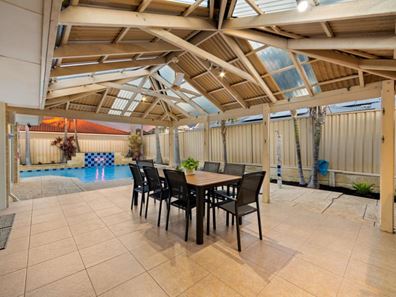
It is outdoors, however, where this home truly comes into its own. Opening from the main living area, the expansive undercover alfresco has been designed with entertaining in mind. Featuring a pitched roof with skylight panels, ceiling fan, outdoor shower and a built in outdoor kitchen complete with barbecue, sink and preparation space, this is a wonderful extension of the home that invites year round enjoyment. From relaxed Sunday breakfasts to summer barbecues with family and friends, there is plenty of room to gather, celebrate and enjoy the outdoors.
Beyond the alfresco, the sparkling below ground swimming pool creates a beautiful backdrop to outdoor living. Framed by liquid limestone and established tropical greenery, it offers a private oasis for the warmer months, with space to lounge in the sunshine, watch the children splash about or enjoy a refreshing afternoon swim. Tucked away beyond the poolside lounging area, a separate fully fenced lawned garden provides a secure and practical space for children and pets to play freely. Complete with a traditional Hills Hoist clothesline, this generous outdoor area adds another dimension to the home’s family appeal, offering a wonderful balance of entertaining, relaxation and everyday functionality.
Practicality and comfort have been equally well considered, with eight zone ducted reverse cycle air conditioning providing year round climate control, while solar panels with battery storage offer the added benefit of energy efficiency. An 1,500L rainwater tank, reticulated gardens and a garden shed further enhance the home’s everyday functionality.
Adding another layer of convenience, the home features a double garage together with gated side access to an additional covered parking area, providing valuable options for securely accommodating a boat, caravan, trailer or additional vehicle. It is a fantastic inclusion for those who enjoy getting away on weekends or simply appreciate the convenience of extra parking and storage.
Beautifully maintained and treasured by the same family since it was built, this is a home that brings together all the ingredients for comfortable family living, with the added pleasure of an outdoor setting that makes every day feel a little more like a holiday. A much loved family haven, now ready to welcome its next chapter.
THE COMMUNITY
Positioned within the established and highly sought after suburb of Currambine, this wonderful location offers the perfect balance of everyday convenience, family friendly surroundings and an enviable coastal lifestyle.
With beautiful local parks, walking trails and recreational spaces scattered throughout the neighbourhood, there are plenty of opportunities to enjoy the outdoors. Families will appreciate having Currambine Primary School within easy reach, along with a selection of other nearby schools, while Currambine Central provides a convenient destination for shopping, dining, cafés and everyday essentials.
For those who love the coast, the beautiful beaches of Burns Beach and Iluka are only a short drive away, offering the perfect setting for morning walks, afternoon swims and spectacular Indian Ocean sunsets. Lakeside Joondalup Shopping City, Joondalup's thriving entertainment precinct and a selection of sporting and recreational facilities are also within easy reach.
With convenient access to Currambine Train Station and the Mitchell Freeway, commuting is wonderfully straightforward, allowing you to enjoy the peace of suburban living without sacrificing connectivity.
A welcoming family home, a wonderful entertaining lifestyle and a location that places everything you need within easy reach. This is Currambine living at its best.
THE SPECIFICS
Council Rates: $2,500 approx PA
Water Rates: $1,433.60 approx PA
Land Area: 682sqm
Build Area: 267sqm
Year Built: 1999
Disclaimer:
This information is provided for general information and marketing purposes only and is based on information provided by the Seller and may be subject to change. No warranty or representation is made as to its accuracy and interested parties should place no reliance on it and should make their own independent enquiries.
Property features
-
 Below ground pool
-
 Air conditioned
-
 Garages
3
Property snapshot by reiwa.com
This property at 3 Sofitel Lane, Currambine is a four bedroom, two bathroom house listed for sale by Jay Dass at Noble Avenue.
For more information about Currambine, including sales data, facts, growth rates, nearby transport and nearby shops, please view our Currambine profile page.
If you would like to get in touch with Jay Dass regarding 3 Sofitel Lane, Currambine, please call 0407 205 421 or contact the agent via email.
Cost breakdown
-
Water rates: $1,433 / year
Nearby schools
Currambine overview
Developed in the early 1990s, Currambine is located within the City of Joondalup and had its most influential growth period between 1993 and 2006. Situated 26 kilometres north of Perth, the three square kilometre suburb is bound by Burns Beach Road in the north, Mitchell Freeway in the east, Shenton Avenue in the south and Marmion Avenue in the west.
Life in Currambine
The opening of the Currambine railway station was the impetus for growth in Currambine and continues to keep the suburb well connected. It connects to the Joondalup line, providing locals with quick and convenient transport into Perth. A commercial area in the southwest sector is a highlight that features the Currambine Market Place shopping centre, which includes a cinema and the Joondalup Golf Course. There are two local primary schools in Currambine, one public and one private, as well as plenty of open public park space for locals to enjoy.
Currambine quick stats
High end
$1.3m
Median
$1.1m
Low end
$980k
17.8 %
Annual growth
$1.1m
Annual median sales price
$847pw
Annual median rental price