
View
3x2 with HUGE backyard, opposite Sandow Park!
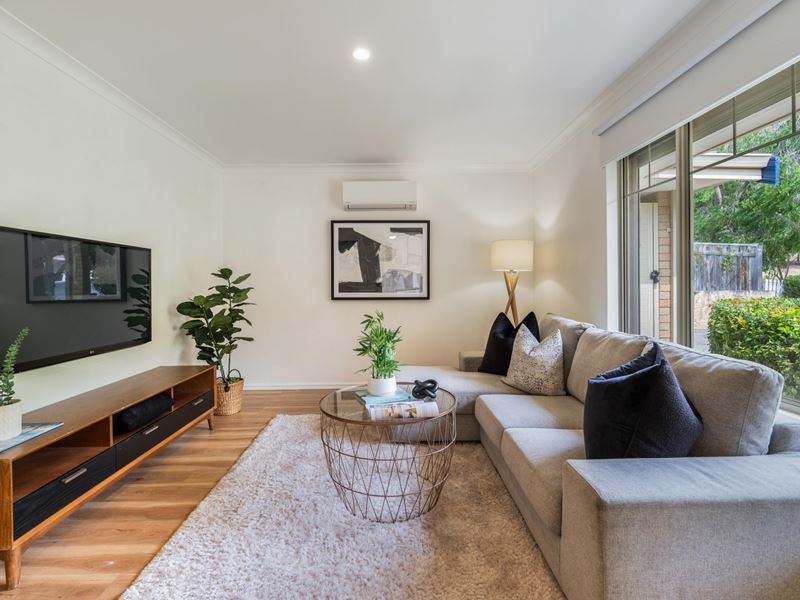
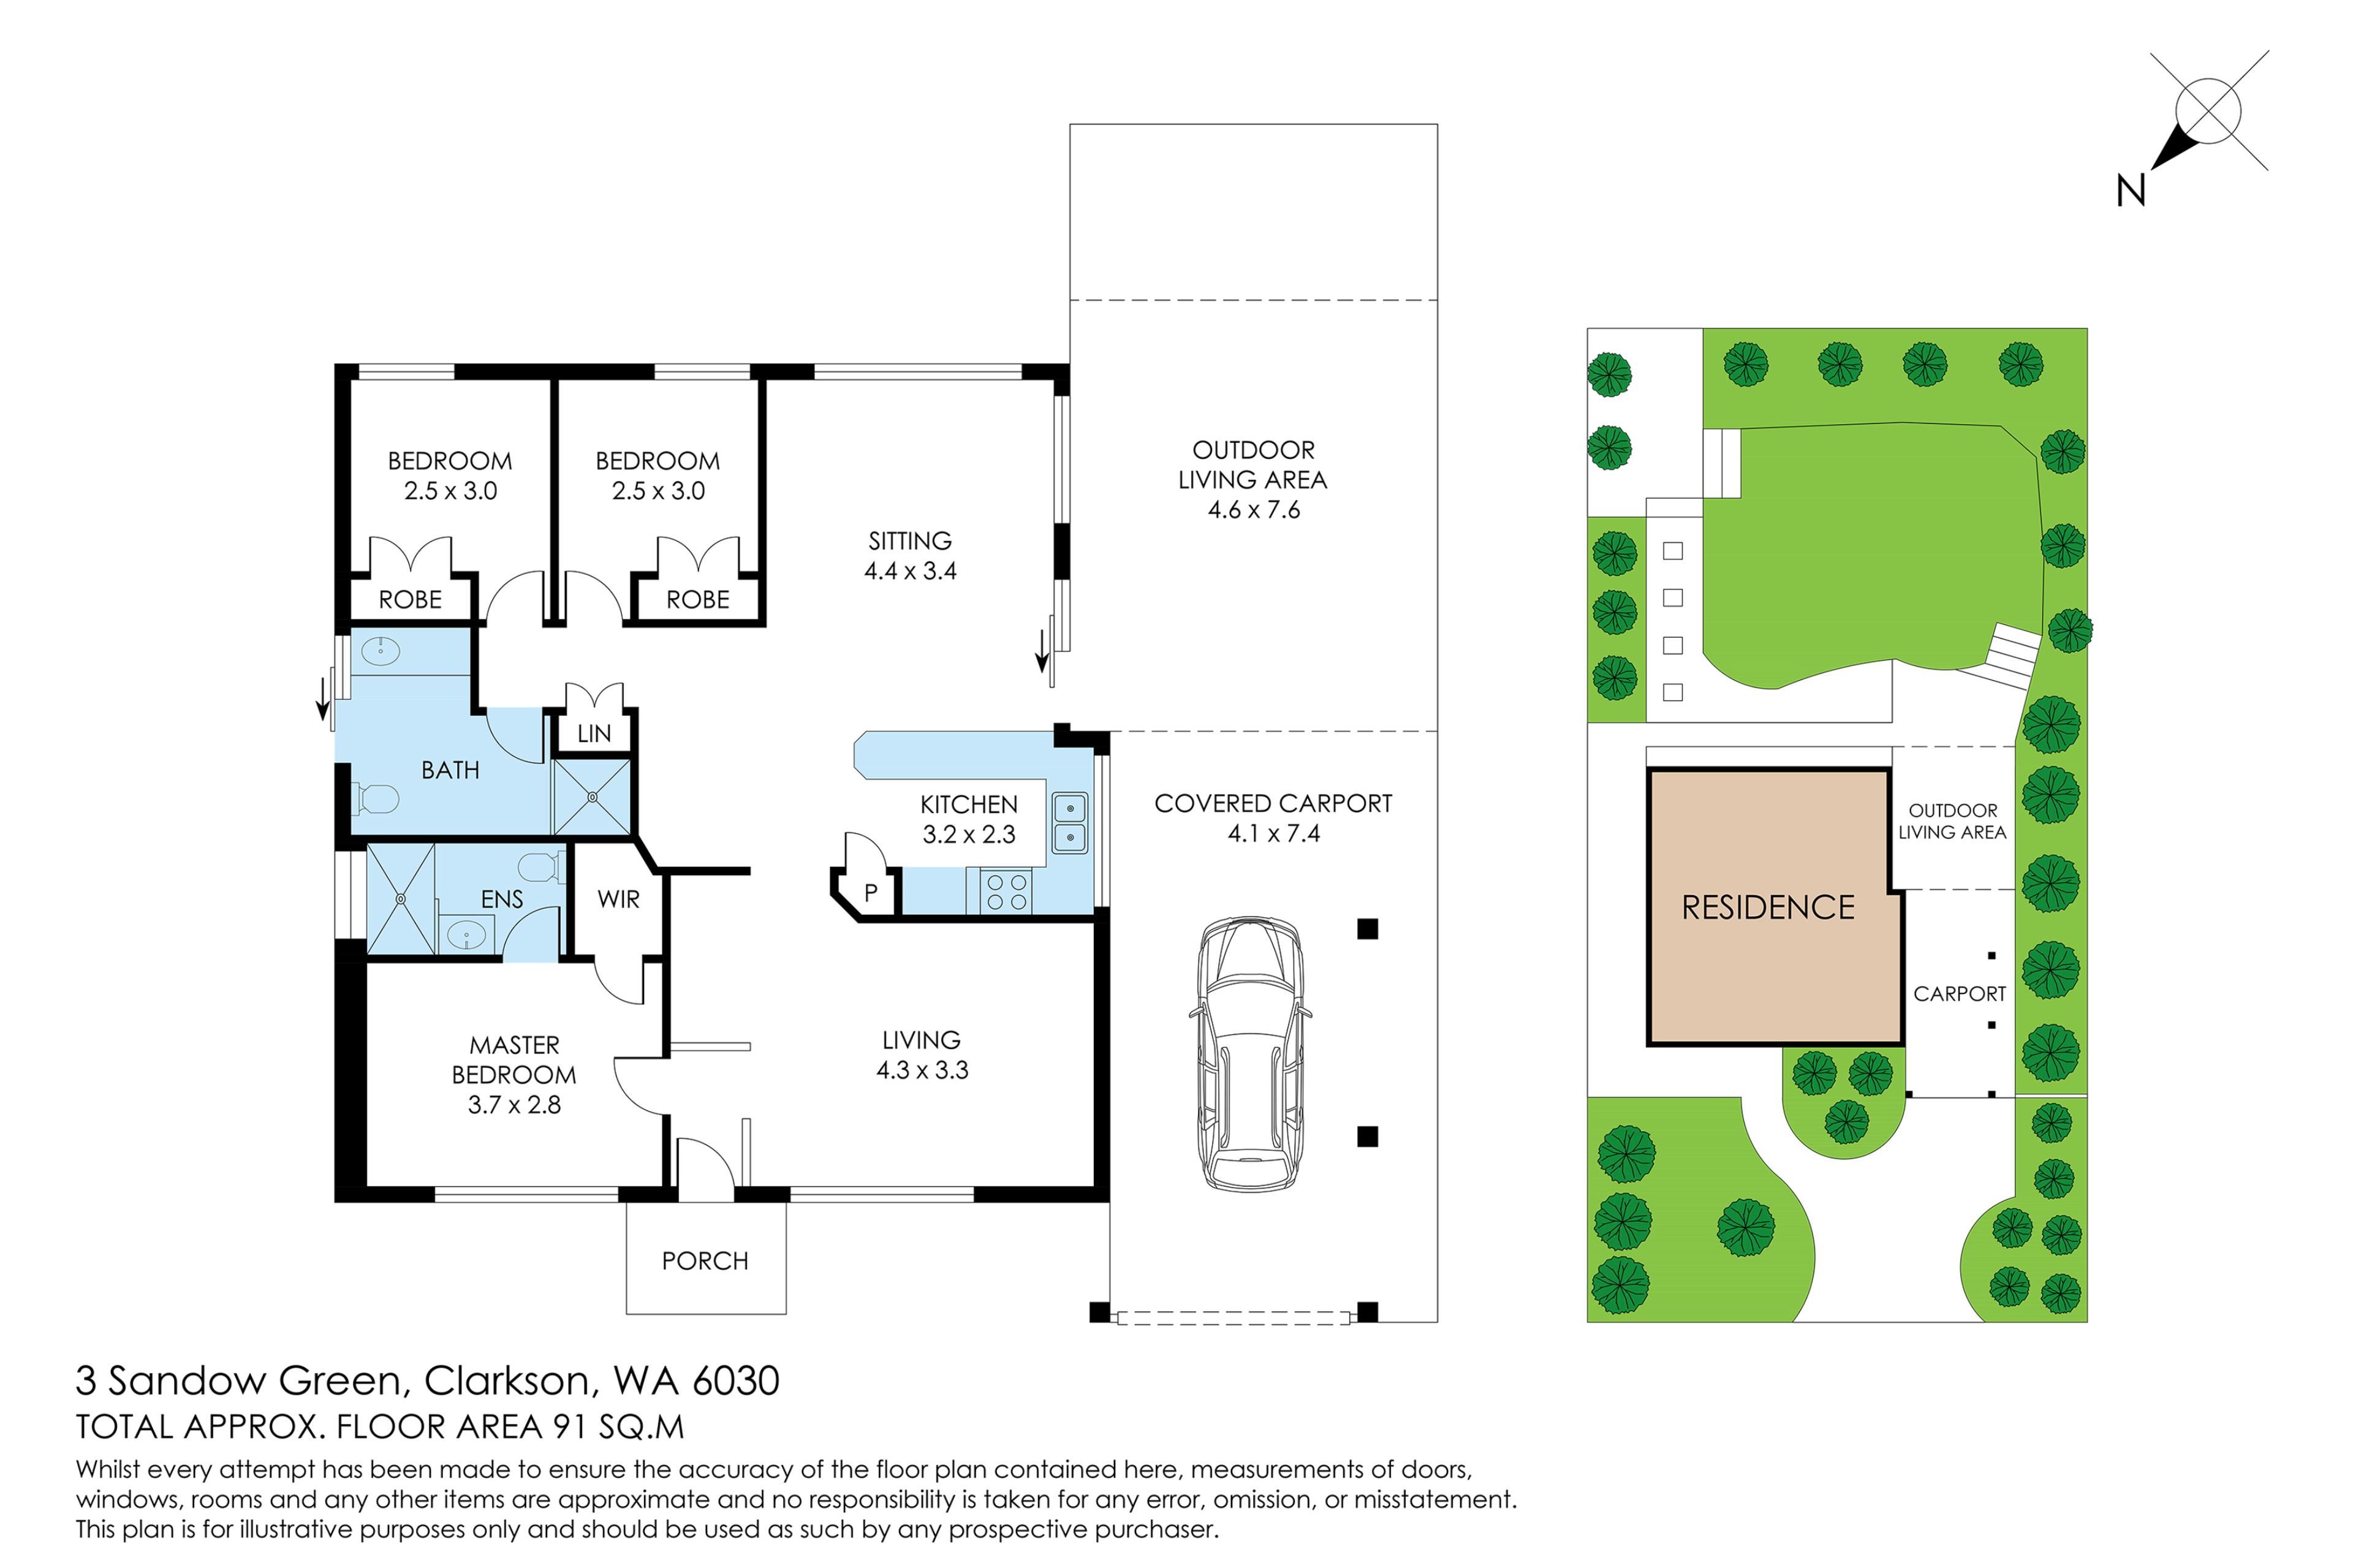
Oscar D'Souza Real Estate proudly presents 3 Sandow Green, Clarkson – a well presented 3 bedroom, 2-bathroom home ideally positioned directly opposite Sandow Park, with a fantastic MONSTER SIZE backyard and plenty of space for the family to enjoy.
Offering comfortable living, practical spaces and a convenient location close to schools, shopping, transport and the coast, this property presents an excellent opportunity for first home buyers, families, downsizers or investors.
Key features:
• 3 bedrooms
• 2 bathrooms
• Main bedroom with ensuite bathroom & WIR
• Separate lounge with study nook
• Open-plan kitchen, dining and second living area
• Modern kitchen with breakfast bar
• Stainless steel appliances and induction cooktop
• Second bathroom combined with laundry
• Split-system air conditioning to the lounge
• Large entertaining patio
• Huge, multi-level backyard
• Single lock-up garage (can fit 2 cars)
• Directly opposite Sandow Park
Location Highlights:
• Easy access to Marmion Avenue/Shops
• Walking distance to local primary school
• Close to local high school and TAFE
• Short drive to Ocean Keys Shopping Centre
• Conveniently located near Mindarie Beach and Marina
• Easy access to Clarkson Train Station
Outgoings (approx.):
• Water Rates – $1,050 per annum
• Council Rates - $1,993 per annum
With its renovated interiors, generous backyard and park-side position, 3 Sandow Green offers a great opportunity to secure a well-located home in Clarkson.
All enquiries to Oscar D'Souza on ?? 0419 929 383.
Property features
-
 Garages
1
-
 Floor area
105m2
Property snapshot by reiwa.com
This property at 3 Sandow Green, Clarkson is a three bedroom, two bathroom house listed for sale by Oscar D'Souza at Oscar D'Souza Real Estate.
For more information about Clarkson, including sales data, facts, growth rates, nearby transport and nearby shops, please view our Clarkson profile page.
If you would like to get in touch with Oscar D'Souza regarding 3 Sandow Green, Clarkson, please call 0419 929 383 or contact the agent via email.
Cost breakdown
-
Council rates: $1,993 / year
-
Water rates: $1,050 / year
Nearby schools
Clarkson overview
Despite its relatively recent development in the early 1990s, Clarkson has since evolved into a thriving northern suburb of Perth. Home to more than 11,650 people, Clarkson's population grew exponentially between 1991 and 2011 as a large influx of new homes and other dwellings were built. The suburb has a seven square kilometre land area and is part of the City of Wanneroo.
Life in Clarkson
One of Clarkson's major features and an attribute that has contributed to the suburbs growth is the establishment of the Clarkson Railway Station following the extension of the Perth railway line in 2004. Clarkson also has several parks for residents to enjoy, a local shopping centre and a number of schools, such as Clarkson Community High School and Somerly Primary School.
Clarkson quick stats
High end
$960k
Median
$868k
Low end
$820k
17.8 %
Annual growth
$868k
Annual median sales price
$750pw
Annual median rental price

