
New
Added 1 day ago
3 Reilly Street, Singleton WA 6175
Fr $995,000
New
-
3 Bedrooms
-
2 Bathrooms
-
2 Cars
-
Landsize 911m2
House
Added 1 day ago
View
Coastal living, spacious family home & sparkling pool
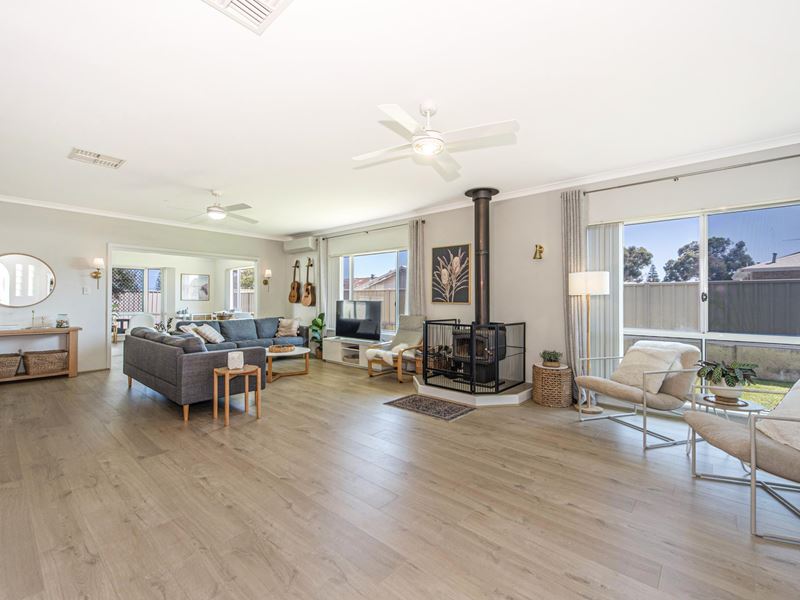
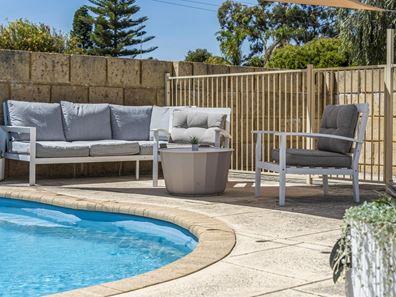
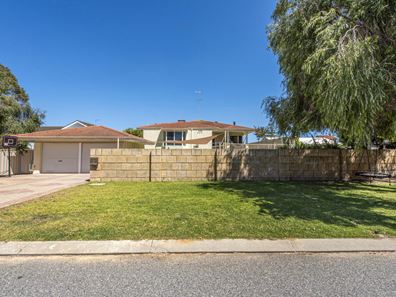
Positioned on an impressive 911sqm block in the beautiful coastal suburb of Singleton, this spacious three-bedroom, two-bathroom home offers generous living areas, a sparkling below-ground swimming pool and a fantastic backyard with plenty of room for the whole family.
With 194sqm of living, the home has a relaxed coastal feel, featuring stunning solid timber flooring, modern hybrid flooring and multiple living spaces designed for comfortable family living.
The generous master suite features a lovely bay window with plantation shutters, stunning solid timber flooring, a walk-in robe, private ensuite and additional space for a parents' retreat.
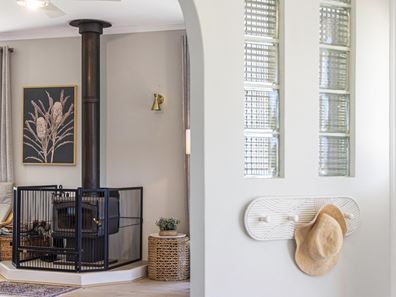
At the heart of the home, the open-plan living and dining area features a cosy wood fireplace, reverse-cycle split-system air conditioning and ceiling fans. The well-equipped kitchen offers ample bench space, a breakfast bar, dishwasher, double fridge recess and plenty of storage.
A separate games room provides additional living space and opens directly onto the covered alfresco, overlooking the established gardens. With expansive lawn areas and bore reticulation, the backyard is perfect for entertaining, children and pets.
The two additional bedrooms are generously sized with built-in robes and ceiling fans, serviced by a family bathroom with a deep bathtub and separate shower.
Property features include:
• Block: 911sqm
• Living: 194sqm
• Built: 1993
• Double lock-up garage
• Multiple living areas including a separate games room
• Wood fireplace and reverse-cycle split-system air conditioning
• Ceiling fans to all bedrooms and main living area
• Covered alfresco with gas barbecue connection
• Sparkling below-ground swimming pool
• Bore-reticulated lawns and established gardens
• Solar panels and a Solar hot water system (gas boosted) for added energy efficiency
• Security screen to front entrance
Located in a sought-after coastal community, this home offers convenient access to beautiful beaches, local parks, Singleton Primary School, shopping facilities and transport links.
With its substantial block, generous living spaces and fantastic outdoor entertaining areas, 3 Reilly Street offers the space, comfort and coastal lifestyle that families love, with plenty of room to make it your own.
For more information or to book an inspection, contact the team at Opal Realty.
Disclaimer: This property description has been prepared for advertising and marketing purposes only. The information provided is believed to be reliable and accurate. Buyers are encouraged to make their own independent due diligence investigations / enquiries and rely on their own personal judgement regarding the information provided. Opal Realty provide this information without any express or implied warranty as to its accuracy or currency.
Property features
-
 Air conditioned
-
 Garages
2
-
 Floor area
194m2
Property snapshot by reiwa.com
This property at 3 Reilly Street, Singleton is a three bedroom, two bathroom house listed for sale by Melissa Foggin and Gabrielle Abbott at Opal Realty.
For more information about Singleton, including sales data, facts, growth rates, nearby transport and nearby shops, please view our Singleton profile page.
If you would like to get in touch with Melissa Foggin or Gabrielle Abbott regarding 3 Reilly Street, Singleton, please call Melissa on 0477 060 168 or call Gabrielle on 0430 303 882, or contact the agent via email.
Nearby schools
Singleton overview
Are you interested in buying, renting or investing in Singleton? Here at REIWA, we recognise that choosing the right suburb is not an easy choice.
To provide an understanding of the kind of lifestyle Singleton offers, we've collated all the relevant market information, key facts, demographics and statistics to help you make a confident and informed decision.
Our interactive map allows you to delve deeper into this suburb and locate points of interest like transport, schools and amenities.
Singleton quick stats
High end
$1.2m
Median
$950k
Low end
$832k
16.2 %
Annual growth
$950k
Annual median sales price
$675pw
Annual median rental price
Contact the agent