3 Regent Street West, Mount Lawley WA 6050
Under Offer
Under offer
-
4 Bedrooms
-
2 Bathrooms
-
1 Car
-
Landsize 813m2
House
View
Regent Street Classic
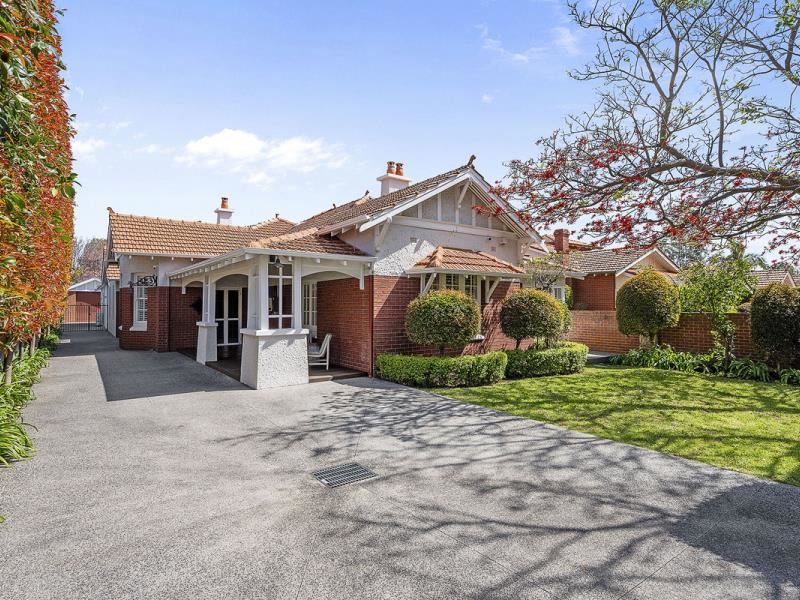
On one of Mount Lawley’s most desirable streets, this beautiful Federation home brings together the character and presence of its original era with the ease of contemporary living. Set on a generous block, the home has been thoughtfully extended to the rear, creating a natural progression from its character-filled beginnings to relaxed, light-filled living and a beautiful pool setting beyond. It is a home that feels both established and effortless — rich in character, generous in scale and exceptionally well placed.
SPOTLIGHT
/ Built circa 1920’s
/ Federation home on a generous block
/ Tuck-pointed façade, terracotta roof and verandah
/ High ceilings, decorative detailing, timber floors and fireplaces
/ Multiple living and entertaining spaces
/ Kitchen with Miele appliances and walk-in pantry
/ Separate pool house with bar and kitchen
/ Pool, lawn areas and outdoor entertaining
/ Rear garage plus open parking for multiple cars
/ Solar panels and reticulation
/ Prime Regent Street West location
/ Close to Beaufort Street and Perth College
The home’s Federation character is beautifully expressed, with a tuck-pointed red brick façade, terracotta tiled roof and verandah establishing its presence from the street. Inside, the original rooms retain their generous proportions and period detailing, with high ceilings, decorative cornices and ceiling roses, timber floors, fireplaces and bay windows. A restrained palette allows these original elements to remain prominent, before the home gradually transitions into the lighter, more contemporary spaces at the rear.
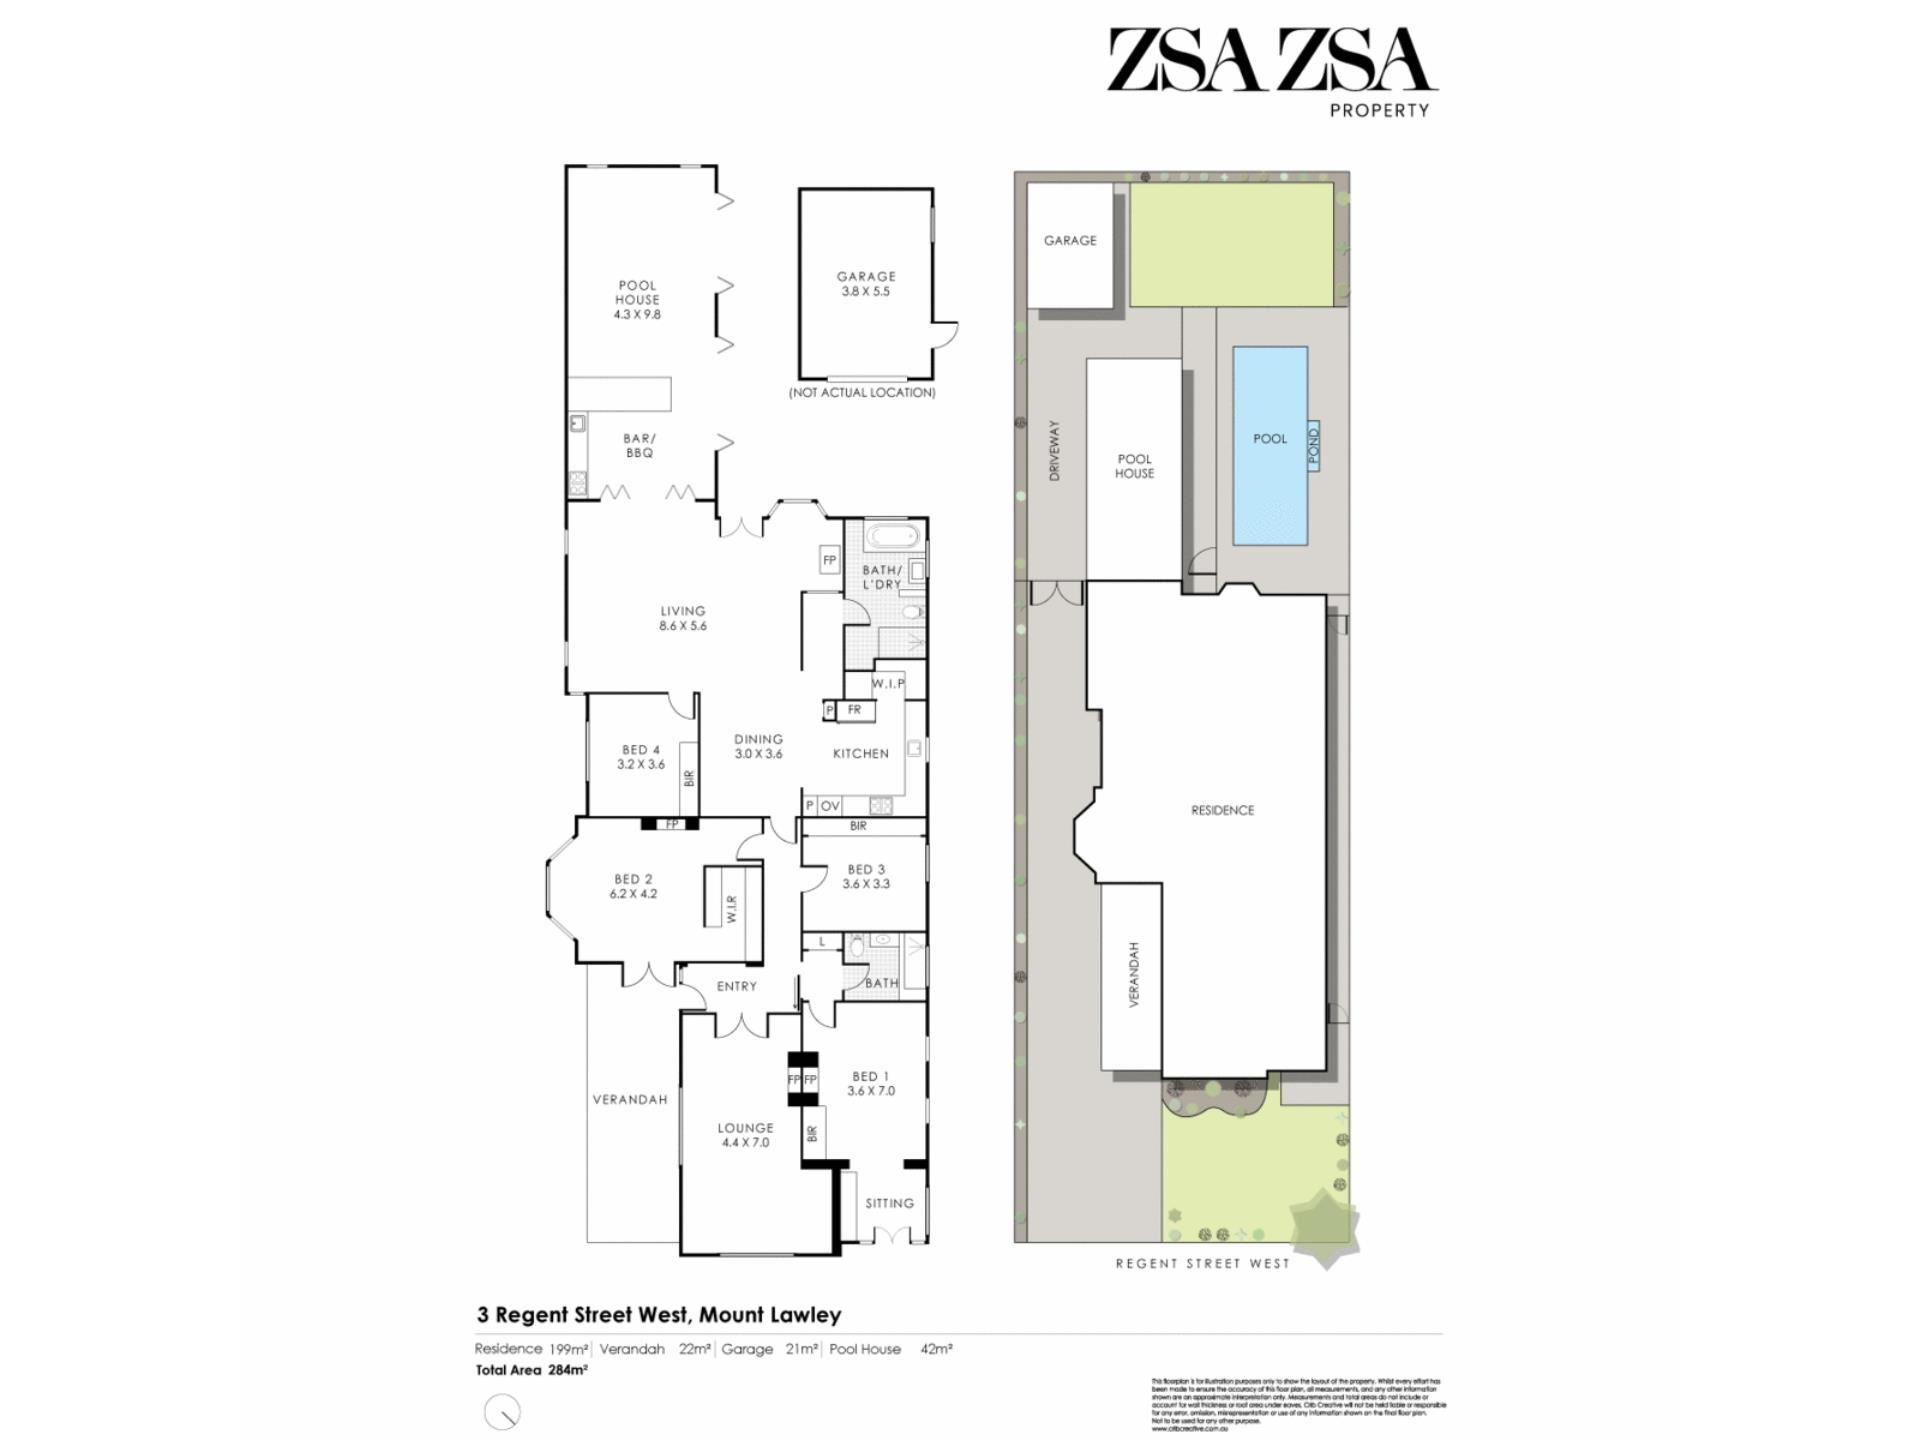
Living spaces unfold throughout the home, beginning with the substantial front lounge, where the proportions and detail of the original Federation home are particularly evident. High decorative ceilings, timber floors and a fireplace give the room a more formal character, while the bay window draws in natural light and looks across the front garden. A second, more relaxed living area sits at the rear, with parquetry floors, a wood-burning fireplace and another broad bay window overlooking the pool. Beyond, the separate pool house is conceived as a genuine entertaining space, with its own bar and kitchen and wide openings directly onto the pool. Particularly through summer, the pool and entertaining spaces become a natural extension of the home.
At the centre of the home, the kitchen and dining area create a warm and welcoming place to gather, opening naturally into the generous rear dining and living space. White cabinetry provides ample storage, complemented by a walk-in pantry, while Miele appliances include the oven, cooktop and dishwasher. Beyond, the pool house adds another dimension to entertaining, with its own bar and kitchen, an ILVE oven and a direct connection to the pool and garden.
Outside, the scale of the block allows the house to retain garden and open space at both ends. The fully fenced front garden is established with lawn and mature planting, framed by the broad verandah and the leafy character of Regent Street. At the rear, the pool is private, surrounded by lawn and paved areas and opening directly from the pool house to create a wonderful space for long lunches, summer afternoons and entertaining with family and friends. A separate garage sits to the rear, while the long driveway provides substantial additional on-site parking for multiple cars.
Four bedrooms provide generous accommodation, with the character and proportions of the home carried throughout. The principal bedroom extends into its own dressing area, with timber floors, a fireplace, high decorative ceilings and its own ensuite bathroom. The second bedroom is particularly generous, with a bay window, fireplace and walk-in robe, while bedrooms three and four both include robes. A second bathroom is positioned towards the rear of the home, with a separate bath and shower.
Regent Street West sits within one of Mount Lawley’s most established and desirable residential pockets, close to the cafés and restaurants that define the neighbourhood. Beaufort Street and its surrounds place Bossman, Modus Coffee, Le Rebelle, Testun Bar, Threecoins & Sons and Bar Vino within easy reach, while Perth College is also nearby. It is quintessential Mount Lawley — a beautiful character streetscape, exceptional local amenity and the energy of Beaufort Street close at hand.
Property features
-
 Garages
1
Garages
1
-
 Floor area
284m2
Floor area
284m2
Property snapshot by reiwa.com
This property at 3 Regent Street West, Mount Lawley is a four bedroom, two bathroom house listed for sale by Danielle Geagea at Zsa Zsa Property.
For more information about Mount Lawley, including sales data, facts, growth rates, nearby transport and nearby shops, please view our Mount Lawley profile page.
If you would like to get in touch with Danielle Geagea regarding 3 Regent Street West, Mount Lawley, please call 0433 121 079 or contact the agent via email.
Cost breakdown
-
Council rates: $2,747 / year
-
Water rates: $2,048 / year
Nearby schools
Mount Lawley overview
Beautifully renovated homes populate the charming suburb of Mount Lawley. Leafy backdrops and picturesque landscapes offer a unique ambience, while a fast-paced, exciting main strip leaves no question as to whether Mount Lawley is an energetic urban locale. The suburb is situated five kilometres north of the Perth CBD.
Life in Mount Lawley
With Beaufort Street a fixture of the suburb, there is plenty to do in Mount Lawley. A must-see destination for locals and visitors alike, the vibrant street is loved for its surplus of restaurants, pubs, wine bars, shops and cafes. Highlights include The Flying Scotsman and Queens Tavern, which never fail to draw a crowd, and the Astor Theatre, which hosts a number of must-see acts that come through Perth. Other features include the Mount Lawley Golf Club, Mount Lawley Senior High School and Edith Cowan University.
Mount Lawley quick stats
High end
$2.5m
Median
$2.0m
Low end
$1.6m
23.4 %
Annual growth
$2.0m
Annual median sales price
$980pw
Annual median rental price