New
Added today
3 Quandong Parkway, Halls Head WA 6210
OFFERS OVER $1,200,000
New
-
4 Bedrooms
-
2 Bathrooms
-
2 Cars
-
Landsize 576m2
House
- Open Sun 1 Nov, 1:00 PM to 1:30 PM
Added today
View
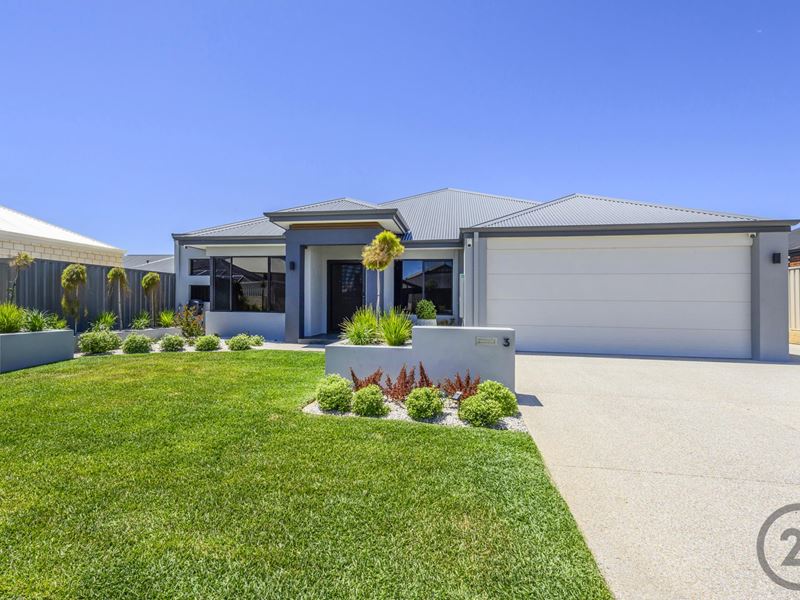
Coastal Luxury, Exceptional Space & Room for Your Lifestyle
Some homes simply stand out from the rest, and this impressive Seascapes residence is one of them. Showcasing quality finishes, expansive living zones and an entertainer's design, this beautifully maintained home delivers the perfect balance of style, comfort and everyday functionality, all just moments from the beach.
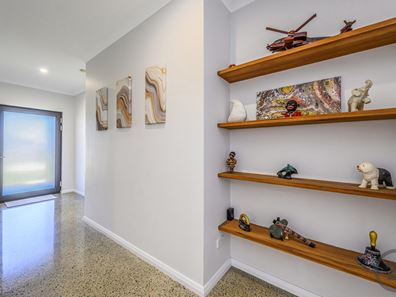
From the striking polished concrete floors to the soaring high ceilings, the quality and attention to detail are evident from the moment you step inside. Designed with growing families and those who love to entertain in mind, the versatile floorplan offers multiple living spaces, room for everyone to spread out and plenty of opportunity to come together.
Positioned privately at the front of the home, the generous master suite provides a peaceful retreat, complemented by a beautifully appointed ensuite featuring stone benchtops, twin vanities, an oversized corner shower, an extra-long bath and excellent storage. Opposite, the dedicated home office offers the ideal space to work from home, manage a business or create a quiet study zone.
At the centre of the home, the expansive open-plan living and dining area connects effortlessly with a stunning gourmet kitchen. Finished with stone benchtops, quality cabinetry, soft-close drawers, a 900mm oven and cooktop, dishwasher and feature window splashback, the kitchen combines style with everyday practicality. A generous scullery with walk-in pantry, additional preparation space and dedicated appliance outlets keeps everything organised, while the convenient servery window makes entertaining outdoors an absolute breeze.
Need room for the whole family? You'll love the dedicated theatre room, complete with dimmable lighting for those cosy movie nights, while the enormous games room provides another fantastic living zone. With stacker doors opening directly to the alfresco, this versatile space is ideal for entertaining, a teenagers' retreat or simply giving everyone their own place to relax.
Three generously proportioned minor bedrooms feature ceiling fans and double sliding robes, serviced by a modern family bathroom with quality finishes, stone benchtops and a separate bath and shower. A spacious laundry with extensive cabinetry, a separate powder room and additional WC further enhance the home's thoughtful design and everyday convenience.
Step outside and discover an entertainer's haven. The oversized alfresco is ready for everything from casual weekend barbecues to larger family gatherings, complete with a built-in pizza oven, barbecue and wok burner. There's plenty of lawn for children and pets to enjoy, plus a garden shed for extra storage.
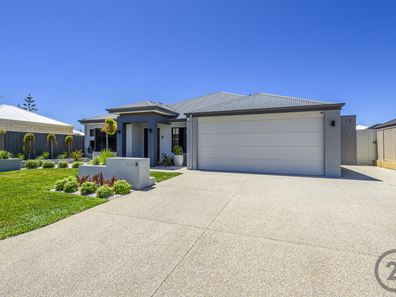
And for those with a boat, caravan or trailer, the additional side access and dedicated hardstand parking bay are a real standout. With room to accommodate your recreational vehicles or an additional car, you'll have the flexibility and convenience that's increasingly hard to find in coastal homes. The extra-height, extended double garage provides even more valuable storage and parking options.
Adding to the appeal is a 6.6kW solar system to help manage household energy costs, ducted reverse-cycle air conditioning, a security alarm, video doorbell, reticulated gardens and solar lighting to the front and rear.
Property Highlights
• 576m² block with an impressive 18m frontage
• Striking polished concrete floors and high ceilings throughout
• Multiple living zones, including open-plan living, theatre and games room
• Dedicated home office or 5th bedroom if requird
• Quality kitchen with wrapping stone benchtops, an abundance of cupboards and cabinets, quality 900mm appliances and generous scullery with walk in pantry
• Spacious master suite incorporates a luxurious ensuite with double vanity, shower, bath and separate W/C and a huge walk in wardrobe
• Three additional generously sized bedrooms each fitted with built in wardrobes
• Oversized alfresco under the main roof with built-in pizza oven, barbecue and wok burner
• Hardstand with room to park the boat, caravan, trailer or additional vehicle
• Extra-height, extended double garage
• Ducted reverse-cycle air conditioning and ceiling fans
• 6.6kW solar system and security system with video doorbell
• Reticulated gardens & easy care lawns
• Garden shed for additional outdoor storage
Coastal Living with Everyday Convenience
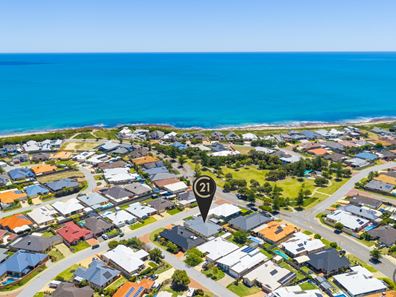
Location is everything, and this home delivers the best of both worlds. Enjoy the relaxed coastal lifestyle with the shoreline of Seascapes Beach just a short stroll away, perfect for morning walks, afternoon swims and weekends spent by the ocean.
You'll also appreciate the convenience of being close to local shopping facilities, quality schools, parks and medical services, making the daily routine that little bit easier. Set within a quiet, established coastal community, this is a location that combines family-friendly living with the lifestyle benefits of being close to the coast.
With its premium finishes, multiple living areas, exceptional entertaining facilities and valuable hardstand parking, this is a home that delivers on every level.
Homes of this calibre are not to be missed.
Contact Dane Stanley today to arrange your inspection and discover everything this exceptional Seascapes home has to offer.
#century21mandurah #century21realestate#realestate #realestatemandurah
DISCLAIMER: This description has been prepared for advertising and marketing purposes only. It is believed to be reliable and accurate; however buyers must make their own independent inquiries and must rely on their own personal judgement about the information included in this advertisement. Century 21 Coast Realty provides this information without any express or implied warranty as to its accuracy or currency.
Property features
-
 Garages
2
-
 Floor area
256m2
Property snapshot by reiwa.com
This property at 3 Quandong Parkway, Halls Head is a four bedroom, two bathroom house listed for sale by Dane Stanley at Century 21 Coast Realty Mandurah.
For more information about Halls Head, including sales data, facts, growth rates, nearby transport and nearby shops, please view our Halls Head profile page.
If you would like to get in touch with Dane Stanley regarding 3 Quandong Parkway, Halls Head, please call 0406 426 628 or contact the agent via email.
Cost breakdown
-
Council rates: $2,560 / year
-
Water rates: $1,643 / year
Nearby schools
Halls Head overview
Halls Head is a large residential suburb within the City of Mandurah. Established in the 1830s, it wasn't until the 1970s that the suburb was officially named and another decade still before significant development occurred. There are more than 13,000 people living within the Halls Head boundaries, which contain a number of canal estates.
Life in Halls Head
Halls Head is a diverse suburb with both residential and commercial uses and features a number of landmarks like Robert Point, Doddies Beach, Blue Bay, Polleys Hole and the Mandurah Country Club. The Halls Head district centre features a large shopping centre, as well as medical and ancillary facilities, while there are community facilities in the area like a sports stadium and recreation centre. Also in the suburb are four primary schools and a high school.
Halls Head quick stats
High end
$1.2m
Median
$943k
Low end
$810k
17.8 %
Annual growth
$943k
Annual median sales price
$680pw
Annual median rental price