
3 Panola Way, Sinagra WA 6065
Offers From $880,000!
-
4 Bedrooms
-
2 Bathrooms
-
2 Cars
-
Landsize 441m2
House
View
Easy-Care Family Living
*** private viewings welcome - call Dan to organise yours today! 0401 661 114 ***
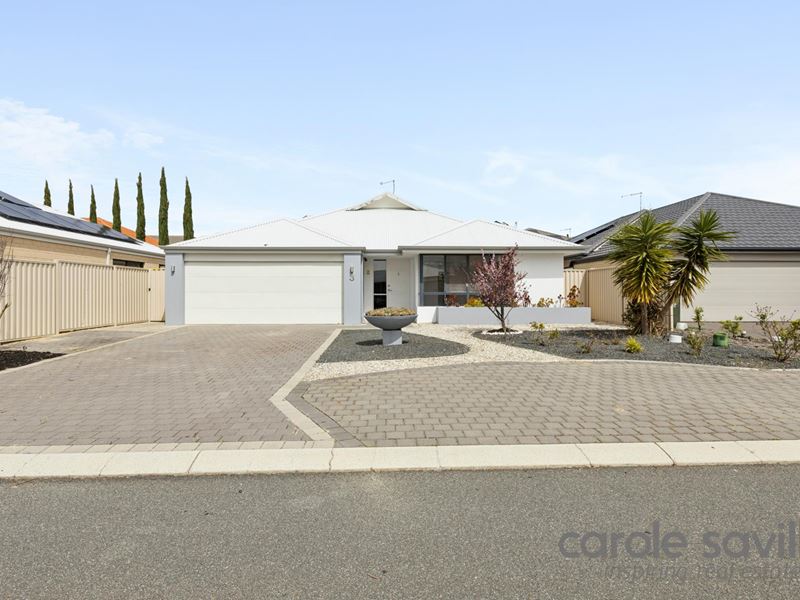
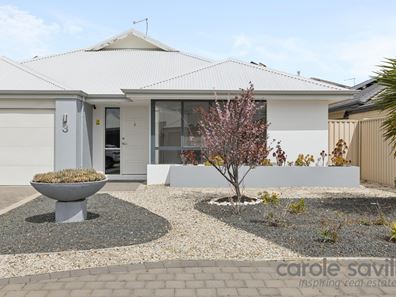
Positioned in a quiet pocket of Sinagra within easy walking distance of Damperia Park & San Teodoro Park, this beautifully presented family home combines a practical floorplan, modern finishes and wonderfully low maintenance living.
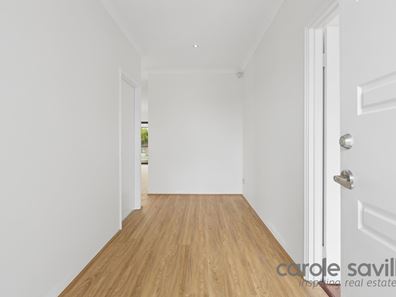
Built in 2015 on approximately 441m2, the home has been freshly painted internally and features brand new wood-look flooring through the main living areas, high ceilings, solar power, a spacious open plan design and an additional study/activity room offering valuable flexibility for growing families & those working from home.
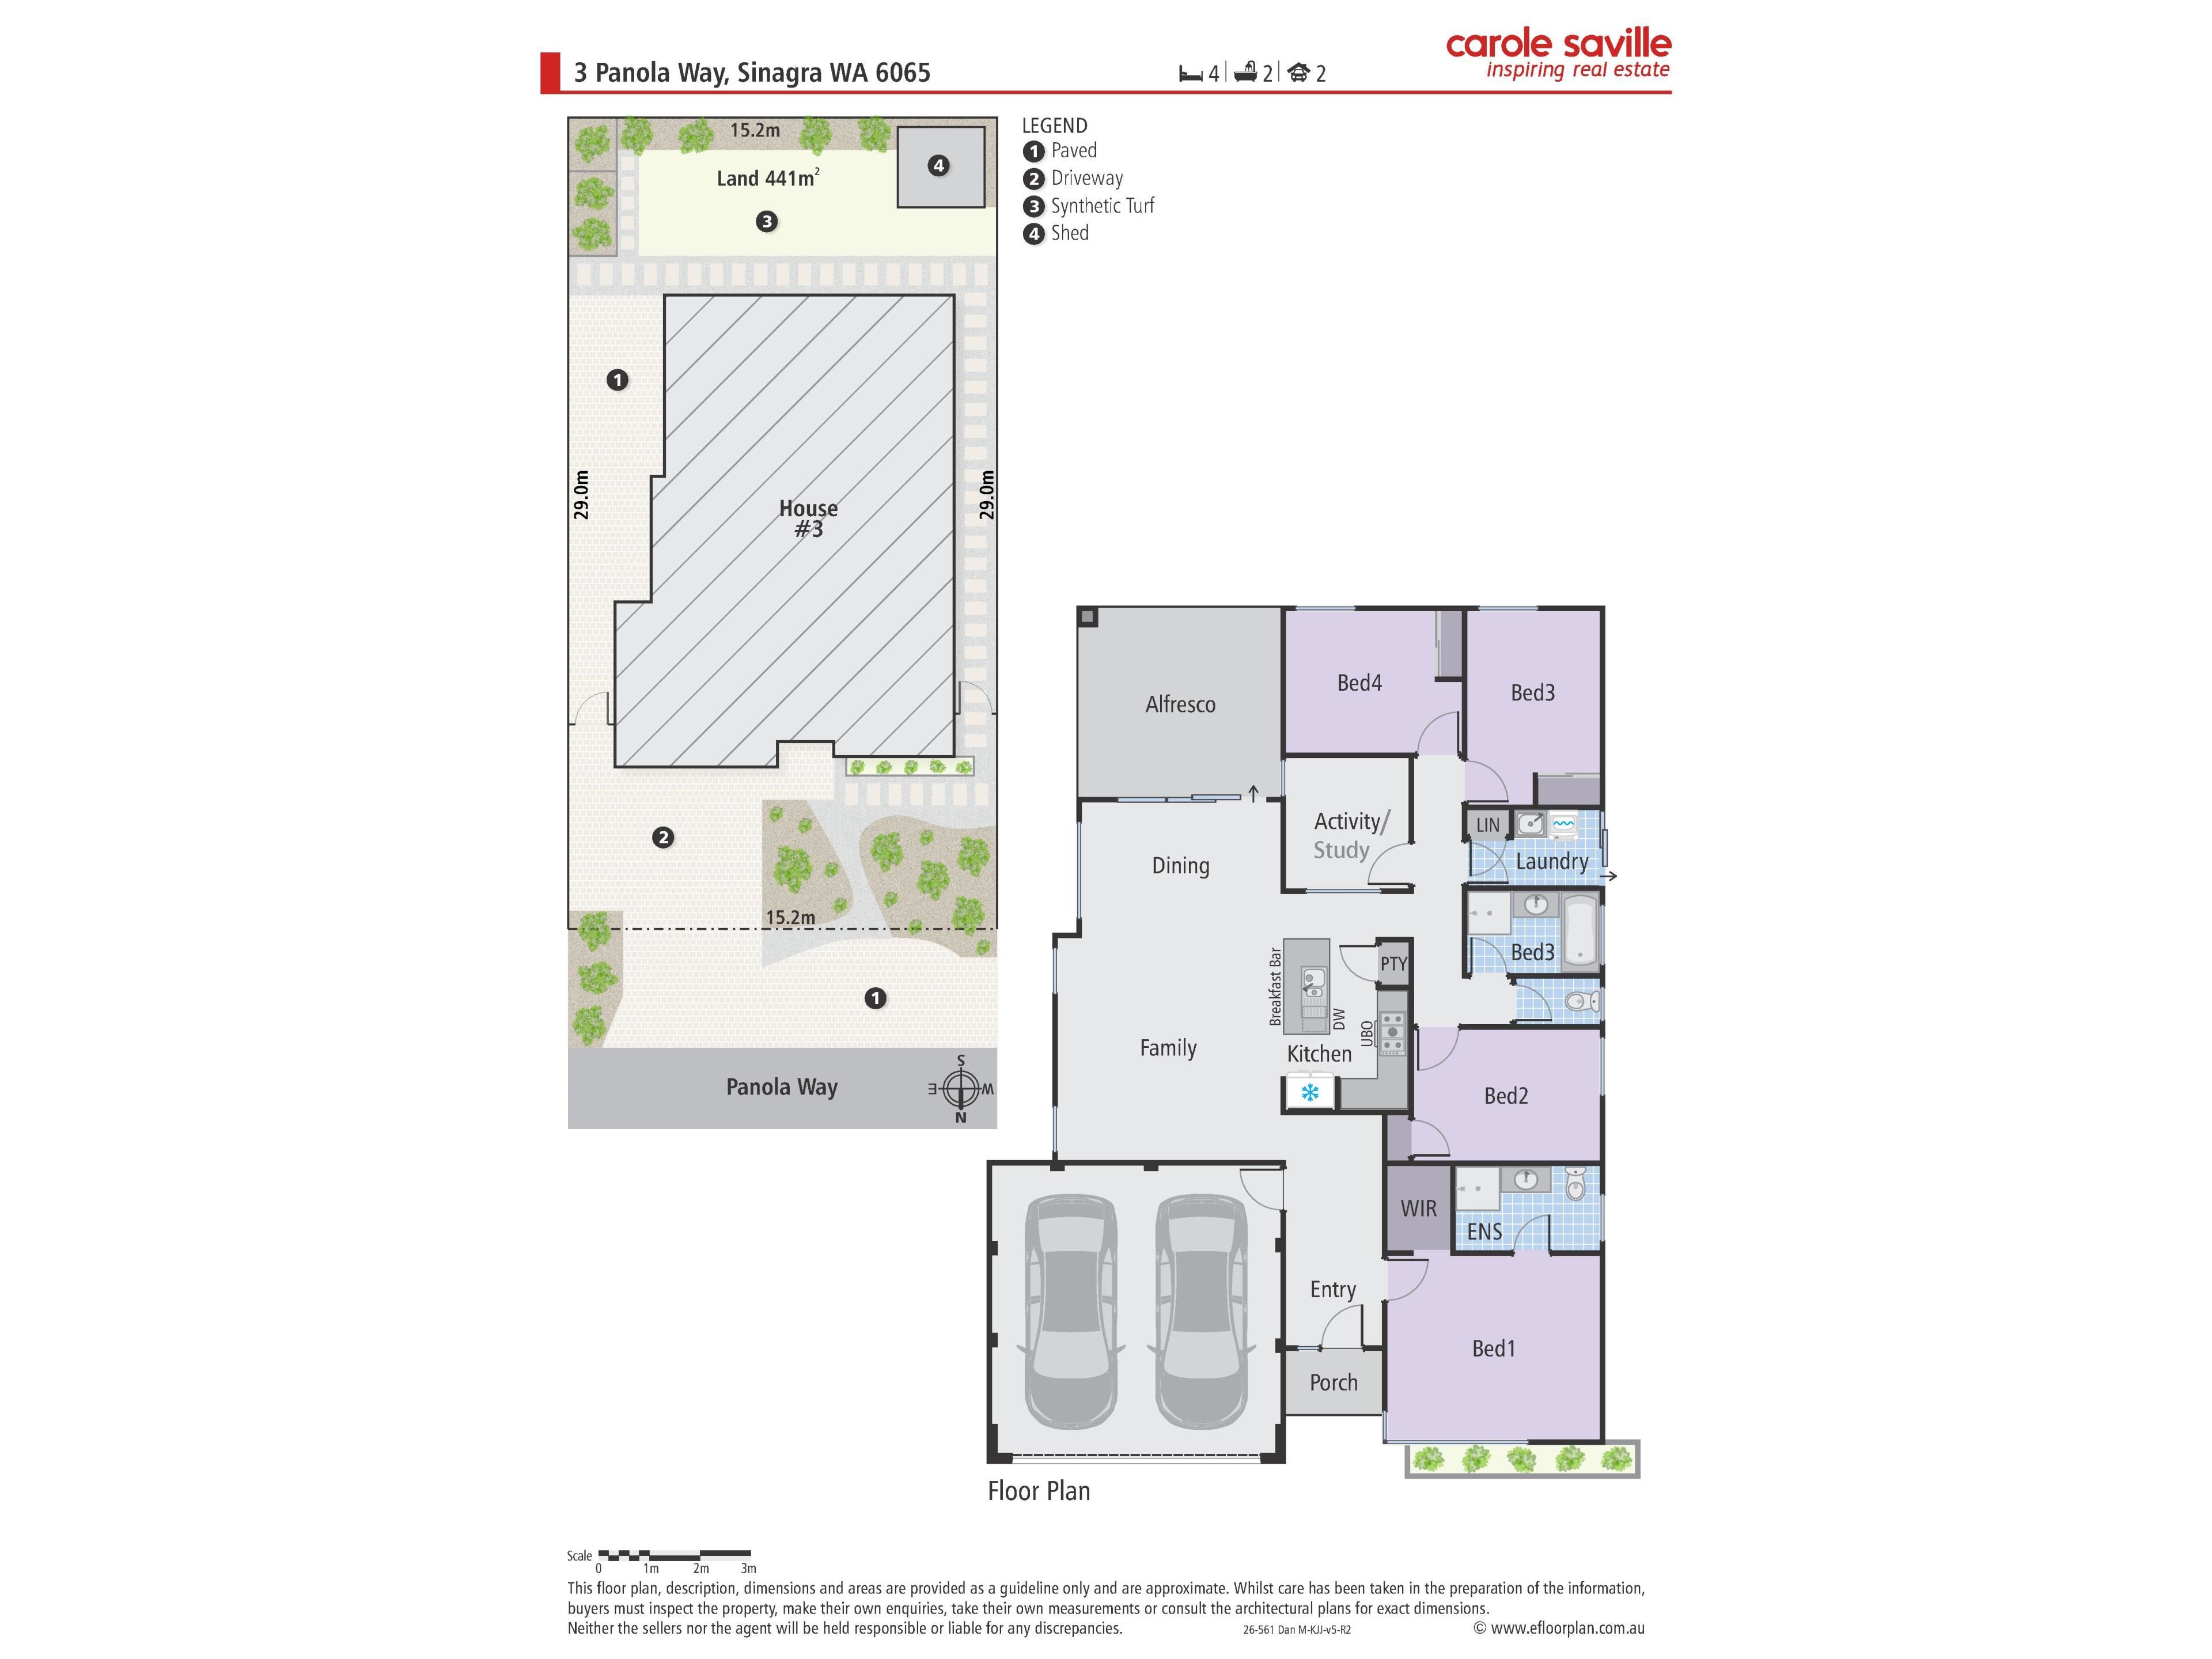
With four well-sized bedrooms, two bathrooms, plenty of living space and low maintenance backyard with room for children & pets to enjoy, all the hard work has already been done. Simply move in, unpack and enjoy!
4 Bedrooms | 2 Bathrooms | Study / Activity | Family | Dining | Alfresco | Double Garage | Garden Shed | Approx. 441m² Block
- Ideally positioned within close walking distance of both Damperia Park & San Teodoro Park, providing plenty of open green space for children, pets and an active lifestyle.
- Enjoy fantastic everyday convenience with Wanneroo Central Shopping Centre, Ashby Village and The Ashby Bar & Bistro all just a short drive from home, along with easy access to schools, shops and public transport.
- Solar Power system to help keep the electricity bills down!
- The airconditioned, spacious open plan family, dining and kitchen area forms the heart of the home, with high ceilings, plenty of natural light and newly installed wood-look flooring creating a warm and welcoming feel throughout.
- Designed with everyday functionality in mind, the kitchen features stone benchtops, a large island bench, 900mm wide electric oven, 900mm wide gas hotplate, dishwasher recess, built-in pantry and plenty of cupboard & bench space.
- A separate study/activity room provides valuable additional space and the flexibility to create a home office, children's playroom, homework area or second living area depending on your needs.
- Privately positioned at the front of the home, the spacious main bedroom includes a walk-in robe, split system reverse cycle airconditioning and adjoining ensuite.
- Bedrooms 2, 3 & 4 are all well-sized and include built-in robes, providing plenty of practical storage for family or guests.
- Step outside to the covered alfresco entertaining area, providing a great space to enjoy a BBQ, entertain family & friends or simply relax whilst the kids play outside.
- The backyard has been designed with easy living in mind, with artificial turf keeping maintenance to a minimum whilst still providing plenty of usable space for children & pets to enjoy.
- A double garage with remote controlled automatic door provides secure parking, whilst gated side access offers additional convenience and easy access to the backyard.
-Fresh internal paint and brand new wood-look flooring give the home a clean, modern feel.
Additional features include: split system reverse cycle air conditioning to the main living area & main bedroom, high ceilings to the main living areas, LED downlights, alarm system, gas instantaneous hot water system, garden shed, built-in robes and low maintenance gardens.
Offering the space a family needs, this beautifully presented home combines modern comfort, a practical floorplan and a convenient Sinagra location to create a home that's ready to simply move in and enjoy.
This home was built in 2015 on approximately 441m² of land.
Disclaimers:
- All distances and times are approximate and subject to traffic conditions.
- Digital imagery may have been used, and floor plans may not be to scale – for reference only.
- Buyers must conduct their own due diligence, as no warranty is given regarding the accuracy of the information provided. Whilst every care has been taken with the preparation of the details contained in the information supplied, believed to be correct, neither the Agent nor the client nor servants of both, guarantee their accuracy. Interested persons are advised to make their own enquiries and satisfy themselves in all respects. The particulars contained are not intended to form part of any contract.
Property features
-
 Air conditioned
-
 Garages
2
Garages
2
Property snapshot by reiwa.com
This property at 3 Panola Way, Sinagra is a four bedroom, two bathroom house listed for sale by Dan Maccora at Carole Saville Inspiring Real Estate.
For more information about Sinagra, including sales data, facts, growth rates, nearby transport and nearby shops, please view our Sinagra profile page.
If you would like to get in touch with Dan Maccora regarding 3 Panola Way, Sinagra, please call 0401 661 114 or contact the agent via email.
Nearby schools
Sinagra overview
Are you interested in buying, renting or investing in Sinagra? Here at REIWA, we recognise that choosing the right suburb is not an easy choice.
To provide an understanding of the kind of lifestyle Sinagra offers, we've collated all the relevant market information, key facts, demographics and statistics to help you make a confident and informed decision.
Our interactive map allows you to delve deeper into this suburb and locate points of interest like transport, schools and amenities.
Sinagra quick stats
High end
$1.1m
Median
$956k
Low end
$885k
19.9 %
Annual growth
$956k
Annual median sales price
$800pw
Annual median rental price
Contact the agent