3 Ovens Road, Thornlie WA 6108
FROM $899,000
-
4 Bedrooms
-
2 Bathrooms
-
2 Cars
-
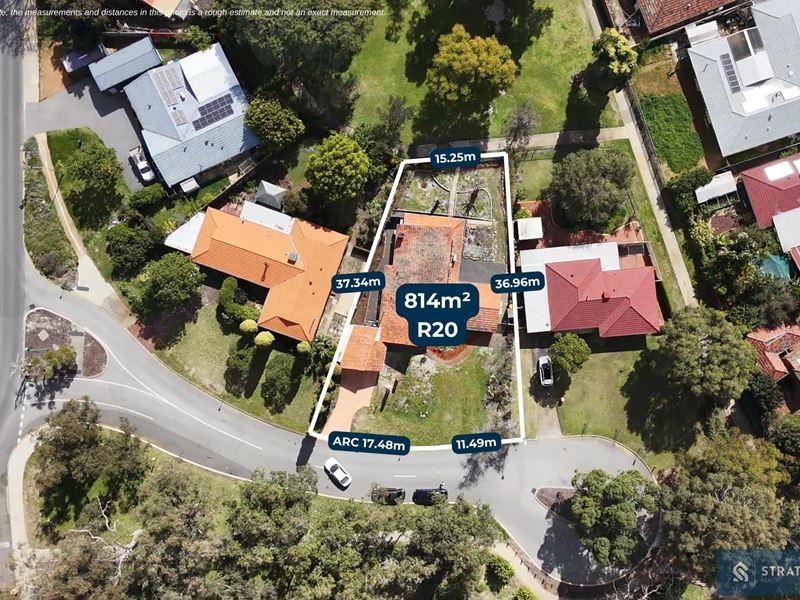
Landsize 814m2
House
View
Spacious Two-Storey Family Home on 814sqm - Wide Frontage & R20 Zoning!
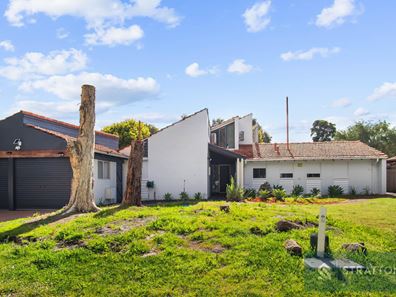
Positioned in the highly sought-after Crestwood Estate, set on a generous 814sqm block with R20 zoning and an impressive wide frontage, this spacious 4-bedroom, 2-bathroom, two-storey home offers an excellent combination of space, comfort, and future potential. With plenty of parking, generous living areas, and a large backyard, this property is perfectly suited to families, investors, or buyers looking for a substantial property with room to grow.
Step inside and you'll immediately appreciate the sense of space created by the high ceilings and generous floorplan. The spacious living and dining areas provide plenty of room for family gatherings, entertaining guests, or simply enjoying everyday life.
The home features four well-sized bedrooms, including a comfortable master bedroom. The upstairs area is carpeted, providing warmth and comfort, while the home has been freshly painted to create a clean and welcoming feel throughout.
A dedicated laundry area adds practicality to the home, while security screen doors and roller shutters provide additional privacy, security, and peace of mind.
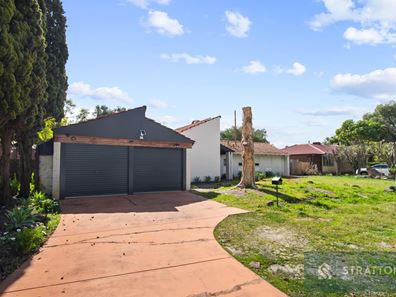
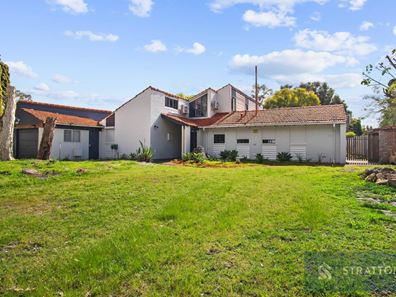
Outside, the property continues to impress with a spacious backyard offering plenty of room for children, pets, entertaining, gardening, or future improvements. The property's wide frontage provides exceptional parking capacity, making it ideal for families with multiple vehicles.
Residents of Crestwood Estate enjoy exclusive access to a 25-metre community swimming pool, picturesque parklands and scenic walkways. With tree-lined streets, abundant birdlife and direct park access to nearby schools, this is an outstanding opportunity to secure a spacious family home in one of the area's most desirable estates.
Property Information
* Land Size: 814sqm
* Zoning: R20
* 4 bedrooms, 2 bathrooms
* Two-storey residence
* Wide frontage with abundant parking
* Spacious backyard
Key Features
* 4 spacious bedrooms, 2 bathrooms
* Master bedroom
* High ceilings
* Spacious living area
* Spacious dining area
* Two-storey layout
* Carpeted upstairs area
* Freshly painted throughout
* Dedicated laundry area
* Security screen door
* Roller shutters
* Spacious backyard
* Wide frontage with excellent parking capacity
* R20 zoning
* 814sqm block
Outdoor Living & Parking
The generous backyard provides plenty of flexibility for the whole family, whether you're looking to create an entertaining area, children's play space, garden, or simply enjoy the abundance of outdoor space.
The wide frontage is another major advantage, providing plenty of room for multiple vehicles and making this property particularly appealing to families requiring additional parking.
Location & Convenience
Conveniently located close to schools, shopping, parks, and educational facilities, this home provides easy access to everything you need for everyday living.
* Close to Thornlie Senior High School
* Near South Thornlie Primary School
* Minutes from Forest Lakes Shopping Centre
* Close to Walter Padbury Park
* Convenient access to Thornlie Square Shopping Centre
* Near South Metropolitan TAFE - Thornlie Campus
* Easy access to surrounding amenities and transport links
With its substantial 814sqm block, R20 zoning, wide frontage, two-storey design, and generous living spaces, 3 Ovens Road, Thornlie presents an exciting opportunity to secure a spacious family home with plenty of room for the future.
Disclaimer: All information has been prepared for advertising and marketing purposes only and is not intended to form part of any contract. Whilst every effort has been made to ensure accuracy, no warranty is given, and interested parties should rely on their own enquiries. Some images may include virtual staging for illustrative purposes only.
Property features
-
 Carports
2
Carports
2
-
 Ensuite
1
Ensuite
1
Property snapshot by reiwa.com
This property at 3 Ovens Road, Thornlie is a four bedroom, two bathroom house listed for sale by Namat Mahrami and Farhad Shahidzadah at Stratton Realty.
For more information about Thornlie, including sales data, facts, growth rates, nearby transport and nearby shops, please view our Thornlie profile page.
If you would like to get in touch with Namat Mahrami or Farhad Shahidzadah regarding 3 Ovens Road, Thornlie, please call Namat on 0457 360 684 or call Farhad on 0480 277 033, or contact the agent via email.
Nearby schools
Thornlie overview
With a 12 square kilometre land area, Thornlie is the largest suburb within the City of Gosnells. Established during the post-war years, significant growth didn't occur until the late 1950s and lasted through to the 1980s. A slight population increase was experienced during the 1990s, but since has remained relatively stable.
Life in Thornlie
Thornlie presents an appealing suburban lifestyle away from the hectic nature of inner-city living. An array of reserves and parks add to the suburban charm of Thornlie, while strong transport links keep the suburb well connected to the Perth metropolitan region.
Locally major features include a number of shopping centres such as the Forest Lakes Shopping Centre, Spencer Village Shopping Centre and the Thornlie Square Shopping Centre.
Recreational facilities are another appealing facet with Leisure World and the Tom Bateman Sporting Complex (home to the Perth Heat Baseball Club) all close by. There are several local schools in the area, such as Thornlie Primary School and Thornlie Senior High School.
Thornlie quick stats
High end
$970k
Median
$870k
Low end
$809k
20.8 %
Annual growth
$870k
Annual median sales price
$750pw
Annual median rental price
Contact the agent