New
Added today
3 Ostrom Street, Forrestdale WA 6112
From $1.1M
New
-
4 Bedrooms
-
2 Bathrooms
-
2 Cars
House
Added today
View
Near-New Luxury Living with an Extraordinary Master Suite!
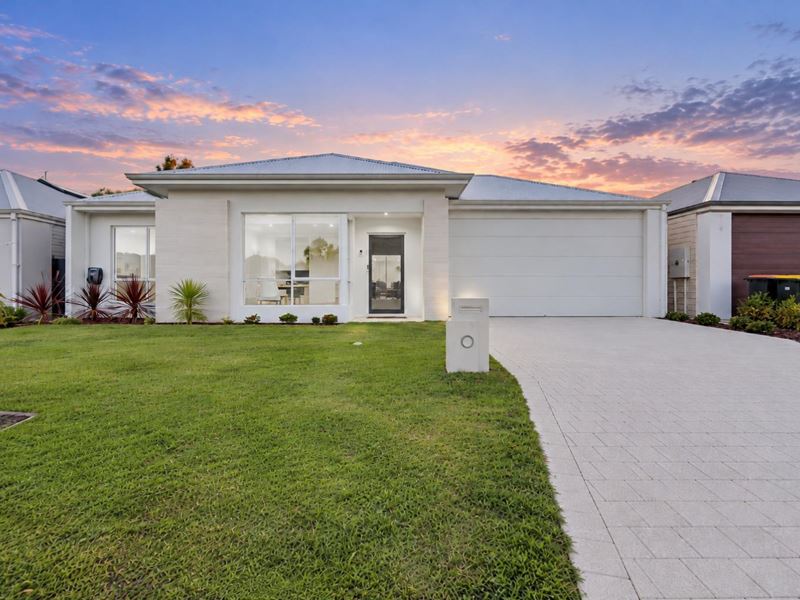
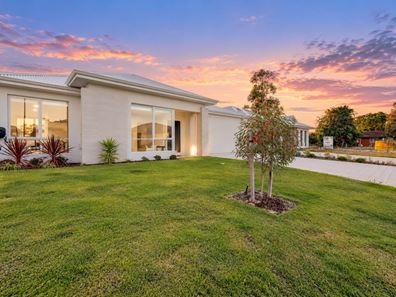
Completed in 2025 and showcasing an impressive combination of modern design, quality finishes and everyday practicality, this beautifully presented four-bedroom, two-bathroom residence delivers a lifestyle of comfort, space and effortless entertaining.
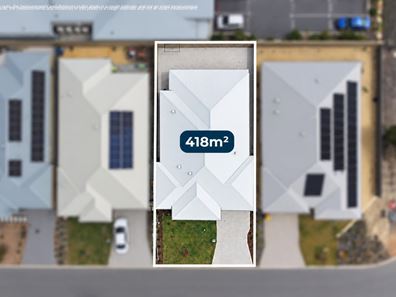
Positioned on a 418sqm block with approximately 190sqm of just living area, the home has been thoughtfully designed to maximise space and functionality, featuring generous proportions, stylish finishes and an easy-care layout ideal for families, professionals and buyers seeking a near-new home without the wait of building.
One of the home's most impressive features is undoubtedly the master bedroom suite, offering a level of space and luxury rarely seen in homes of this size. The standout is the extraordinary walk-in wardrobe, exceptionally generous in its proportions and almost resembling an additional room of its own. With an abundance of space for clothing, shoes and accessories, it delivers a true dressing-room experience that needs to be seen to be appreciated. Complementing this impressive retreat is a beautifully finished ensuite featuring full-height tiling and a luxurious freestanding bathtub, creating the perfect space to unwind.
At the heart of the home is the spacious open-plan kitchen, dining and living area, designed for both comfortable everyday living and entertaining. The kitchen is a standout, featuring an expansive island bench with generous breakfast seating, overhead cabinetry, a substantial walk-in pantry and plenty of storage and preparation space.
Adding to the home's entertaining appeal is a dedicated bar area, providing the perfect space to display your favourite beverages and entertain family and friends. Large double sliding doors connect the main living area to the fully paved backyard, creating an easy transition between indoor and outdoor living.
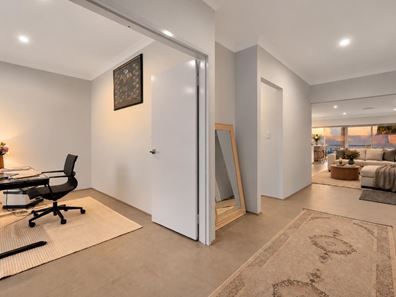
The remaining bedrooms provide comfortable accommodation, with one currently utilised as a home office or study, offering flexibility for those working from home. The second bathroom is equally impressive, featuring a bathtub, while the separate laundry offers full-height tiling and an exceptionally generous linen cupboard, ensuring storage is never an afterthought.
Ducted reverse-cycle air conditioning provides year-round comfort throughout the home, while the fully paved backyard offers a practical, low-maintenance outdoor space that's ideal for busy households or those who prefer to enjoy their weekends without extensive gardening.
Conveniently located in the growing suburb of Forrestdale, the property offers access to surrounding shopping precincts, schools, parks and major transport connections, including Tonkin Highway and Armadale Road. The expanding Forrestdale Business Park and surrounding infrastructure continue to contribute to the area's growing appeal.
Combining a near-new 2025 build, impressive living spaces, premium bathroom finishes, a dedicated entertaining bar and a truly exceptional master suite with an oversized walk-in wardrobe, this is a home that offers something genuinely special.
Property Features:
Four bedrooms and two bathrooms, with one bedroom currently utilised as a study
Double garage
418sqm block with approximately 190sqm of floor area
Built in 2025 with modern finishes throughout
Extraordinarily spacious master walk-in wardrobe, almost the size of an additional room
Luxurious master ensuite with full-height tiling and freestanding bathtub
Second bathroom complete with bathtub
Spacious open-plan kitchen, dining and living area
Expansive kitchen island with generous breakfast seating
Large pantry and overhead kitchen cupboards
Dedicated bar area ideal for entertaining
Ducted reverse-cycle air conditioning throughout
Double sliding doors opening to the backyard
Separate laundry with full-height tiling and oversized linen cupboard
Fully paved, low-maintenance backyard
Convenient access to major roads, shopping and local amenities
With its exceptional master suite and impressive attention to detail, 3 Ostrom Street is a property that truly needs to be experienced in person.
Contact Christy Sajan to organise a viewing!!
DISCLAIMER: Every effort has been made to ensure the details provided are accurate and reliable. However, neither the Agent, the client, nor their representatives can accept responsibility for any errors or omissions. Prospective buyers should carry out their own due diligence and verify all information independently. The particulars provided are for reference only and do not form any part of a contractual agreement.
Property features
-
 Garages
2
Property snapshot by reiwa.com
This property at 3 Ostrom Street, Forrestdale is a four bedroom, two bathroom house listed for sale by Christy Sajan and Moon Liao at Stratton Realty.
For more information about Forrestdale, including sales data, facts, growth rates, nearby transport and nearby shops, please view our Forrestdale profile page.
If you would like to get in touch with Christy Sajan or Moon Liao regarding 3 Ostrom Street, Forrestdale, please call Christy on 0400 848 096 or call Moon on 0451 633 330, or contact the agent via email.
Nearby schools
Forrestdale overview
Are you interested in buying, renting or investing in Forrestdale? Here at REIWA, we recognise that choosing the right suburb is not an easy choice.
To provide an understanding of the kind of lifestyle Forrestdale offers, we've collated all the relevant market information, key facts, demographics and statistics to help you make a confident and informed decision.
Our interactive map allows you to delve deeper into this suburb and locate points of interest like transport, schools and amenities.
Forrestdale quick stats
High end
$1.0m
Median
$930k
Low end
$854k
17.0 %
Annual growth
$930k
Annual median sales price
$855pw
Annual median rental price
Contact the agent