New
Added today
3 Nettle Way, South Lake WA 6164
CONTACT AGENT
New
-
5 Bedrooms
-
3 Bathrooms
-
3 Cars
-
Landsize 729m2
House
Added today
View
Expect the Unexpected!
ALL OFFERS PRESENTED THROUGH OPENN OFFERS PLATFORM!
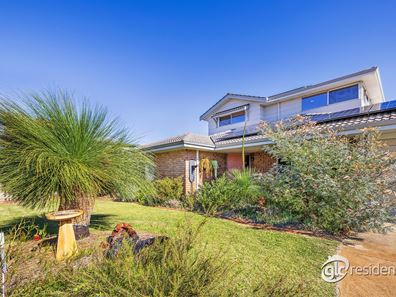
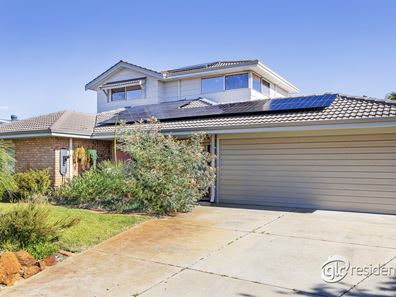
Forget ordinary family living - this impressively-extended 5 bedroom 3 bathroom two-storey stunner plays by a completely different set of rules.
A unique find for South Lake, its stylish multi-generational layout delivers serious space and flexibility for families of all shapes and sizes, before an entertainer's dream of a backyard turns weekends into an event all of their own. Then comes the wildcard upstairs - a fabulous "granny flat" that adds another dimension entirely, complete with unexpected city and beautiful Bibra Lake views.
A huge additional upper-level living area can be accessed from inside and boasts a ceiling fan, a gas bayonet for heating, an L-shaped kitchenette with double sinks and sleek stone-transformation bench tops and a tree-lined lake vista to savour. The generous "fifth" bedroom next door looks out to our iconic Perth city skyline (and offers an even better aspect when the lights are on at night), whilst comprising of its own fan and a private ensuite/third bathroom with a shower, toilet, vanity and under-bench storage.
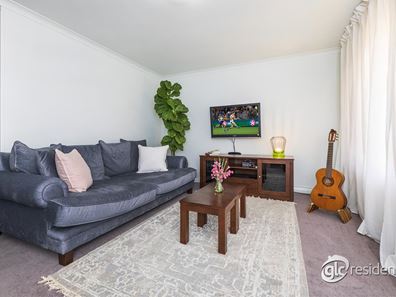
Downstairs, carpeted side-by-side formal lounge and dining rooms are reserved for those special occasions and are kept warm by their own gas bayonet. Also at the front of the layout is a spacious carpeted master suite with split-system air-conditioning, a walk-in wardrobe and a large ensuite - rain/hose shower, vanity, under-bench storage, toilet and all.
Separate French doors - off both the tiled entry foyer and dining room - reveal a tiled open-plan family, meals and kitchen area, complete with another gas bayonet to help counter the winter chill. The sleek modern kitchen features quality Essa Stone bench tops, soft-close drawers, a wide sink, a breakfast bar, an over-sized appliance nook and 900mm-wide integrated range-hood, five-burner stainless-steel Westinghouse gas-cooktop and stainless-steel Westinghouse under-bench-oven appliances.
A carpeted second bedroom has a built-in robe and its own split-system air-conditioner, whilst the carpeted third and fourth bedrooms both enjoy pleasant backyard aspects to wake up to. All are serviced by a walk-in linen press, a practical main family bathroom with a shower, separate bathtub, vanity and under-bench storage and a renovated laundry with an Essa Stone bench top, over-head and under-bench cupboard space, a linen press, a separate third toilet and access out to an under-cover side clothesline.
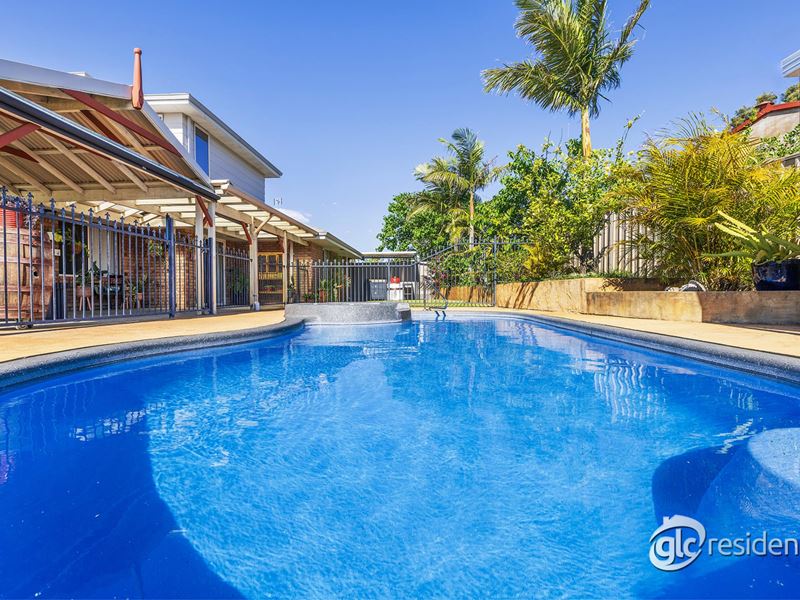
Off the family room, security-door access reveals a massive pitched outdoor patio-entertaining area at the rear, complete with audio speakers and café/shade blinds for protection from the elements. There are two separate backyard-lawn spaces for the kids and pets to enjoy, with a shimmering below-ground swimming pool and bubbling spa next to it complemented by a relaxing poolside patio and storage area.
A large powered lock-up workshop shed - with direct backyard access - also acts as a bonus single garage, with storage and roller-door access from the front driveway. It neighbours the secure remote-controlled double lock-up carport that benefits from drive-through access for more parking under the alfresco, as well as pin-code access from its side door at the front of the property.
Stroll to nearby Bolderwood Reserve and other sprawling green parklands around the corner, whilst indulging in a very close proximity to Lakeland Senior High School, South Lake Primary School, more picturesque lakes, bus stops, the Lakes Shopping Centre, sporting and fitness facilities (including the Fremantle Dockers AFL and AFLW base at the magnificent Cockburn ARC Aquatic and Recreation Centre), The Berrigan Bar & Bistro, the freeway, additional public transport at Cockburn Central, Cockburn Gateway Shopping City, the local 24-hour Spudshed supermarket, the site of the future Perth Surf Park and every family's favourite place, Adventure World.
The likes of the Fiona Stanley and St John of God Murdoch Hospitals, Murdoch University and the coast - including Fremantle, Coogee Beach and Port Coogee Marina - are also only a matter of minutes away in their own right, for living convenience.
Amazing in its versatility and packed with surprises from front to back and bottom to top, this is one family home that absolutely refuses to fit the mould!
Other features include, but are not limited to:
- Under-cover outdoor barbecue nook - overlooking the rear lawn
- Solar power-panel system - with a 10kW solar battery
- Whole-house water-filtration system
- Front security window roller shutters
- Feature skirting boards
- NBN Fibre-To-The-Premise (FTTP) internet connectivity
- Security screens
- Heat-pump hot-water system
- Bore reticulation
- Ample driveway parking space
- Spacious 730sqm (approx.) block
ENQUIRIES: For all enquiry responses relating to the property, please also check your junk mail or email spam folder. All enquiries will be answered within 24 hours.
DISCLAIMER: Whilst every care has been taken with the preparation of the particulars contained in the information supplied, believed to be correct, neither the agent nor the client nor servants of both, guarantee their accuracy. Interested persons are advised to make their own enquiries and satisfy themselves in all respects. The particulars contained are not intended to form part of any contract.
Property features
-
 Garages
3
Garages
3
Property snapshot by reiwa.com
This property at 3 Nettle Way, South Lake is a five bedroom, three bathroom house listed for sale by Lisa Correia at GLC Residential.
For more information about South Lake, including sales data, facts, growth rates, nearby transport and nearby shops, please view our South Lake profile page.
If you would like to get in touch with Lisa Correia regarding 3 Nettle Way, South Lake, please call 0417 183 451 or contact the agent via email.
Nearby schools
South Lake overview
Are you interested in buying, renting or investing in South Lake? Here at REIWA, we recognise that choosing the right suburb is not an easy choice.
To provide an understanding of the kind of lifestyle South Lake offers, we've collated all the relevant market information, key facts, demographics and statistics to help you make a confident and informed decision.
Our interactive map allows you to delve deeper into this suburb and locate points of interest like transport, schools and amenities.
South Lake quick stats
High end
$1.0m
Median
$916k
Low end
$857k
18.4 %
Annual growth
$916k
Annual median sales price
$700pw
Annual median rental price