View
COASTAL LUXURY AND OCEAN VIEWS
There's a lot to love about life in Hillarys, especially when the ocean is just down the road and the boat harbour is practically on your doorstep. Tucked away at the rear of a 614sqm battle-axe block, this beautifully refreshed 4-bedroom, 3-bathroom home offers a generous 304sqm of living across two impressive levels. With ocean views, plenty of room to spread out and a few rather lovely surprises along the way, it's coastal living with all the comforts you'd hope for. And with so much of the hard work already done, there's very little left to do but move in and enjoy it.
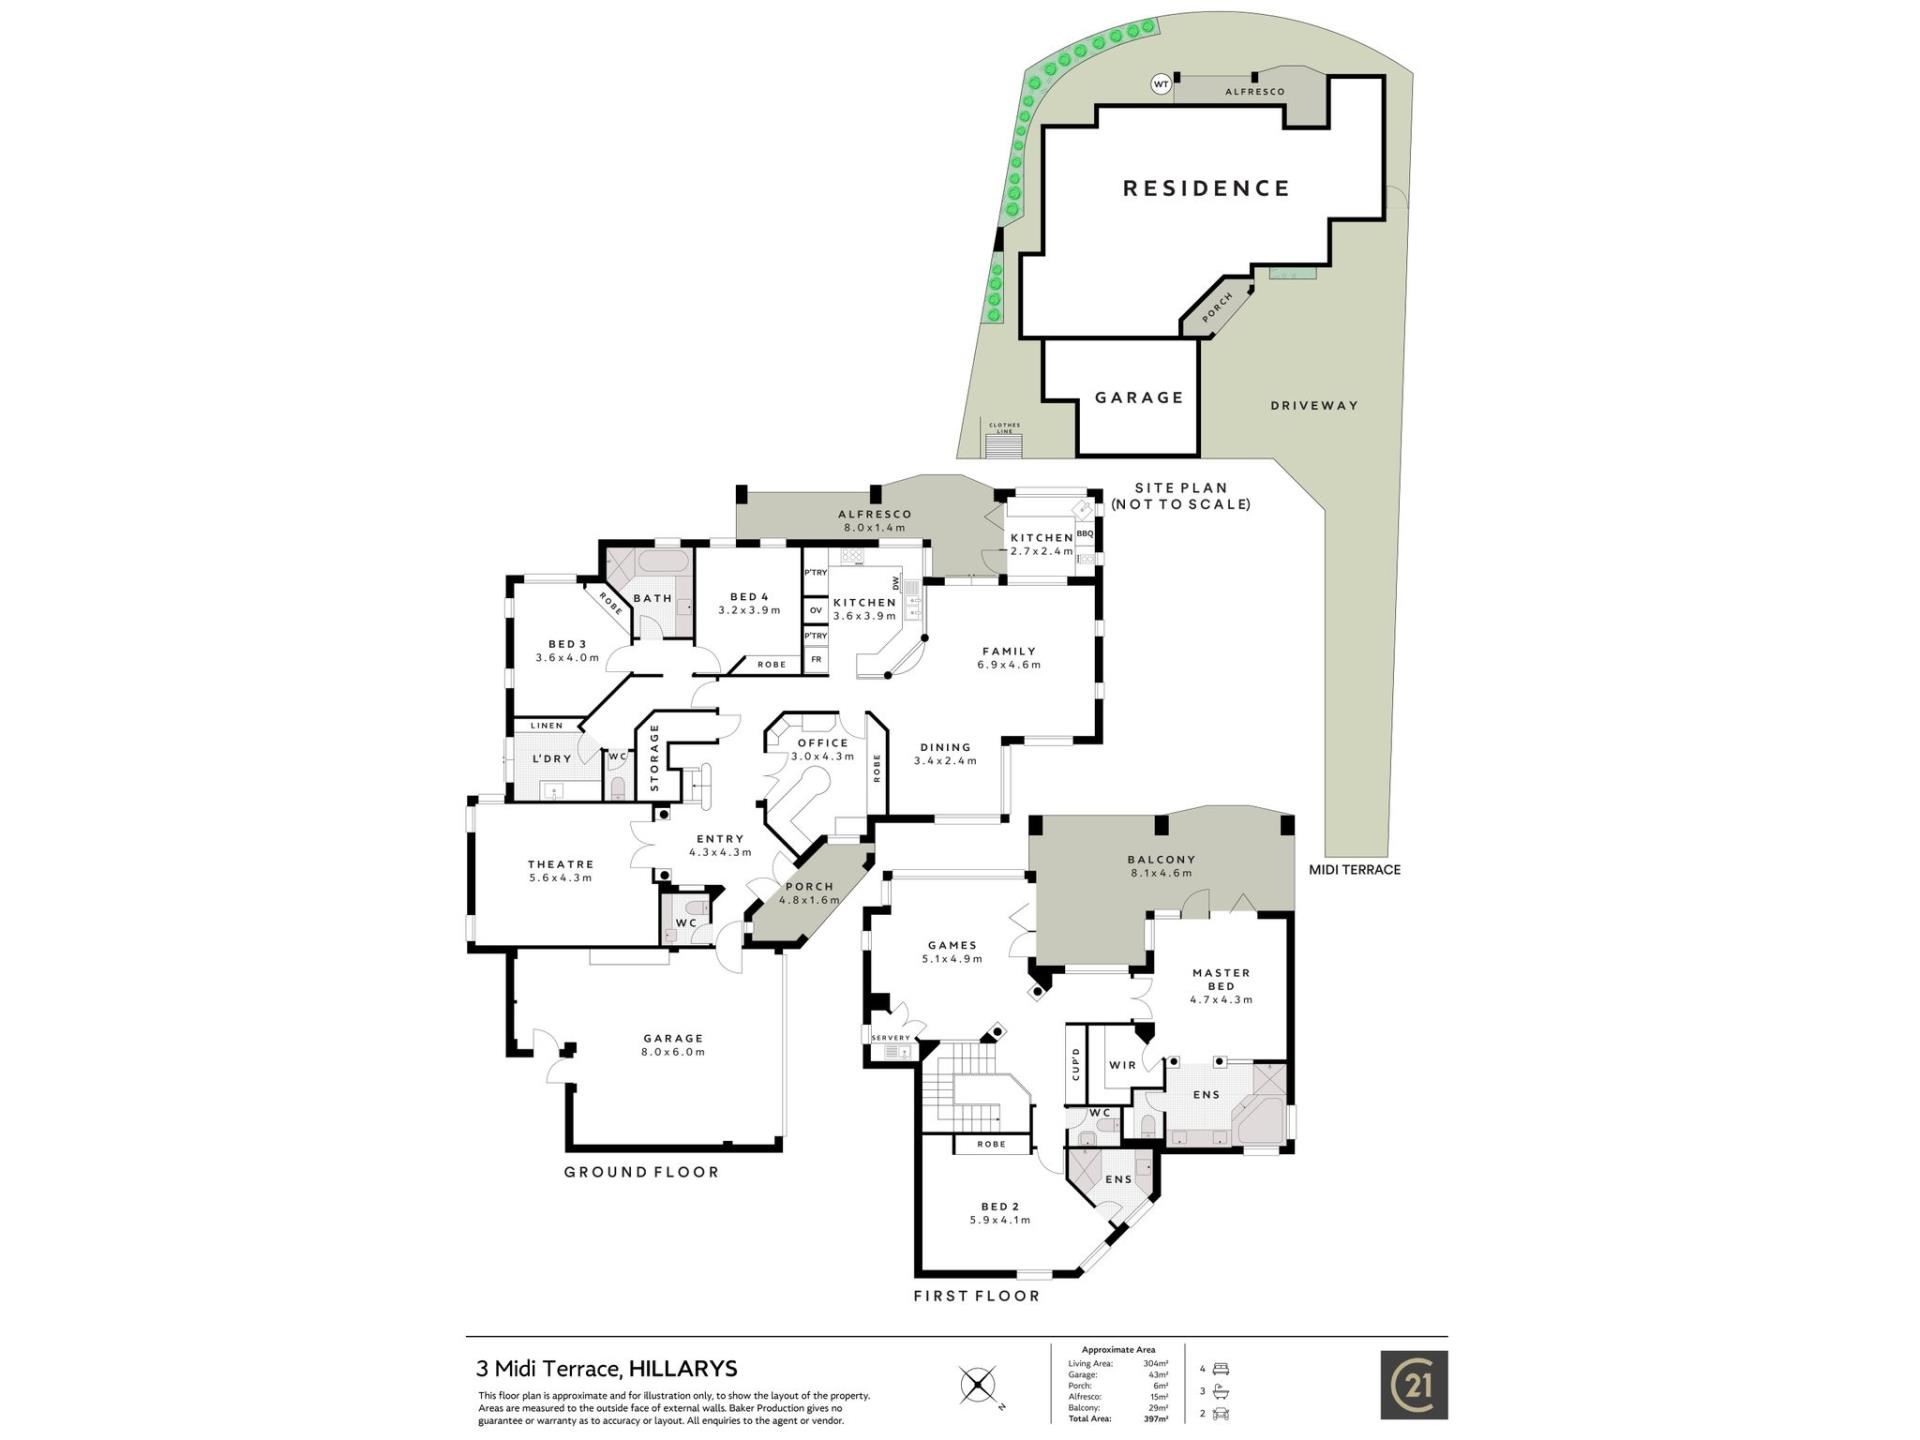
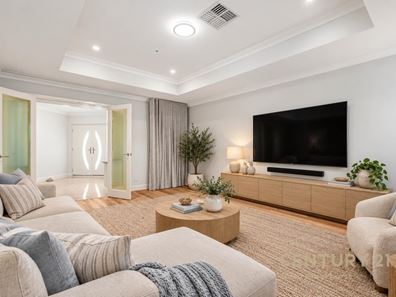
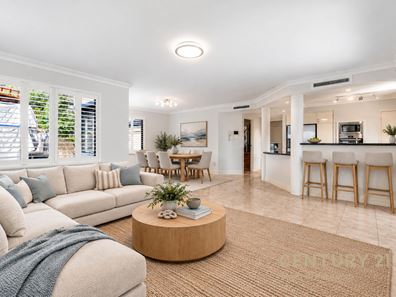
Step through the spacious entry foyer and there's an immediate sense of space. The home theatre is a beauty, with a recessed ceiling, contemporary downlights and twin glass-panelled doors that close it off from the rest of the home. Draw the luxurious floor-to-ceiling curtain across and you've got yourself a wonderfully cosy spot for movie nights. Beyond this, the light-filled open-plan living and dining area is a relaxed, easy-care space with tiled flooring, a gas heating point and a lovely connection to the outdoor entertaining area. The kitchen has been given plenty of attention too, with new cabinetry, a breakfast bar, five-burner gas hotplate, plus the oven, rangehood, dishwasher and microwave are all new. There's a generous pantry, plenty of cupboard space and even the fridge is included. A separate study with a built-in desk and cabinetry makes working from home a little easier, while two generous downstairs bedrooms, both with double-door built-in robes, share a beautifully appointed bathroom with a full-sized bath, enclosed shower and generous vanity. There's also a separate powder room near the entry and a well-finished laundry with plenty of built-in storage.
Upstairs brings a change of pace, with a second living area taking in leafy treetop views and glimpses of the ocean. There's a cleverly concealed kitchenette and direct access to the balcony, making this a lovely place to retreat with a coffee or something a little stronger as the sun goes down. The master suite is particularly impressive, with its open-plan design, walk-in robe, balcony access and a hotel-style ensuite featuring a spa bath, large shower, twin vanities, floor-to-ceiling tiling and a private toilet. The fourth bedroom is equally well considered, with a three-door built-in robe and its own private ensuite, making it ideal for guests or older family members who appreciate a little independence. Fresh paint, new carpets, hybrid timber flooring, new shower screens, new blinds and plantation-style shutters throughout give the home a beautifully updated feel without losing its warmth or character.
FEATURES:
* Impressive 304sqm of living across two spacious, beautifully refreshed levels
* Dedicated home theatre with recessed ceiling, glass doors and luxurious curtains
* Light-filled open-plan living and dining with easy access to the alfresco
* Upstairs living with ocean glimpses, concealed kitchenette and balcony access
* Spacious master suite with walk-in robe, balcony access and hotel-style ensuite
* Three additional generous bedrooms, all with built-in robes and one with an ensuite
* Three beautifully appointed bathrooms, all with new shower screens plus a spa bath in the master ensuite
* Well-finished laundry with plenty of built-in storage
* Separate study with built-in desk and cabinetry, ideal for working from home
* Fresh paint, new carpets, hybrid timber flooring, blinds and plantation shutters
* Ducted reverse cycle air conditioning, 26 solar panels and security cameras
* Two instant gas hot water systems, automatic reticulation, security camera system and ducted vacuum.
* Spectacular west-facing balcony with ocean views and timber-lined ceiling
* Fully tiled alfresco with timber ceiling and a complete outdoor kitchen
* Double automatic garage with built-in storage and direct shoppers' entry
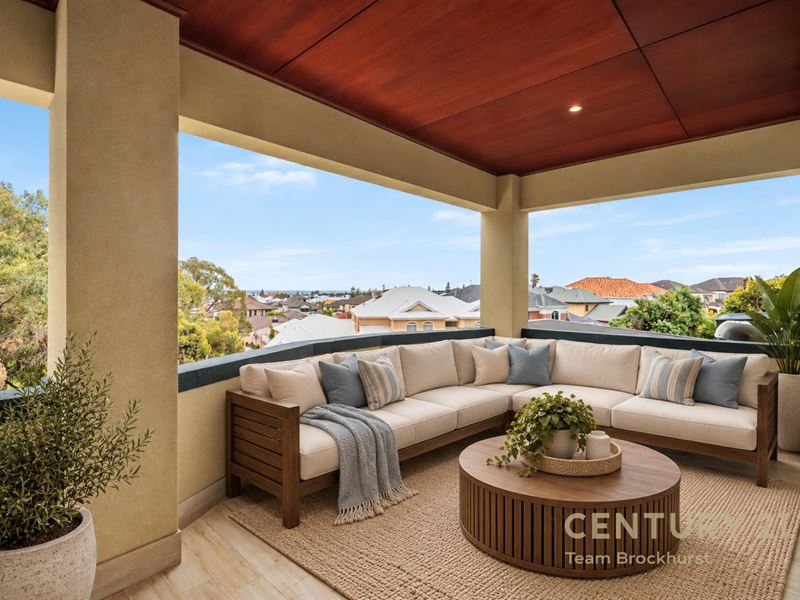
If entertaining is your thing, the alfresco might just become your favourite space in the home. Beautifully finished with tiled flooring and a timber-lined ceiling, it's a proper outdoor living space rather than just somewhere to put the barbecue. In fact, the outdoor kitchen is almost a room of its own, tucked neatly behind bi-fold doors and finished with floor-to-ceiling tiling. There's a built-in barbecue, rangehood, sink, cabinetry and servery windows opening towards the backyard. Whether it's a casual Sunday lunch or a gathering that carries on well into the evening, it's all set up to make hosting easy. Upstairs, the magnificent west-facing balcony offers another wonderful place to unwind, with quality tiling, timber-lined ceilings, recessed downlights and sweeping ocean views. A pretty good spot to watch the day disappear over the Indian Ocean.
The practical side of things has been well considered too. There's a double garage with an automatic door, built-in storage and direct access to the entry hall, along with plenty of room at the front of the home for additional parking and turning vehicles. There's even conduit beneath the driveway to the meter box, allowing for future power to a boundary gate if required.
And then there's the location. Hillarys Boat Harbour is just 1.4km away, putting waterfront restaurants, cafés, AQWA, the Breakwater Tavern and beautiful Sorrento Beach within easy reach. Hillarys Shopping Centre is approximately 1.7km away, with Hillarys Primary School and Sacred Heart College also close by. Local parks and reserves offer plenty of green space, while easy access to Hepburn Avenue, Marmion Avenue and the Mitchell Freeway makes getting around Perth straightforward. Greenwood Station is approximately 5km away for those commuting by train. It's the sort of location where a quick trip out for coffee can easily turn into a morning by the water.
Beautifully refreshed, generously proportioned and wonderfully positioned to enjoy the best of coastal Hillarys, this is a home with plenty to offer and a lifestyle that's hard to argue with. Come along for a look, take in those ocean views and see for yourself just how good life here could be.
For more information and inspection times contact:
Agent: Josh Brockhurst
Mobile: 0410 490 198
PROPERTY INFORMATION
Council Rates: Not Available
Water Rates: $616.25 per qtr
Block Size: 613 sqm
Building Area: 302 sqm approx.
Zoning: R20
Build Year: 2001
Property Type: House
Floor Plan: Available
Estimated Rental Potential:
INFORMATION DISCLAIMER: This document has been prepared for advertising and marketing purposes only. It is believed to be reliable and accurate, but clients must make their own independent enquiries and must rely on their own personal judgement about the information included in this document. Century 21 Team Brockhurst provides this information without any express or implied warranty as to its accuracy or currency. Some images have been virtually staged with digital furniture for illustrative purposes.
Property features
-
 Garages
2
Property snapshot by reiwa.com
This property at 3 Midi Terrace, Hillarys is a four bedroom, three bathroom house listed for sale by Josh Brockhurst at Century 21 Team Brockhurst.
For more information about Hillarys, including sales data, facts, growth rates, nearby transport and nearby shops, please view our Hillarys profile page.
If you would like to get in touch with Josh Brockhurst regarding 3 Midi Terrace, Hillarys, please call 0410 490 198 or contact the agent via email.
Nearby schools
Hillarys overview
Hillarys is an outer-northern suburb of Perth bound by the Indian Ocean. The suburb is six square kilometres in size and is a residential area with commercial sectors in its northeast and significant parklands along the coast. Hillarys' growth was minimal until the 1970s and it wasn't until the 1980s through to the 1990s that rapid growth occurred.
Life in Hillarys
Arguably the most notable feature of Hillarys is its boat harbour. A crowd-pleaser for both locals and visitors alike, the large marina and tourist development is home to bars, nightclubs, restaurants, shopping facilities, accommodation, kid-friendly activities and plenty of attractions. Also in the suburb are several parks and walkways, Westfield Whitford City Shopping Centre, Hillarys Shopping Centre, a ferry terminal to Rottnest Island and a local primary and high school.
Hillarys quick stats
High end
$2.3m
Median
$1.8m
Low end
$1.4m
23.2 %
Annual growth
$1.8m
Annual median sales price
$1,037pw
Annual median rental price