View
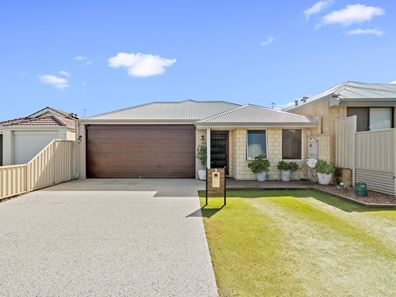
Comfortable family living in a quiet cul-de-sac.
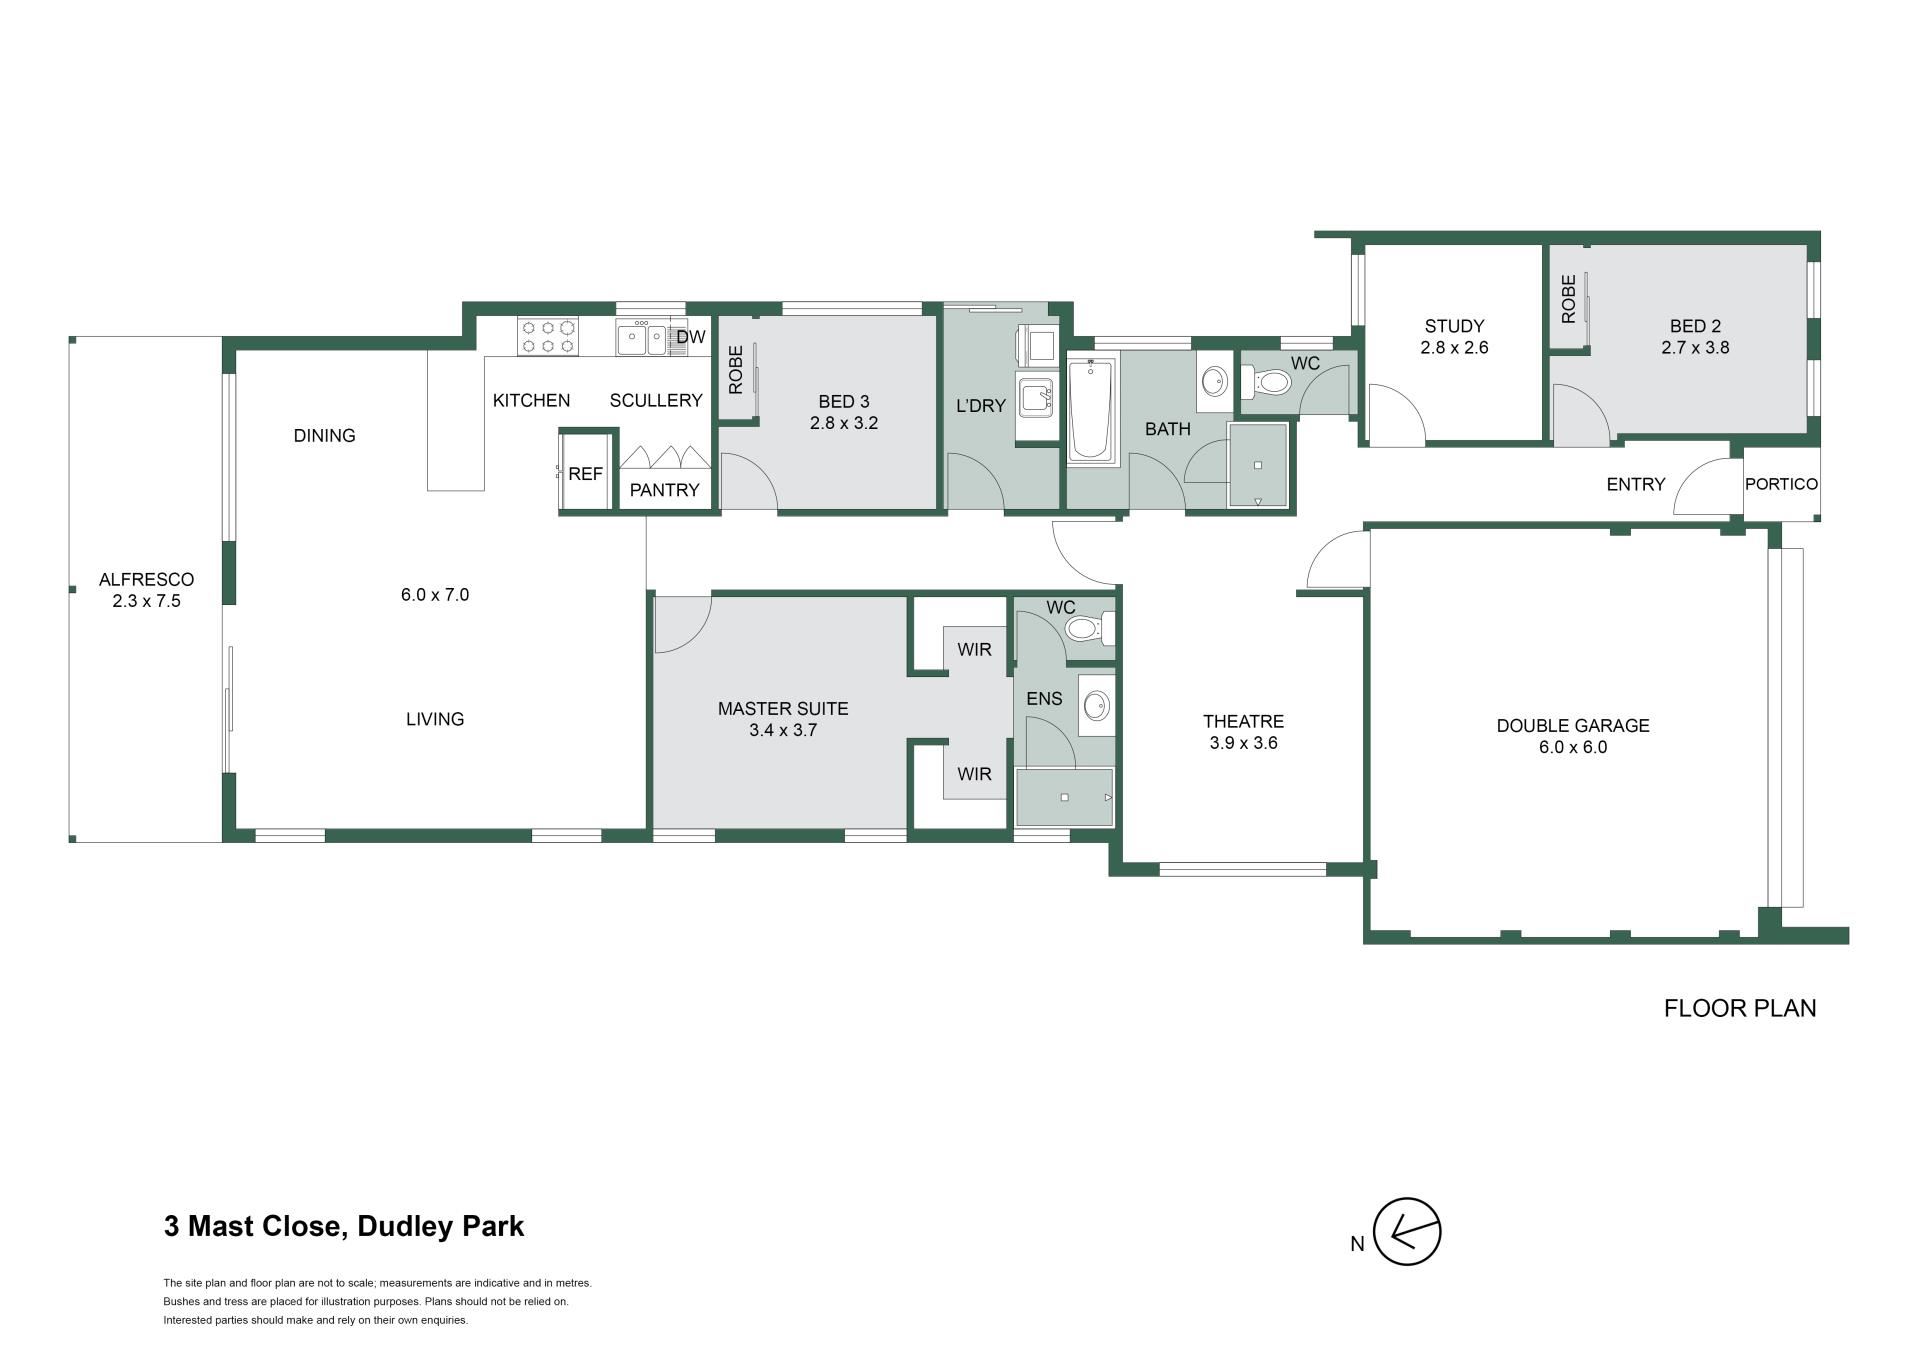
Designed for modern family living, this impressive home delivers space, flexibility and effortless functionality across a thoughtfully considered floor plan. From the moment you step inside, there is a wonderful sense of space, with multiple living zones and plenty of room for the whole family to spread out, relax and entertain.
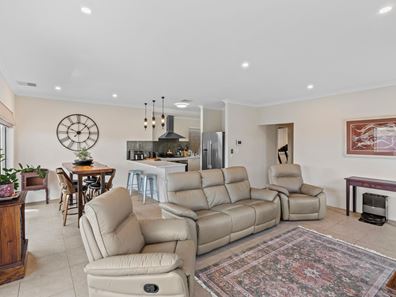
At the centre of the home is the expansive open-plan living and dining area, creating a warm and inviting hub for everyday life. High ceilings enhance the feeling of space, while the adjoining kitchen is perfectly positioned to keep the heart of the home connected.
The well-appointed kitchen combines practicality with plenty of room to entertain, featuring generous bench space, a gas cooktop and oven, large pantry and open scullery. With excellent storage and a functional layout, it is a kitchen designed to keep up with the demands of busy family life.
The primary suite provides a private retreat, complete with his and hers walk-in robes and a well-appointed ensuite. The additional bedrooms are generously proportioned and feature built-in robes, with the main bathroom conveniently servicing the rest of the home.
Adding even more versatility is the separate study, providing the perfect space for working from home, completing homework, managing the family calendar or simply enjoying a quiet moment away from the main living areas.
Movie nights are made easy with the dedicated theatre room, offering a cosy space to unwind without taking away from the openness of the main living zone.
Outside, the decked alfresco area extends seamlessly from the main living space, creating an inviting setting for weekend entertaining, afternoon drinks or relaxed family gatherings. Overlooking the artificial turf, the backyard delivers a low-maintenance outdoor space without compromising on room to enjoy.
Comfort and efficiency have also been thoughtfully considered. Ducted reverse-cycle air conditioning provides year-round heating and cooling throughout the home, while the solar panel system helps improve electricity efficiency and keep running costs in check.
Completing the home is a spacious double garage with convenient shopper's entry, along with well-considered storage throughout.
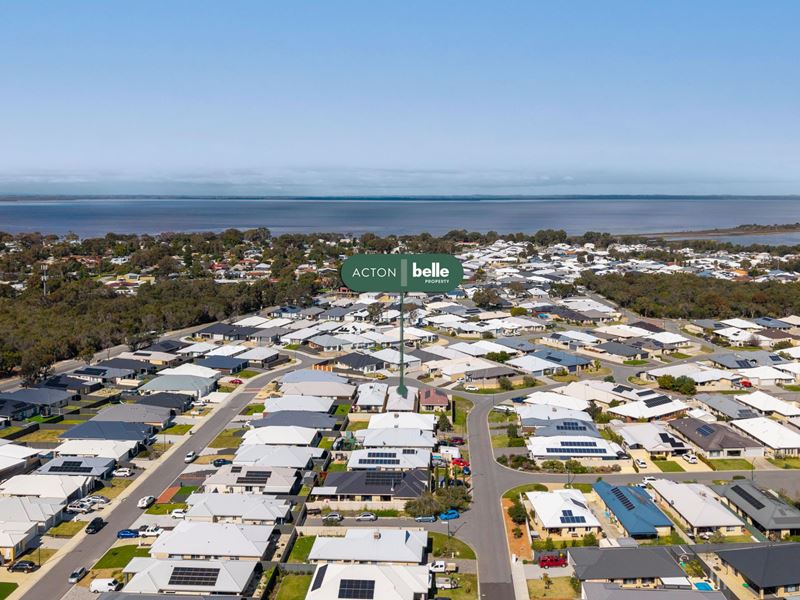
Positioned within a quiet cul-de-sac, the home is surrounded by the lifestyle conveniences Dudley Park is known for, with parks, waterways, schools, shopping centres and Mandurah's vibrant foreshore all within easy reach. Whether you're raising a family, looking for room to grow or simply wanting to enjoy a relaxed Mandurah lifestyle, this is a home that deserves to be experienced.
Council Rates: $2,500 pa approx.
Water Rates: $1,545 pa approx.
Year Built: 2016
Rental Estimate: $600-$650 pw
INFORMATION DISCLAIMER: This information is presented for the purpose of promoting and marketing this property. While we have taken every reasonable measure to ensure the accuracy of the information provided, we do not provide any warranty or guarantee concerning its correctness. Acton | Belle Property Mandurah disclaims any responsibility for inaccuracies, errors, or omissions that may occur. We strongly advise all interested parties to conduct their own independent inquiries and verifications to confirm the accuracy of the information presented herein, prior to making an offer on the property. Some photos may contain virtual staging.
Property features
-
 Air conditioned
-
 Garages
2
Garages
2
-
 Toilets
2
Toilets
2
-
 Ensuite
1
Ensuite
1
-
 Floor area
212m2
Floor area
212m2
-
 Outdoor entertaining
-
 Built in wardrobes
-
 Solar panels
-
 Study
Study
Property snapshot by reiwa.com
This property at 3 Mast Close, Dudley Park is a three bedroom, two bathroom house listed for sale by Aaron Boud at Acton | Belle Property Mandurah.
For more information about Dudley Park, including sales data, facts, growth rates, nearby transport and nearby shops, please view our Dudley Park profile page.
If you would like to get in touch with Aaron Boud regarding 3 Mast Close, Dudley Park, please call 0432 028 483 or contact the agent via email.
Cost breakdown
-
Council rates: $2,500 / year
-
Water rates: $1,545 / year
Nearby schools
Dudley Park overview
Are you interested in buying, renting or investing in Dudley Park? Here at REIWA, we recognise that choosing the right suburb is not an easy choice.
To provide an understanding of the kind of lifestyle Dudley Park offers, we've collated all the relevant market information, key facts, demographics and statistics to help you make a confident and informed decision.
Our interactive map allows you to delve deeper into this suburb and locate points of interest like transport, schools and amenities.
Dudley Park quick stats
High end
$924k
Median
$809k
Low end
$708k
15.7 %
Annual growth
$809k
Annual median sales price
$670pw
Annual median rental price