
View
Contemporary Coastal Living Just 1km From the Beach
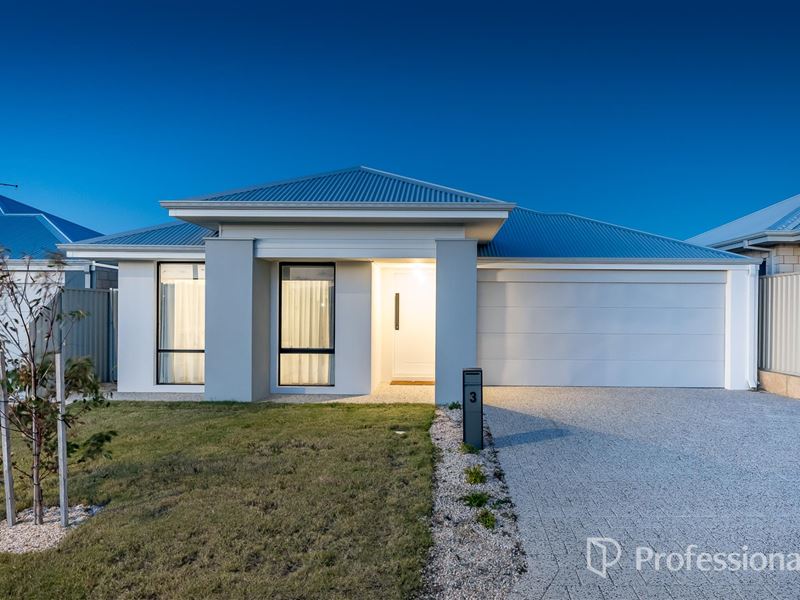
Set in a sought-after coastal location overlooking a future park and just approximately 1km from the sparkling coastline, this stunning Summit Homes residence, completed in 2024, presents as new and showcases exceptional quality, modern design, and timeless coastal styling throughout.
From the moment you arrive, you'll be impressed by the striking street appeal, featuring an extended driveway, double garage, and an attractive front elevation that perfectly complements its premium location. Designed with beautiful coastal-inspired colours and finished to an outstanding standard, this home offers the perfect balance of luxury, comfort, and low-maintenance living.
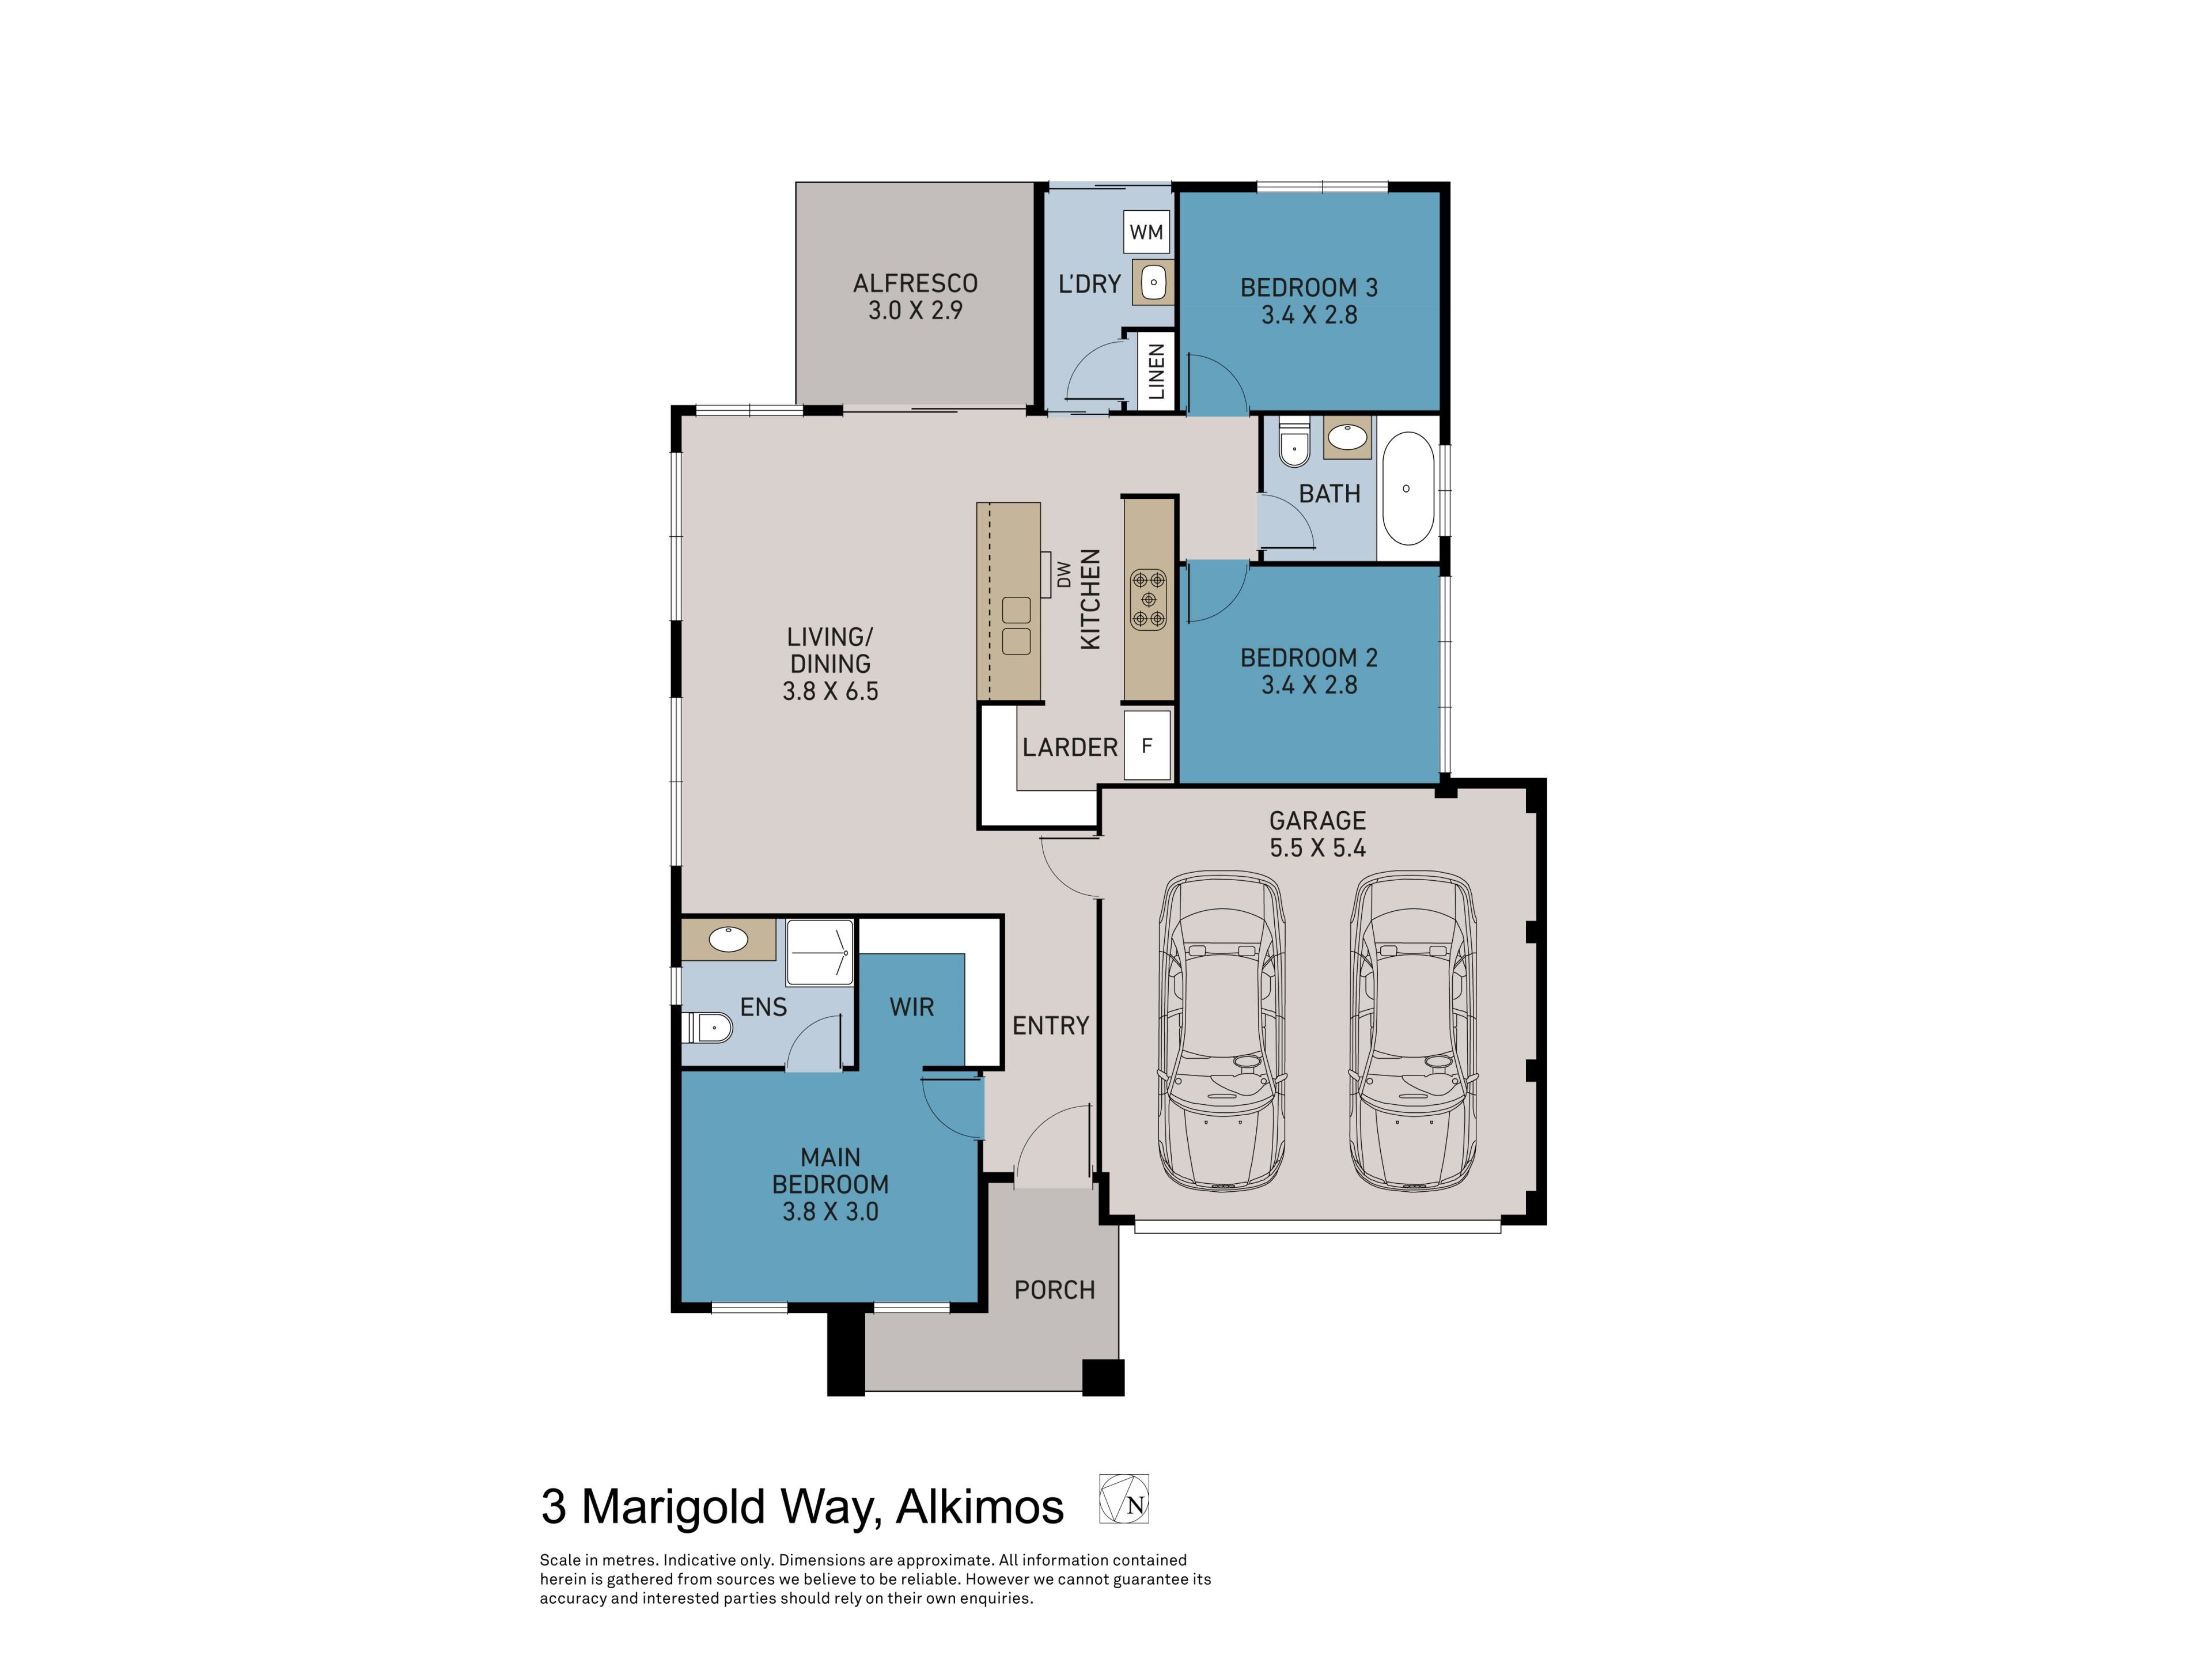
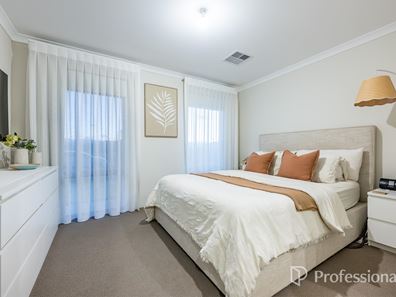
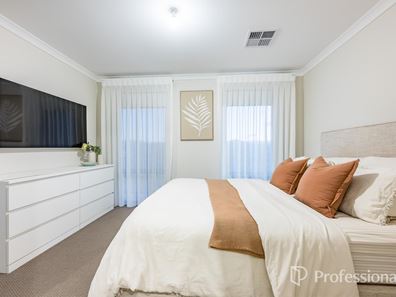
Privately positioned at the front of the home, the spacious master suite provides a peaceful retreat complete with plantation shutters, a generous walk-in robe, and a beautifully appointed ensuite featuring a stone benchtop vanity, hobless shower, and toilet.
The heart of the home is the light-filled open plan living, dining, and kitchen area, enhanced by downlights throughout to create a bright and inviting atmosphere. Designed for both entertaining and everyday living, the impressive kitchen boasts stone benchtops, a large breakfast island, a 900mm cooker and oven, and a generous walk-in larder offering exceptional storage.
Two additional bedrooms are well-proportioned and are serviced by the stylish main bathroom, complete with a stone benchtop vanity, bath, separate shower, and toilet. A separate laundry adds further practicality to the thoughtfully designed floorplan.
Step outside to enjoy the low-maintenance backyard, where the undercover alfresco overlooks easy-care artificial lawn, creating the perfect space to relax or entertain all year round.
Additional features include:
Ducted reverse cycle air conditioning
Solar panel system
Built by Summit Homes in 2024
Quality finishes throughout
Double garage with extended driveway
Overlooking a future park
Approximately 1km to the coastline
Whether you're looking to downsize without compromise, purchase your first home, or secure a quality investment in a thriving coastal community, this exceptional property is one not to be missed.
For further information, contact James Bosdet on 0422 621 315.
Property features
-
 Garages
2
Garages
2
Property snapshot by reiwa.com
This property at 3 Marigold Way, Alkimos is a three bedroom, two bathroom house sold by James Bosdet at Professionals Northern Coast on 03 Aug 2026.
Looking to buy a similar property in the area? View other three bedroom properties for sale in Alkimos or see other recently sold properties in Alkimos.
Nearby schools
Alkimos overview
Alkimos is a coastal suburb north-west of Perth CBD. For the most part, the suburb is covered in native banksia woodland, scrubland and heath typical of the Swan Coastal Plain.
Life in Alkimos
With the proposed extension of Mitchell Freeway and rail link to major centres nearby, Alkimos is fast-becoming one of WA’s most sought after residential locations.
The relaxing and welcoming coastal setting offers uninterrupted views across the ocean and an abundance of bushlands and playing fields for you and your family to enjoy.
The community also boasts its own public high school and child care facilities, with a public primary school due to open in 2016.
Alkimos quick stats
High end
$950k
Median
$860k
Low end
$810k
14.7 %
Annual growth
$860k
Annual median sales price
$740pw
Annual median rental price