
3 Kalmia Way, Forrestfield WA 6058
Offers From $849,000+
-
4 Bedrooms
-
1 Bathroom
-
1 Car
-
Landsize 706m2
House
View
POOLSIDE LIVING • FAMILY ENTERTAINING • FUTURE POTENTIAL
Proudly presented by Tenz David, welcome to 3 Kalmia Way, Forrestfield - where relaxed family living meets exceptional outdoor entertaining.
Set on a substantial 706m² aprx allotment, this inviting four-bedroom home is designed for those who love to entertain, unwind and make the most of the great outdoors.
And when summer arrives, the backyard truly comes alive.
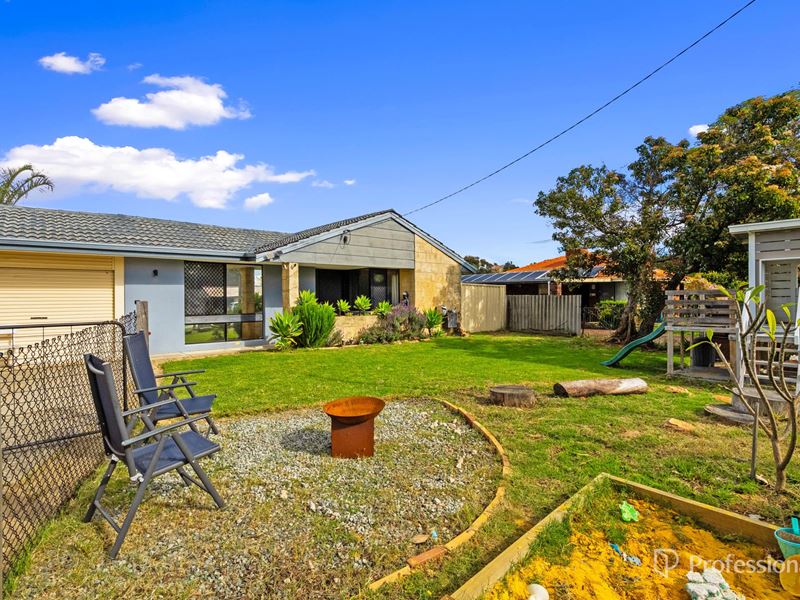
Take a dip in the sparkling below-ground pool, relax under the impressive timber-decked patio, or gather around the alfresco kitchen. With multiple entertaining zones and plenty of room for family and friends, this is a home designed to be enjoyed.
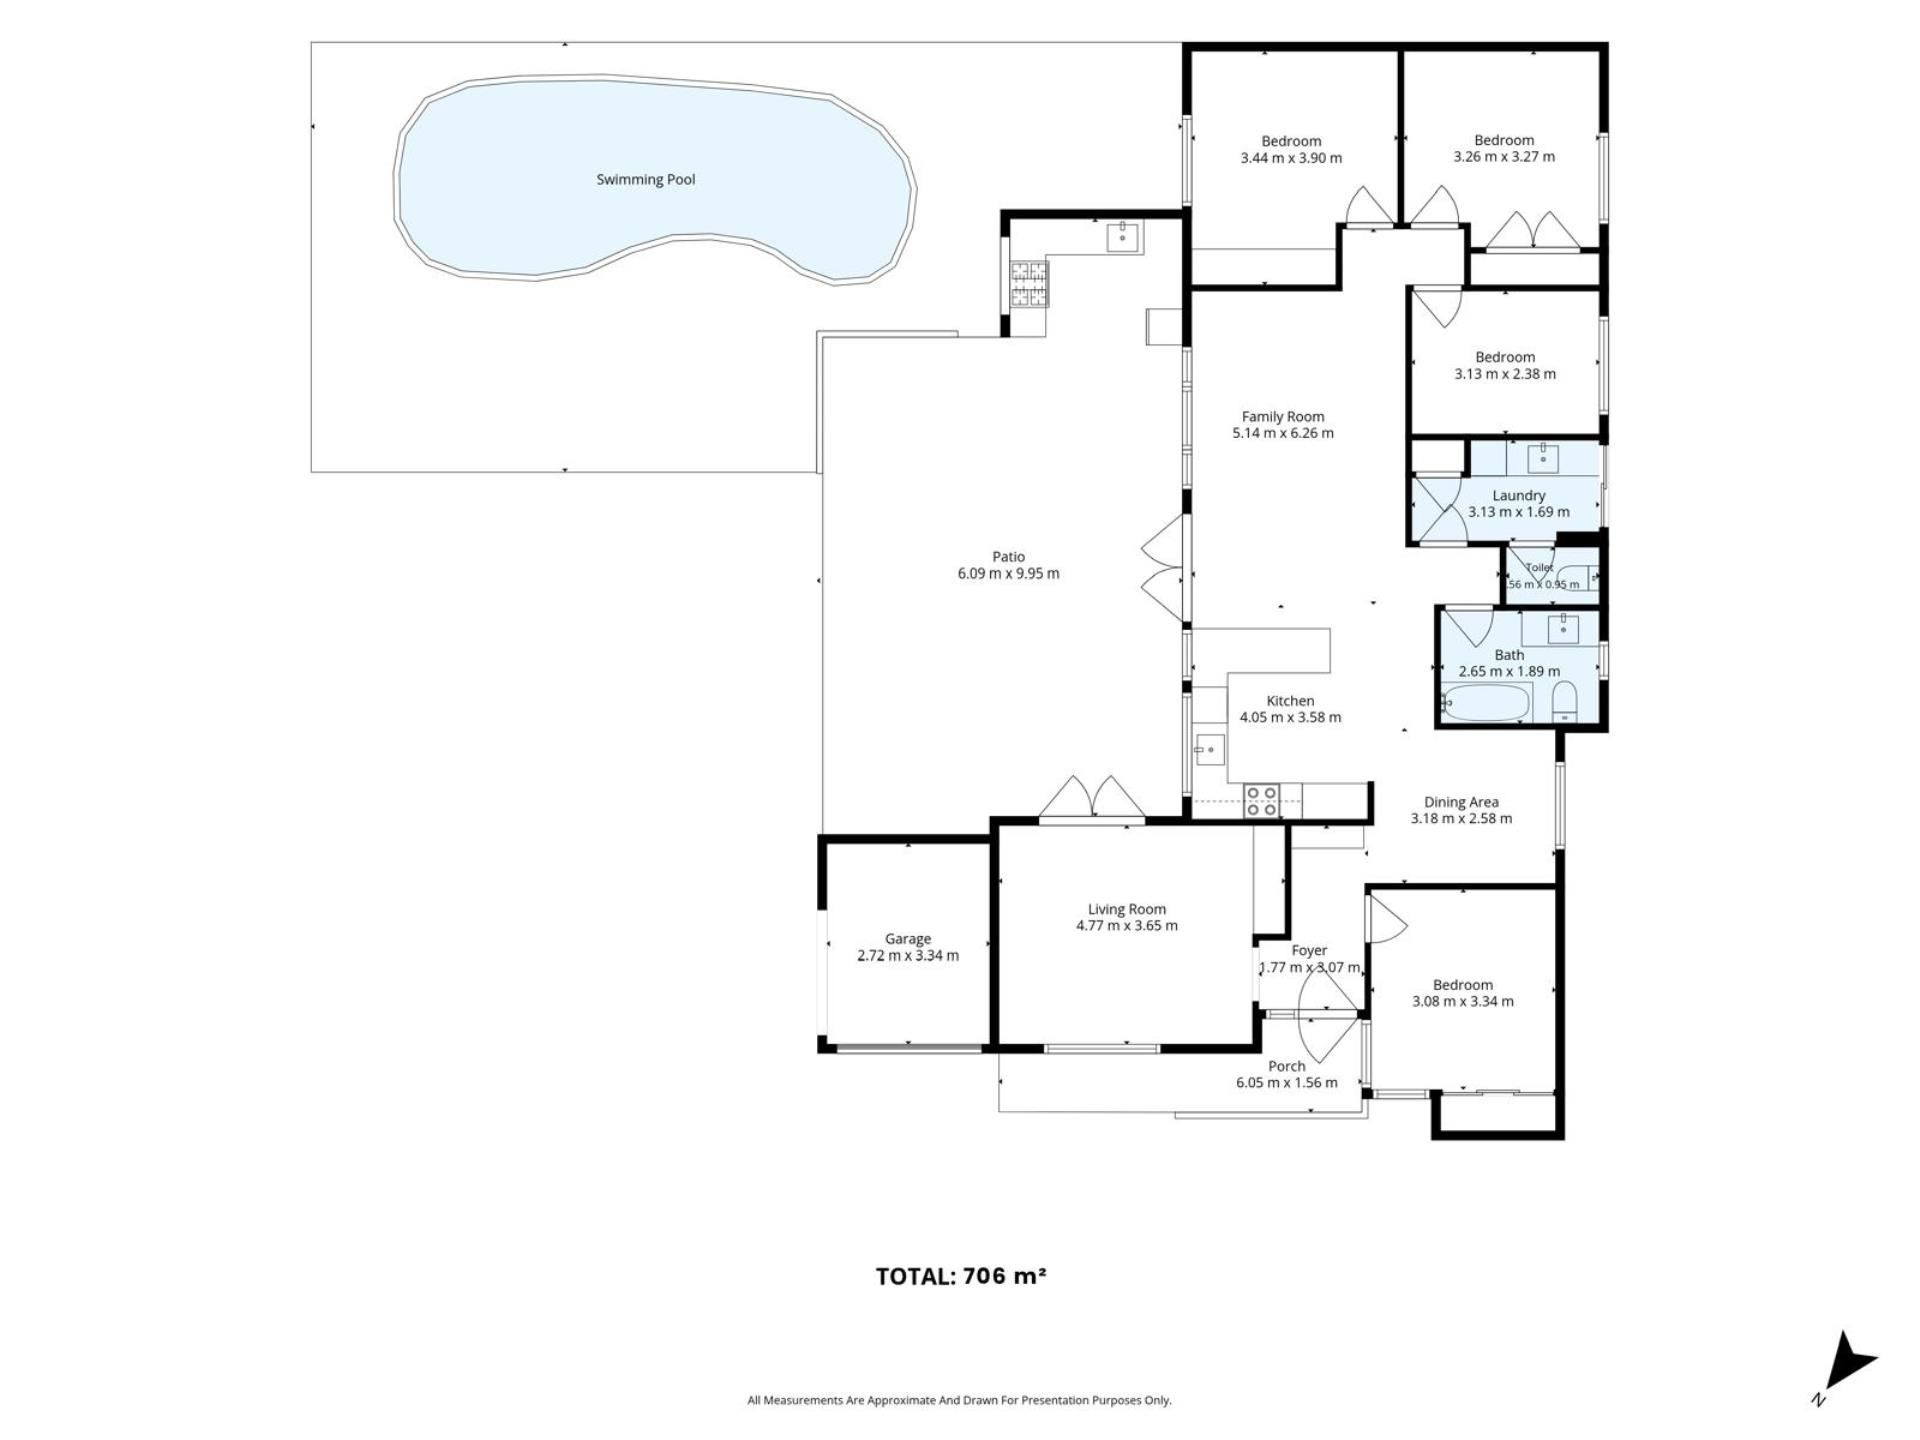
Inside, the home offers multiple living spaces and a practical family-friendly layout. The beautiful lounge room opens directly to the alfresco through glass doors, creating an effortless connection between indoor and outdoor living.
The updated kitchen forms the heart of the home, featuring stainless steel appliances, dishwasher and a generous breakfast bar, while large windows and glass doors overlook the pool and entertaining area.
Whether you're hosting a summer gathering or enjoying a quiet afternoon by the pool, this is a home that makes entertaining feel effortless.
Tenz's Property Highlights:
• Approx. 706m² R20/R30 zoned block
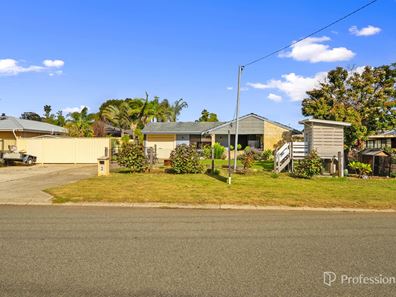
• Impressive 23.37m approx. wide frontage
• Four-bedroom family home
• Sparkling below-ground swimming pool
• Stylish glass pool fencing
• Timber-decked entertaining patio
• Outdoor undercover entertaining kitchen
• Dome-roof entertaining area
• Modern, updated contemporary kitchen
• Stainless steel appliances
• Integrated Dishwasher
• Integrated fridge
• Generous breakfast bar
• Multiple living areas
• Separate formal dining
• Formal Lounge opening to alfresco
• Garage could be converted to En-suite (Subject to council approval)
• Master bedroom with built-in robe
• Renovated family bathroom with bathtub & toilet
• Separate additional toilet
• Separate laundry
• Timber-look flooring
• Recessed downlights
• Reverse-cycle air conditioning
• Solar panels to help reduce electricity costs
• Remotely operated blinds to living room and minor bedroom
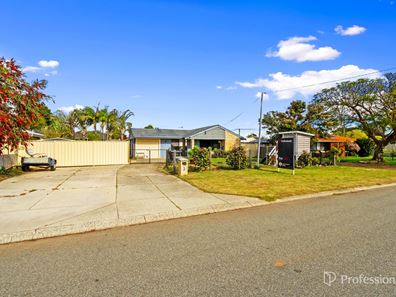
• Generous space for caravan parking
• Garden shed
FLEXIBLE LAYOUT POTENTIAL- convert formal lounge to master bedroom and garage to ensuite, subject to Council approval.
BUILD & RETAIN OR DEVELOPMENT POTENTIAL R/20/R30
The substantial 706m² aprx. R20/R30 zoned block, with an impressive 23.37m aprx. wide frontage, offers exciting potential for the future.
Option 1: Retain the existing home and explore building alterations to subdivide to maximise the property's potential, subject to relevant WAPC approvals and Council approval.
Option 2: Explore a potential full knockdown and subdivision into two lots, subject to relevant WAPC approvals and Council approval
ENTERTAINER'S DREAM - YOUR BACKYARD AWAITS
This is where the property truly shines.
The impressive timber-decked patio creates a fantastic outdoor entertaining zone, complete with an alfresco kitchen.
Add the sparkling below-ground pool and spacious lawn, and you have the perfect setting for summer entertaining, family celebrations or simply relaxing at home.
Pool days. Family nights. Weekend entertaining.
It's all here.
A KITCHEN MADE FOR FAMILY LIVING
The contemporary kitchen has been thoughtfully updated to combine style, functionality and easy family living, featuring:
• Integrated fridge
• Integrated Bosh Dishwasher
• Stainless steel oven
• Electric cooktop
• Stone benchtops
• Generous breakfast bar
• Plenty of overhead cabinetry
• Seamless connection to family living
• Beautiful pool and alfresco outlook
A practical space designed for everyday family life and effortless entertaining.
LOCATION YOU'LL APPRECIATE - WITH TENZ
Forrestfield is a fantastic central location, positioned approximately 16km from the Perth CBD and within easy reach of the Airport train line. The home is also conveniently located for Perth Airport and major transport links, while remaining on the doorstep of the beautiful Kalamunda Hills.
Spend your weekends discovering the Hills' popular cafés, boutique wineries, national parks and picturesque walking trails, all while enjoying the everyday convenience of nearby schools, shops and community facilities. Grand in scale, incredibly flexible and offering possibilities in every direction, 3 Kalmia way is a rare opportunity for families who need space to live, entertain, work and grow.
Contact Tenz David - Connecting families with homes they'll love.
Disclaimer: Whilst every care has been taken in the preparation of this advertisement, accuracy cannot be guaranteed. To the best of our knowledge the information listed is true and accurate however may be subject to change without warning at any time and this is often out of our control. Prospective tenants & purchasers should make their own enquiries to satisfy themselves on all pertinent matters. Details herein do not constitute any representation by the Owner or the agent and are expressly excluded from any contract.
Scammers are actively targeting real estate transactions. Due to the increasing number of attempted frauds in our industry and in the interest of protecting your funds we will not provide our trust account details via email. Please contact our agency to confirm deposit details prior to doing any transfers. Aggressive behaviour and any form of verbal or physical abuse towards our employees will not be tolerated. Our teams are working as hard as they can, please be patient as we do our best to assist you.
Property features
-
 Below ground pool
-
 Shed
Shed
-
 Dishwasher
-
 Garages
1
Garages
1
-
 Toilets
2
Toilets
2
-
 Outdoor entertaining
-
 Solar panels
Property snapshot by reiwa.com
This property at 3 Kalmia Way, Forrestfield is a four bedroom, one bathroom house listed for sale by Tenz David at Professionals Stirling Clark.
For more information about Forrestfield, including sales data, facts, growth rates, nearby transport and nearby shops, please view our Forrestfield profile page.
If you would like to get in touch with Tenz David regarding 3 Kalmia Way, Forrestfield, please call 0481 013 999 or contact the agent via email.
Nearby schools
Forrestfield overview
Forrestfield is a suburb of the City of kalamunda and is 15 kilometres of the south-east of Perth. Local folklore suggests that the name comes from Charles Hale who settled here in 1902 and planted a crop amongst the trees. A neighbour referred to him wanting a forest and a field at the same time and the name was later applied to the area. A Forrest Field Progress Association was formed as early as 1927 and the name is shown on plans as Forrestfield for 1944.
Life in Forrestfield
Forrestfield is home to the Hartfield Park Recreation Centre which includes an indoor stadium for various sports, an 18-hole golf course, equestrian centre, nature park and lake. The main shopping centre known as the 'Forrestfield Forum and Marketplace' is home to 52 stores. There are a range of other retail establishments scattered throughout the area.
There are also a range of primary and secondary schools in the area and construction is currently underway on the Forrestfield-Airport Link which is scheduled to open in 2021 and will connect Perth Airport with the city. A Forrestfield train station is included in this development.
Forrestfield quick stats
High end
$934k
Median
$855k
Low end
$805k
16.5 %
Annual growth
$855k
Annual median sales price
$750pw
Annual median rental price