
3 Eastway Crescent, Swanbourne WA 6010
UNDER OFFER BY BEV HEYMANS
Under offer
-
4 Bedrooms
-
3 Bathrooms
-
2 Cars
-
Landsize 520m2
House
View
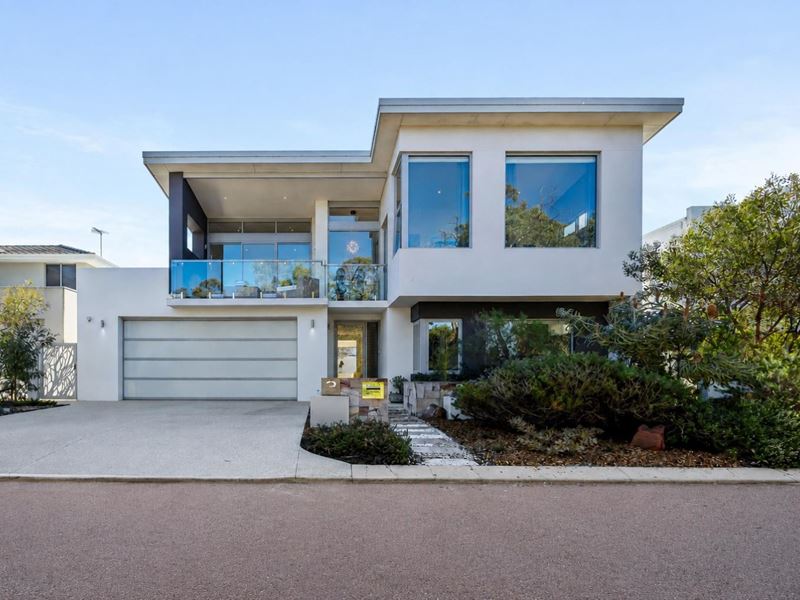
Light-Filled Luxury with Leafy Bushland Views
Offers Closing 19th August 2026 (unless sold prior)
Tucked away in a peaceful, tightly held Swanbourne enclave, this spacious family home enjoys a wonderfully private position with sweeping views across the lush Ballaruk Bushland. Bathed in natural light, its elevated position and leafy outlooks create a bright and inviting atmosphere throughout.
This is a home where privacy, sunshine and nature combine effortlessly.
Features:
• Bathed in an abundance of natural light
• Elevated position with leafy outlooks from almost every room
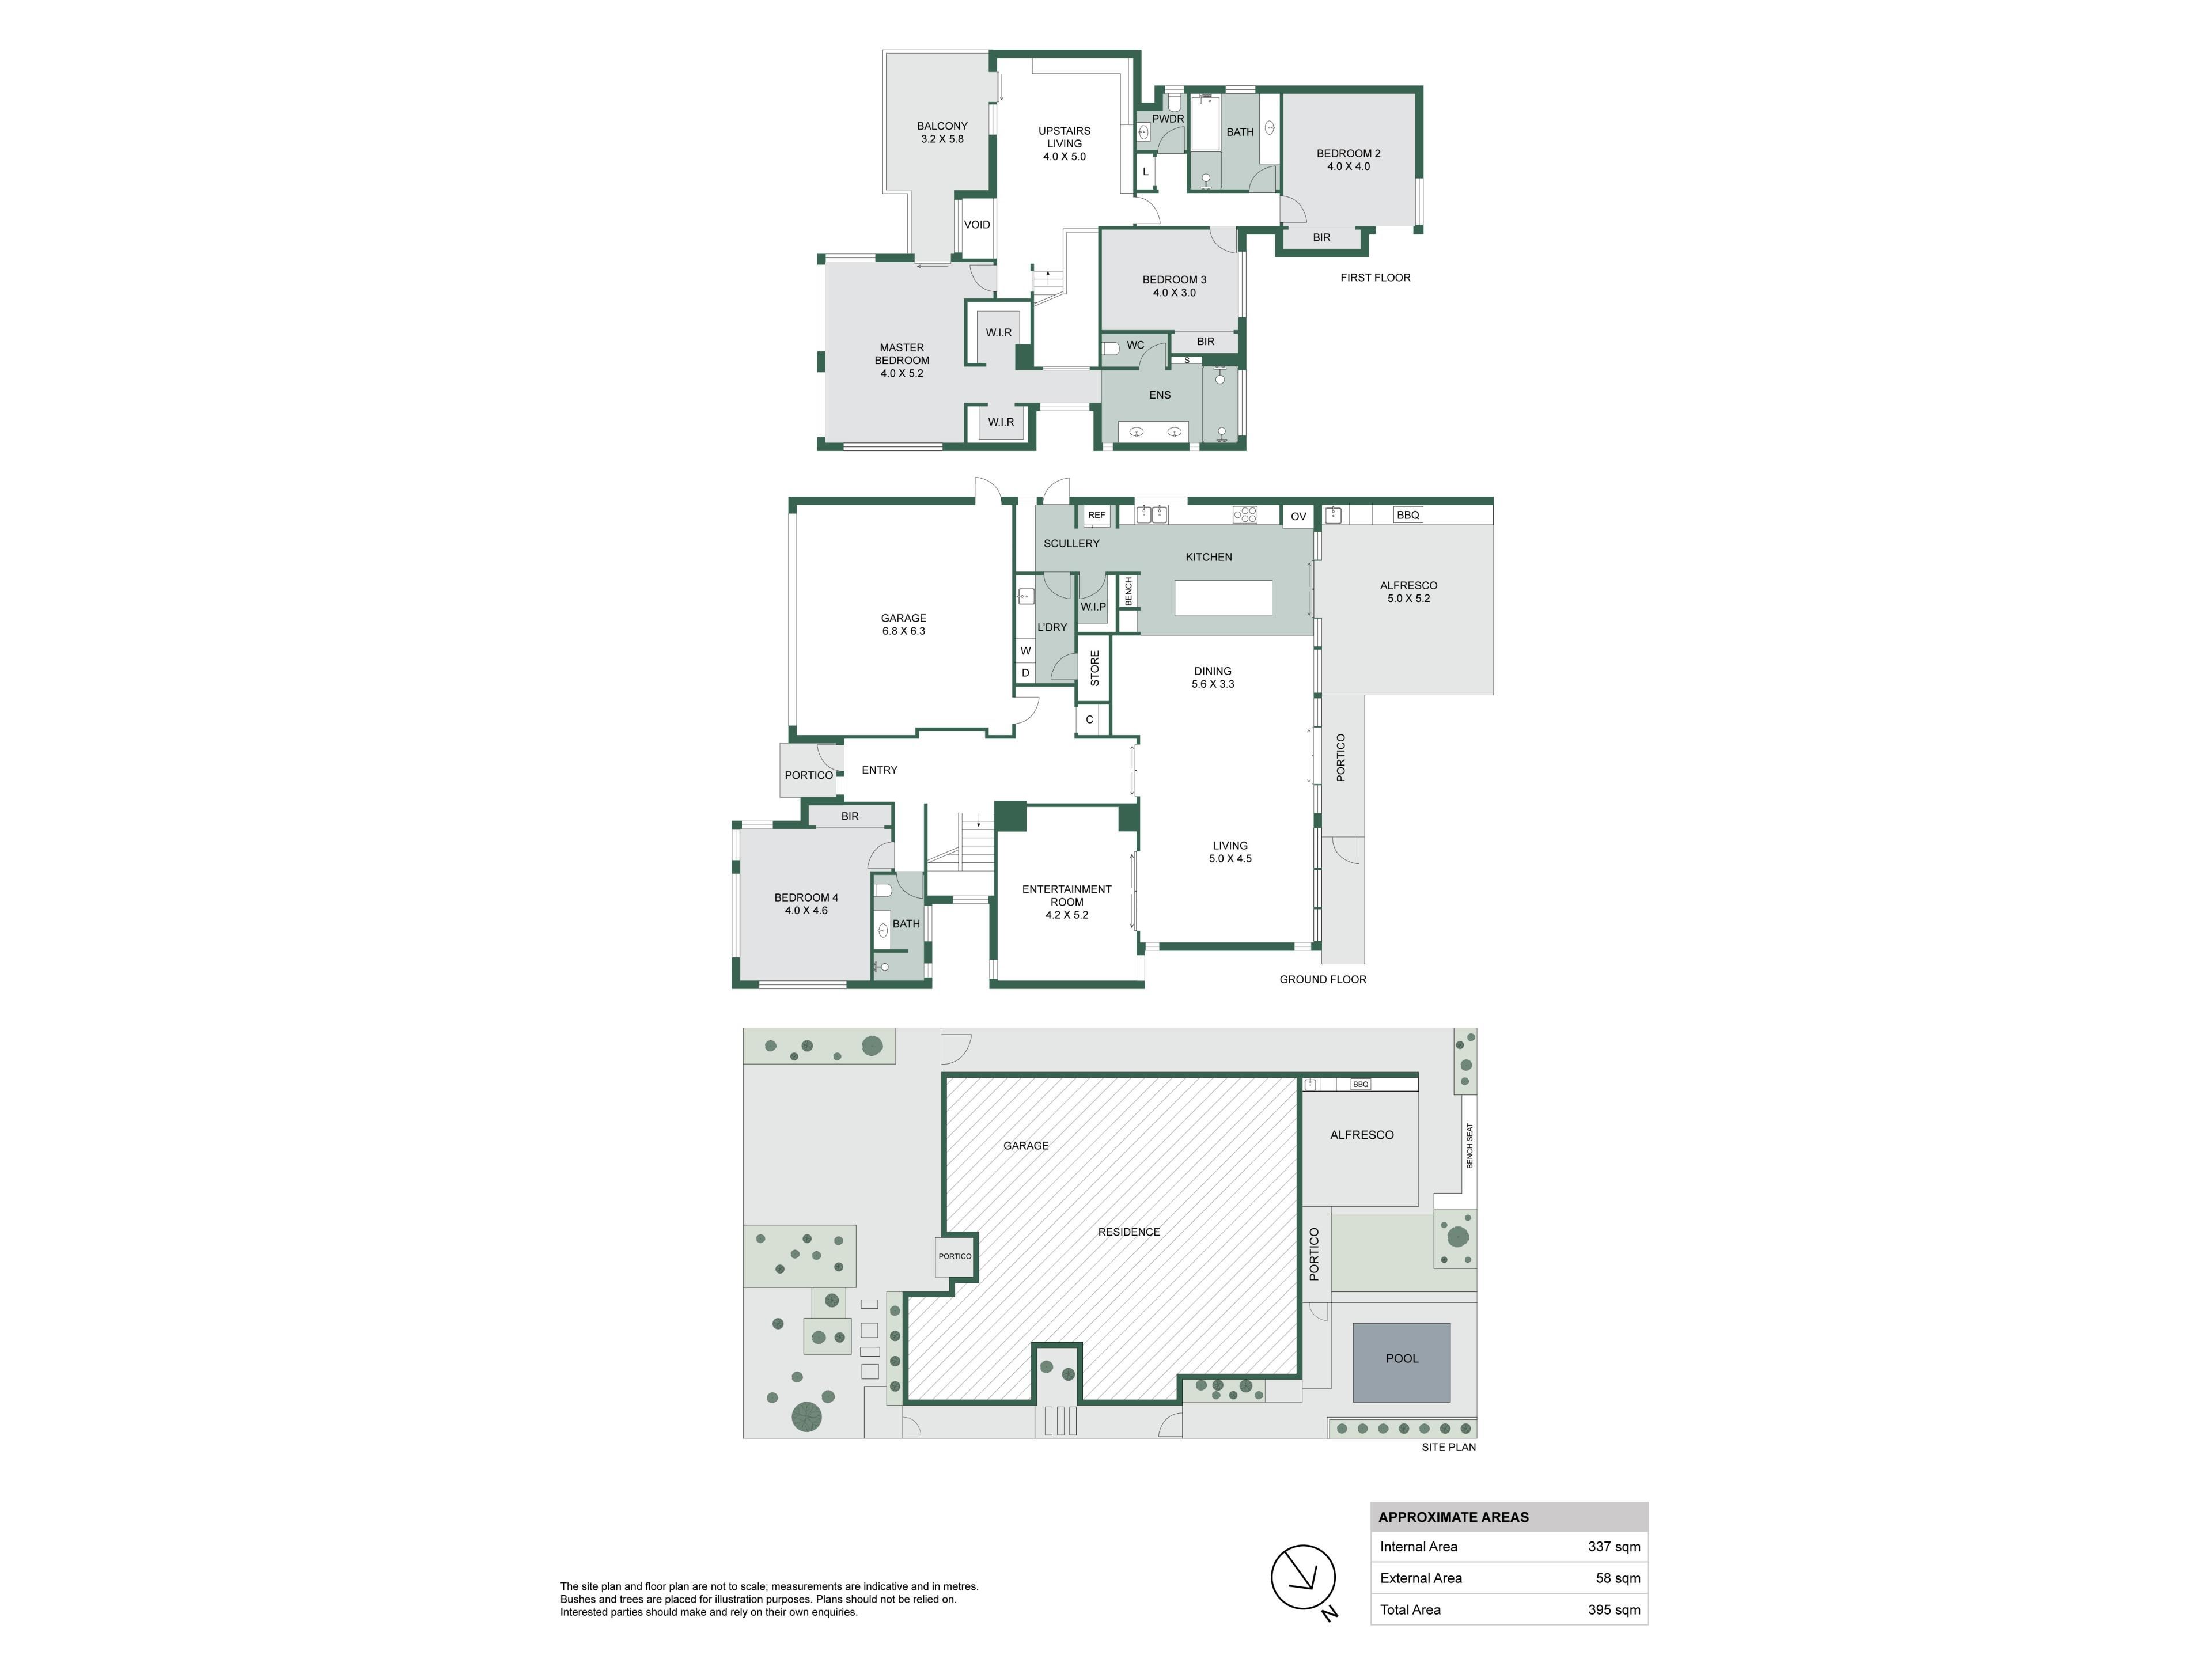
• Three separate living areas offering versatile family living
• Master retreat featuring picture windows framing tranquil bushland views, dual walk-in robes, and a spacious ensuite with a walk-in shower and twin showerheads
• Generous secondary bedrooms with high ceilings & built in robes
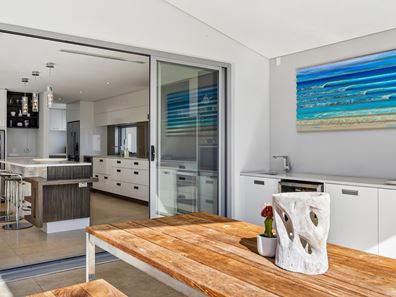
• Designer kitchen at the heart of the home, appointed with a gas cooktop, electric oven, conventional microwave, expansive walk-in pantry and a well-equipped scullery offering abundant storage and preparation space
• Well-appointed laundry with extensive cabinetry and a large linen cupboard
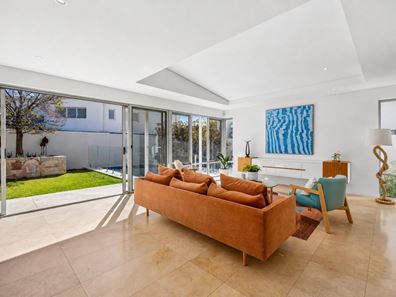
• Elegant travertine flooring throughout key living areas
• American oak feature staircase and first floor flooring
• Upstairs living retreat complete with a convenient kitchenette
• Balcony with tree top vistas
• North facing backyard
• Enviroswim Fresh Water Swimming Pool with Solar Heating
• Reticulated gardens
• Hill Security Alarm System
• 3.6kw Solar System
• Ducted Reverse Cycle Air Conditioning
• Grey Water System reticulated to the lawn and garden beds
• Large underground Rain water tank
• Covered alfresco entertaining area with built-in BBQ, ideal for year-round entertaining
• Extra-large garage with ample storage and secure parking
Stroll to Swanbourne Primary School, the Cottesloe Golf Club, the Cresswell Park sporting facilities and gorgeous lakeside walking trails, whilst indulging in a very close proximity to Scotch College and other top public and private schools, world-class shopping at Claremont Quarter, public transport and beautiful Swanbourne Beach.
Outgoings & Local Information:
Council Rates: $4,735.90 p/a approx.
Water Rates: $2,941.77 p/a approx.
School Catchment: Swanbourne Primary & Shenton College
Zoning: R20
*Please note that while best effort is made to ensure rates are correct at time of listing, they are provided for reference only and may be subject to change. Chattels depicted or described are not included in the sale unless specified in the Offer and Acceptance. The owners reserve the right to sell the property prior to the closing date.
Property features
-
 Garages
2
Garages
2
Property snapshot by reiwa.com
This property at 3 Eastway Crescent, Swanbourne is a four bedroom, three bathroom house listed for sale by Bev Heymans at Acton | Belle Property Cottesloe.
For more information about Swanbourne, including sales data, facts, growth rates, nearby transport and nearby shops, please view our Swanbourne profile page.
If you would like to get in touch with Bev Heymans regarding 3 Eastway Crescent, Swanbourne, please call 0419 099 243 or contact the agent via email.
Cost breakdown
-
Council rates: $4,735 / year
-
Water rates: $2,941 / year
Nearby schools
Swanbourne overview
Swanbourne is an upper-middle class suburb characterised by renovated Federation-style homes. Bound by Stirling Road to the east, the Fremantle railway line to the south and the Indian Ocean to the west, it is 10 kilometres from Perth City and spans 3.6 square kilometres.
Life in Swanbourne
Residents of Swanbourne can enjoy all the attributes of city living while being removed from excessive urbanisation. Features unique to the suburb include Cottesloe Golf Course, Swanbourne Beach, which offers beautiful views to a number of homes in the area, and the Swanbourne Railway Station. Swanbourne Primary School, Swanbourne Senior High School and Scotch College are the local schools.
Swanbourne quick stats
High end
$3.7m
Median
$2.7m
Low end
$2.4m
1.6 %
Annual growth
$2.7m
Annual median sales price
$1,650pw
Annual median rental price