View
Entertainer's Dream, Family Approved
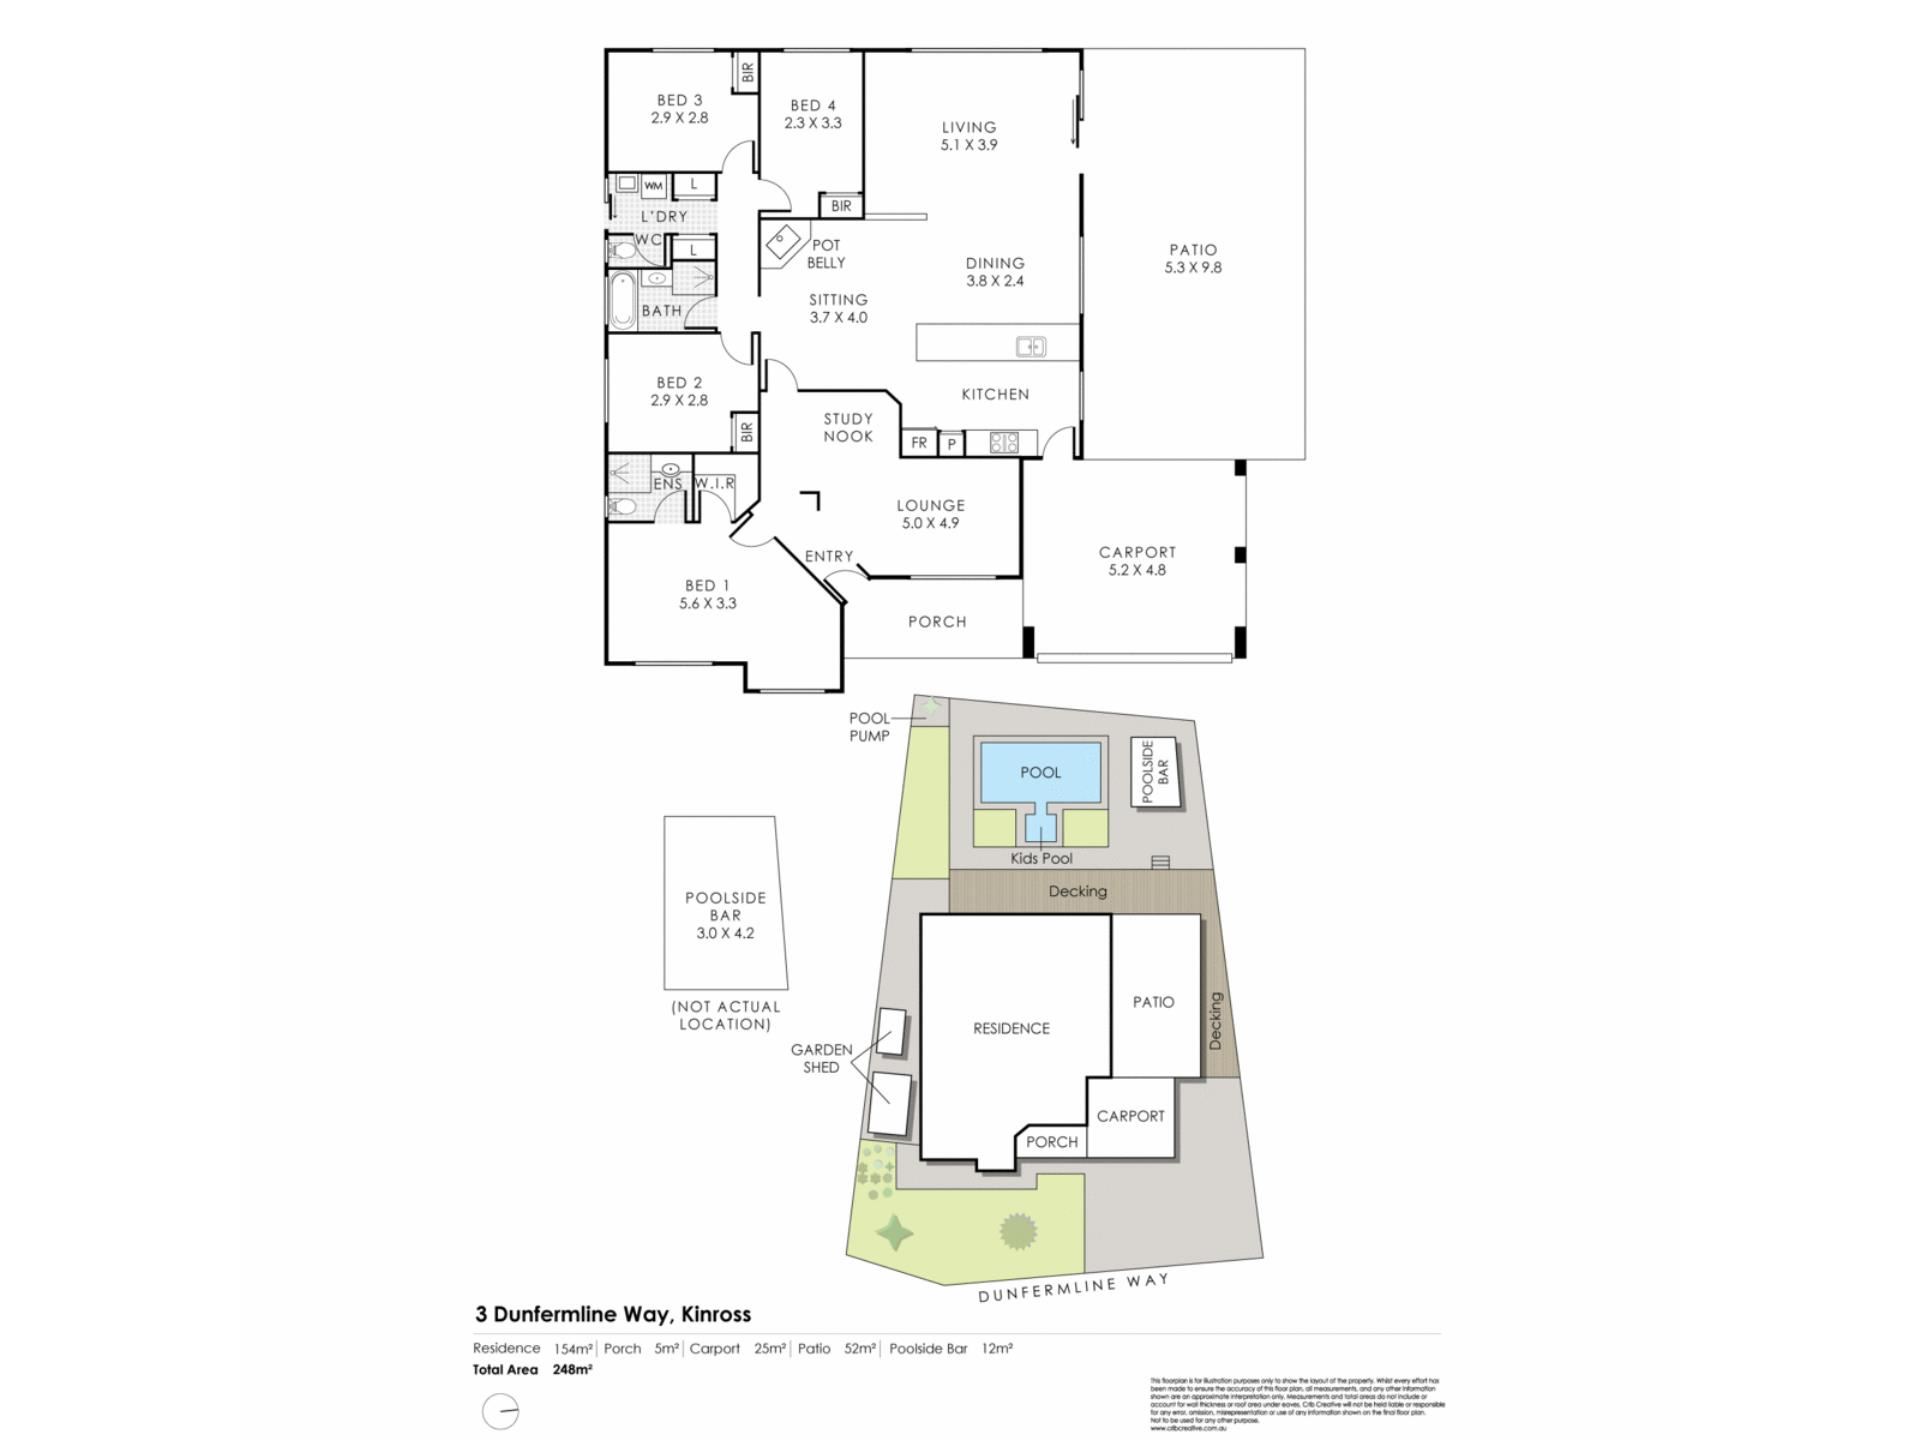
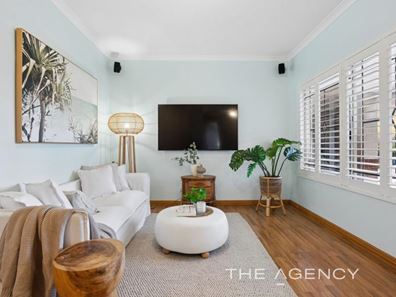
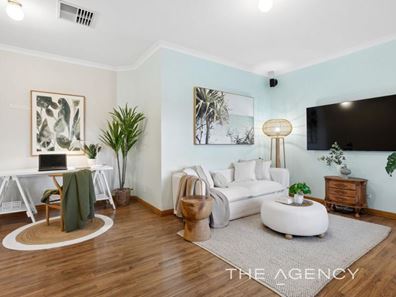
Walk through the front door of this beautiful family home and you're greeted by a spacious living room and open-plan office/study — a home designed to work as hard as it plays. To the left, the master suite offers a private retreat, complete with a walk-in robe and ensuite with shower. The room itself is spacious enough to allow a separate seating area and has beautiful plantation shutters throughout for privacy and light control.
The hallway opens into a light-filled, open-plan hub — kitchen, living and dining flowing seamlessly into an additional lounge area anchored by a wood fireplace, perfect for cooler evenings. Natural light pours in throughout, drawing your eye straight out to the alfresco and large pool beyond. A separate carport entry leads directly into the kitchen, making the daily unload effortless.
The kitchen is the heart of it all — a Fisher & Paykel gas cooktop, oven and dishwasher, stone benchtops with generous storage, and bench seating for four or more, ideal for morning coffees or watching the kids do homework while dinner is on.
Down the hall, bedrooms two, three and four all come with built-in robes, served by the main bathroom with a tub, single vanity and shower. The open-plan laundry includes an additional WC for everyday convenience.
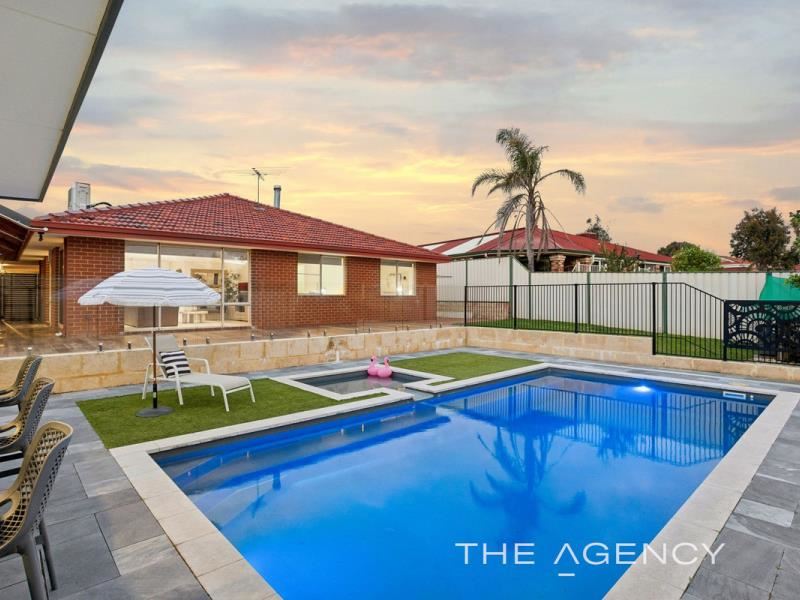
Outside is where this home truly comes into its own — the pinnacle of Australian entertaining. A large, covered alfresco with a pitched roof and dimmable ceiling fans sits above Italian-imported ceramic tiles, flowing out to a pool cabana and outdoor bar complete with TV, multiple bar fridges and a wraparound bar — built for long summer afternoons with friends. The in-ground pool is solar heated and has an in ground pool blanket. Alongside the main pool is an additional wading pool for the little ones. Reticulated gardens front and back keep the greenery low-maintenance, and a lemon tree rounds out the outdoor charm.
Just moments from Kinross Central Shopping Centre and the local beaches, with easy access to Mitchell Freeway and Joondalup's shopping and business precinct close by, this home also offers walking distance access to Roxburgh Park and Kinross Shopping — the coastal-adjacent, family-friendly lifestyle at its best.
The Details:
4 bedrooms, 2 bathrooms, carport
Tiles and floorboards throughout
Master ensuite: walk-in robe, shower
Main bathroom: single vanity, bathtub, shower
Kitchen: Fisher & Paykel gas cooktop, oven and dishwasher, stone benchtops, bench seating for 4 additional chairs, plenty of storage
New evaporative cooling system
Split system unit in main living area
Solar panels
New gas hot water system
Plantation shutters
Open-plan laundry with additional WC
Wood fireplace in additional lounge
Outdoor Features:
Large covered alfresco with pitched roof and dimmable ceiling fans
Italian-imported ceramic tiles to alfresco
Pool cabana with TV, multiple bar fridges and wraparound bar
In-ground heated pool with pool blanket
Separate wading pool
Reticulated gardens front and back
Room for up to 6 vehicles on the driveway - perfect for a caravan, boat or work vehicle
What's Close:
Kinross Central Shopping Centre
Local beaches
Mitchell Freeway access
Joondalup shopping and business precinct
Roxburgh Park (walking distance)
Kinross Shopping (walking distance)
For more information please call Exclusive Selling Agent Courtney Pybus from The Agency on 0401 942 286.
Council Rates: $2,250 per annum (approx)
Water Rates: $1,279.71 per annum (approx)
Disclaimer:
This information is provided for general information purposes only and is based on information provided by the Seller and may be subject to change. No warranty or representation is made as to its accuracy and interested parties should place no reliance on it and should make their own independent enquiries.
Property features
-
 Below ground pool
-
 Air conditioned
-
 Garages
2
Garages
2
-
 Floor area
154m2
Floor area
154m2
Property snapshot by reiwa.com
This property at 3 Dunfermline Way, Kinross is a four bedroom, two bathroom house listed for sale by Courtney Pybus at The Agency.
For more information about Kinross, including sales data, facts, growth rates, nearby transport and nearby shops, please view our Kinross profile page.
If you would like to get in touch with Courtney Pybus regarding 3 Dunfermline Way, Kinross, please call 0401 942 286 or contact the agent via email.
Cost breakdown
-
Council rates: $2,250 / year
-
Water rates: $1,279 / year
Nearby schools
Kinross overview
Are you interested in buying, renting or investing in Kinross? Here at REIWA, we recognise that choosing the right suburb is not an easy choice.
To provide an understanding of the kind of lifestyle Kinross offers, we've collated all the relevant market information, key facts, demographics and statistics to help you make a confident and informed decision.
Our interactive map allows you to delve deeper into this suburb and locate points of interest like transport, schools and amenities.
Kinross quick stats
High end
$1.2m
Median
$1.1m
Low end
$953k
23.7 %
Annual growth
$1.1m
Annual median sales price
$835pw
Annual median rental price