Added 2 days ago
3 Clontarf Way, Butler WA 6036
FROM $888,000
-
4 Bedrooms
-
2 Bathrooms
-
2 Cars
-
Landsize 560m2
House
- Open Sun 22 Nov, 12:00 PM to 12:30 PM
Added 2 days ago
View
THE GREAT OUTDOORS
Proudly perched on an impressive 560sqm block of land surrounded by beautifully established gardens, this immaculately presented 4x2 offers a combination of space, privacy and family functionality. With lush green lawns, an abundance of trees and plenty of room for children and pets, it delivers the kind of backyard lifestyle many families dream of but seldom find. Positioned close to parks, schools, shopping and transport, this is a rare opportunity to secure a home where indoor comfort and outdoor enjoyment come together beautifully! CALL NOW for your viewing!
Nestled in the heart of the popular ‘Green’ Estate, this generously proportioned family residence offers the perfect blend of comfort, convenience, and location! Set back on a tree-lined street and surrounded by quality homes & friendly neighbours, this beautifully presented property is just a short stroll from the picturesque Rosegreen Park, making it a desirable place to reside. A quick drive will take you to East Butler Primary & John Butler Primary schools, local high schools, shops, and all the essential amenities. Butler Central Shopping Centre, local cafés and everyday services are just minutes away, and with Butler Train Station and direct access to Marmion Avenue and the Mitchell Freeway close by, commuting to the city or coast couldn’t be easier.
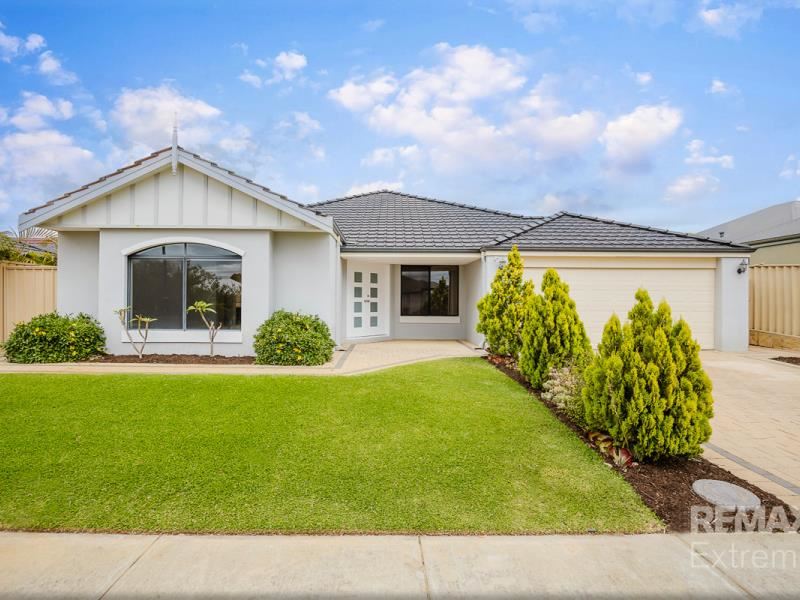
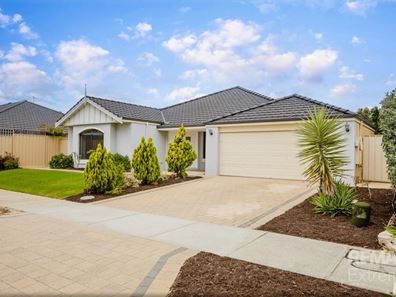
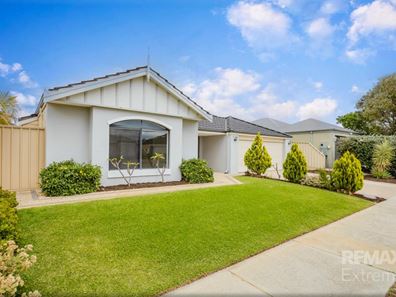
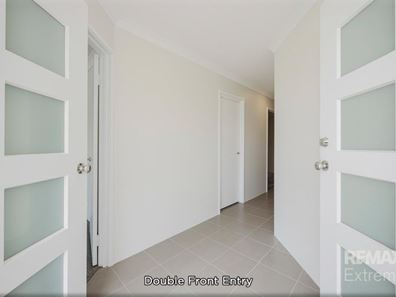
From the moment you arrive, it’s clear this is a residence that has been lovingly refreshed and meticulously maintained. Instantly appealing to the eye and positioned on a 560sqm block with a massive 17-metre frontage, this 2010-built property looks out to native plants and a spongy green lawn! Looking out to landscaped gardens with fresh mulch and an extended driveway providing extra parking, the attractive façade creates the perfect first impression. A grand double-door entrance welcomes you inside, where fresh paint, quality new carpets and LED lighting ensure there’s absolutely nothing left to do but move in and unpack.
Nicely secluded at the front, the king-sized master suite is sure to impress. Generously proportioned, it offers ample room for a sitting area or reading corner, complemented by his & her walk-in robes and a modern ensuite featuring a bath, separate shower and excellent storage. An adjoining powder room adds further convenience for both family members and visitors. The three minor bedrooms are all doubles with walk-in robes and are serviced by the main bathroom, complete with modern fixtures & fittings. Two of these rooms look out to calming garden views, an everyday reminder of the natural beauty surrounding the property.
Central to all the action, the well-appointed island kitchen is nicely positioned to keep you connected while preparing meals. Features include stainless steel appliances and rangehood, a microwave recess, corner pantry, double fridge recess, breakfast bar, plus shopper’s entry, making everyday routines both efficient and convenient.
Bright & airy, the open-plan living and dining area is the ideal spot for quality family time and meals. Filled with natural light, this welcoming area boasts neutral tiled flooring and split-system air conditioning for year-round enjoyment. The calming interior of this home blends with the outdoor surroundings, creating a peaceful atmosphere throughout, with various entertaining spaces where you can host guests or relax in comfort. There’s also a separate theatre room, where you can sit back and watch all your favourite movies into the evening!
When it comes to outdoor living, this is the backyard buyers dream about. A generous alfresco under the main roof opens onto a lush, level lawn framed by tall, established trees and hedges, giving you a private retreat to enjoy. It’s the ideal setting for weekend barbecues and long summer evenings with friends, while the kids can spend countless hours playing cricket or kicking a soccer ball. Frangipanis and freshly mulched garden beds add colour and character, and wide paving wraps around the dwelling with plenty of room for dining alfresco. There’s even space to add a pool and still keep a generous stretch of lawn for a swing set, trampoline or even a powered workshop!
Extras Include: Double remote garage, gated side access, separate linen + laundry, 1x reverse cycle split system air-con unit, LED lighting, 2x heat lamps, gas bayonet, additional TV + power points and so much more!
THE SPECIFICS:
Year Built: 2010
Builder: Ventura Homes
Land Area: 560sqm
Living Area: 174sqm
Council/Land Rates: Approx per annum $1900
Water Rates: Approx per annum $2100
Call the Phil Wiltshire Team to arrange your private viewing!
Disclaimer: The information provided is for general information purposes only and may be based on details supplied by the Seller or other sources and is subject to change without notice. Every effort has been made to ensure its accuracy; however, no warranty or representation is made as to its accuracy or completeness. Images may have been digitally enhanced, virtually staged or sourced from previous marketing campaigns and may not reflect the property's current condition or presentation. All information, including rental estimates, property and land dimensions, and any potential for subdivision or development, should be independently verified. Buyers are encouraged to conduct their own enquiries and due diligence prior to making an offer and should not rely solely on information contained in this advertisement or provided by the Selling Agent.
Property features
-
 Garages
2
-
 Floor area
174m2
Property snapshot by reiwa.com
This property at 3 Clontarf Way, Butler is a four bedroom, two bathroom house listed for sale by Phil Wiltshire at RE/MAX Extreme.
For more information about Butler, including sales data, facts, growth rates, nearby transport and nearby shops, please view our Butler profile page.
If you would like to get in touch with Phil Wiltshire regarding 3 Clontarf Way, Butler, please call 0408 422 863 or contact the agent via email.
Nearby schools
Butler overview
Are you interested in buying, renting or investing in Butler? Here at REIWA, we recognise that choosing the right suburb is not an easy choice.
To provide an understanding of the kind of lifestyle Butler offers, we've collated all the relevant market information, key facts, demographics and statistics to help you make a confident and informed decision.
Our interactive map allows you to delve deeper into this suburb and locate points of interest like transport, schools and amenities.
Butler quick stats
High end
$953k
Median
$845k
Low end
$750k
17.4 %
Annual growth
$845k
Annual median sales price
$725pw
Annual median rental price