Sold
3 Bleiberg Way, Alkimos WA 6038
Listed price: Under Offer
Sold: 16 Sep 2026
Sold
-
3 Bedrooms
-
2 Bathrooms
-
1 Car
-
Landsize 225m2
House
View
UNDER OFFER!! UNDER OFFER!!
THIS PROPERTY IS NOW UNDER OFFER AND PROCEEDING TO SETTLEMENT. THANK YOU FOR YOUR INTEREST.
Beautifully presented and BRAND NEW, this stylish coastal-inspired 3x2 is located approximately 1.7km from the ocean and blends comfort, low-maintenance living and contemporary design. Boasting high ceilings, quality upgrades and a fresh beach-house aesthetic, it's an outstanding opportunity for first-home buyers, retirees, downsizers and savvy investors seeking a move-in-ready property with absolutely nothing left to do! Priced to entice, this is one home you don't want to miss out on! CALL NOW to VIEW!
Located in the heart of the sought-after Alkimos Beach community, this residence offers the ultimate coastal lifestyle with every convenience at your doorstep. Enjoy easy access to local parks, the Gateway Shopping Precinct, medical centres, gyms, St James' Anglican School, Alkimos Primary, cafes, bars, and restaurants - all just moments from the sparkling waters of the Indian Ocean. With the Alkimos Surf Lifesaving Club watching over the shoreline, you'll have a wonderful spot to surf, swim, fish, or simply take in those spectacular fiery sunsets. Plus, city commutes are a breeze with the Alkimos Train Station and Romeo Road freeway access only five minutes away.
Appealing to both savvy investors and owner-occupiers, this brand-new residence offers genuine investment advantages. As a newly built home, it brings the potential for significant depreciation benefits, helping to maximise tax returns, while its low-maintenance design and proximity to the coast make it highly attractive to quality tenants seeking a lifestyle location. With strong rental demand in the area and minimal upkeep required, this is a property that ticks the boxes for astute investors and owner-occupiers alike.
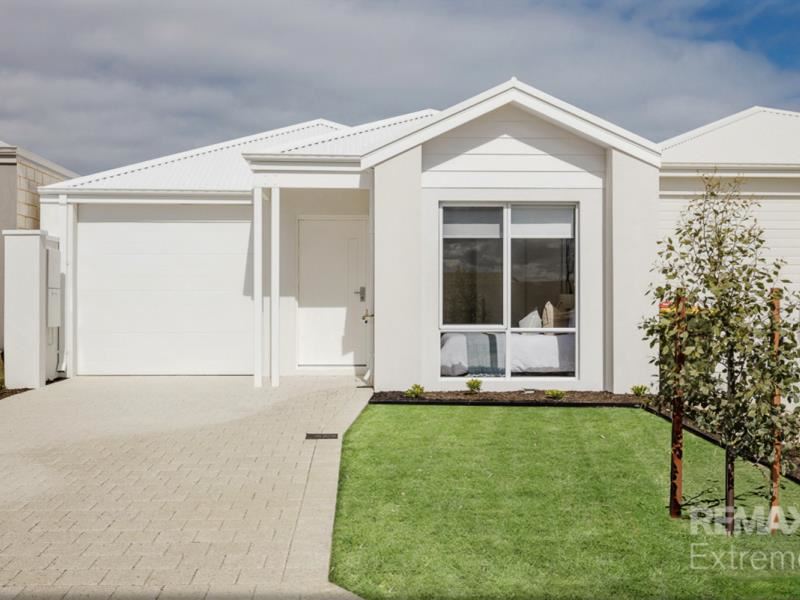
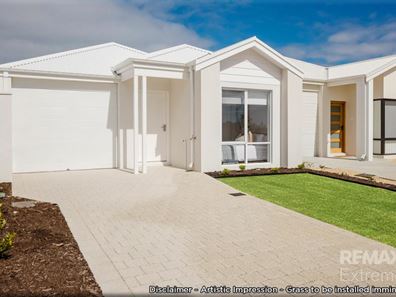
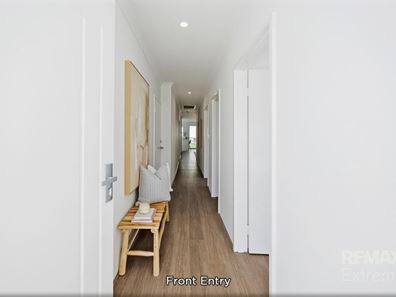
Proudly perched opposite a quaint little family park and boasting plenty of street appeal, the front elevation offers a charming first impression with its soft neutral rendered finish and crisp white window frames — delivering a relaxed beach-house vibe. Step inside to discover timber-look vinyl plank flooring and a bright, airy interior designed to maximise both comfort and functionality. A calming neutral palette enhances the home's fresh coastal feel, creating an inviting atmosphere throughout.
The master suite is thoughtfully appointed with a walk-in robe, ceiling fan, and a stylish ensuite featuring 'Essa' stone benchtops, an oversized shower, designer mirror and upgraded tapware throughout. Two additional bedrooms are well proportioned with double robes, perfect for the kids and serviced by a well-appointed family bathroom.
At the heart of the home, the open plan living and dining area offers a welcoming setting for both relaxation and entertaining. Sunlight streams through the home, giving this central hub a bright and uplifting feel, while reverse-cycle air conditioning ensures year-round comfort.
Crisp and contemporary, the gourmet kitchen is a functional space designed to impress. Sleek white cabinetry, an abundance of drawers, and stone benchtops are complemented by a 900mm stainless-steel gas cooktop, oven and rangehood, with a striking window splashback framing views to the outdoors. With a built-in pantry, double fridge recess (plumbed) and a breakfast bar, you have a wonderful spot for casual meals, morning coffee, or catching up with family and friends. Overlooking the adjoining dining and living space, this kitchen is as practical as it is beautiful!
Outside, the private garden strikes a great balance between entertaining and low-maintenance living. A neatly paved area gives you a spot for weekend BBQs, while the generous artificial lawn provides a safe and practical area for children and pets to enjoy. With heaps of potential at your fingertips, you have a blank canvas to get creative and add your stamp of approval and there's also plenty of room to add a pool or spa should you desire.
THE SPECIFICS:
Year Built: 2026
Builder: RedInk Homes
Rent Return: $650 - $675 p/w
Land Area: 225sqm
Living Area: 111qm
Council/Land Rates: Approx per annum $2100
Water Rates: Approx per annum $1800
Call The Phil Wiltshire Team to submit your offer!
Property features
-
 Garages
1
Garages
1
-
 Floor area
100m2
Floor area
100m2
Property snapshot by reiwa.com
This property at 3 Bleiberg Way, Alkimos is a three bedroom, two bathroom house sold by Phil Wiltshire at RE/MAX Extreme on 16 Sep 2026.
Looking to buy a similar property in the area? View other three bedroom properties for sale in Alkimos or see other recently sold properties in Alkimos.
Nearby schools
Alkimos overview
Alkimos is a coastal suburb north-west of Perth CBD. For the most part, the suburb is covered in native banksia woodland, scrubland and heath typical of the Swan Coastal Plain.
Life in Alkimos
With the proposed extension of Mitchell Freeway and rail link to major centres nearby, Alkimos is fast-becoming one of WA’s most sought after residential locations.
The relaxing and welcoming coastal setting offers uninterrupted views across the ocean and an abundance of bushlands and playing fields for you and your family to enjoy.
The community also boasts its own public high school and child care facilities, with a public primary school due to open in 2016.
Alkimos quick stats
High end
$945k
Median
$860k
Low end
$810k
14.7 %
Annual growth
$860k
Annual median sales price
$740pw
Annual median rental price