3 Barron Court, Rockingham WA 6168
Offers Mid $800,000's
-
4 Bedrooms
-
2 Bathrooms
-
2 Cars
-
Landsize 713m2
House
Added today
View
SPACIOUS FAMILY COMFORT, WITH RELAXED POOLSIDE GARDENS AND PLENTY OF PARKING POTENTIAL
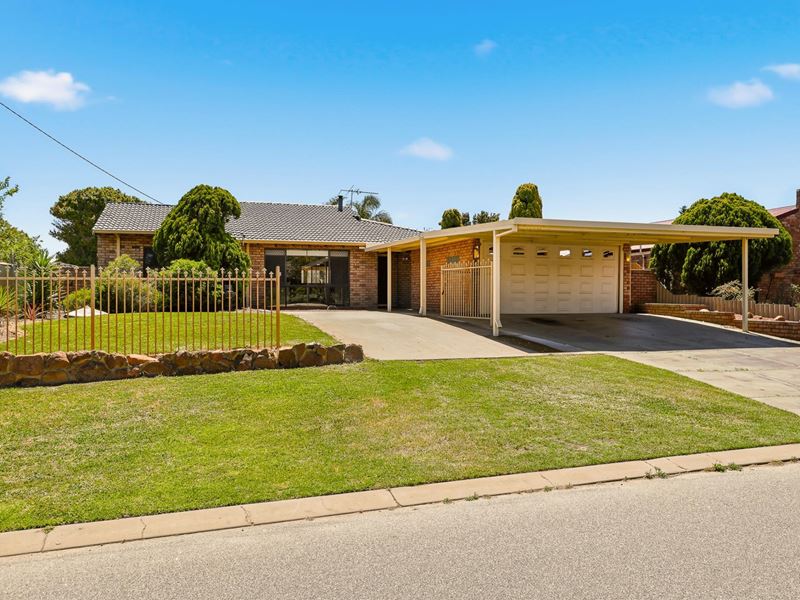
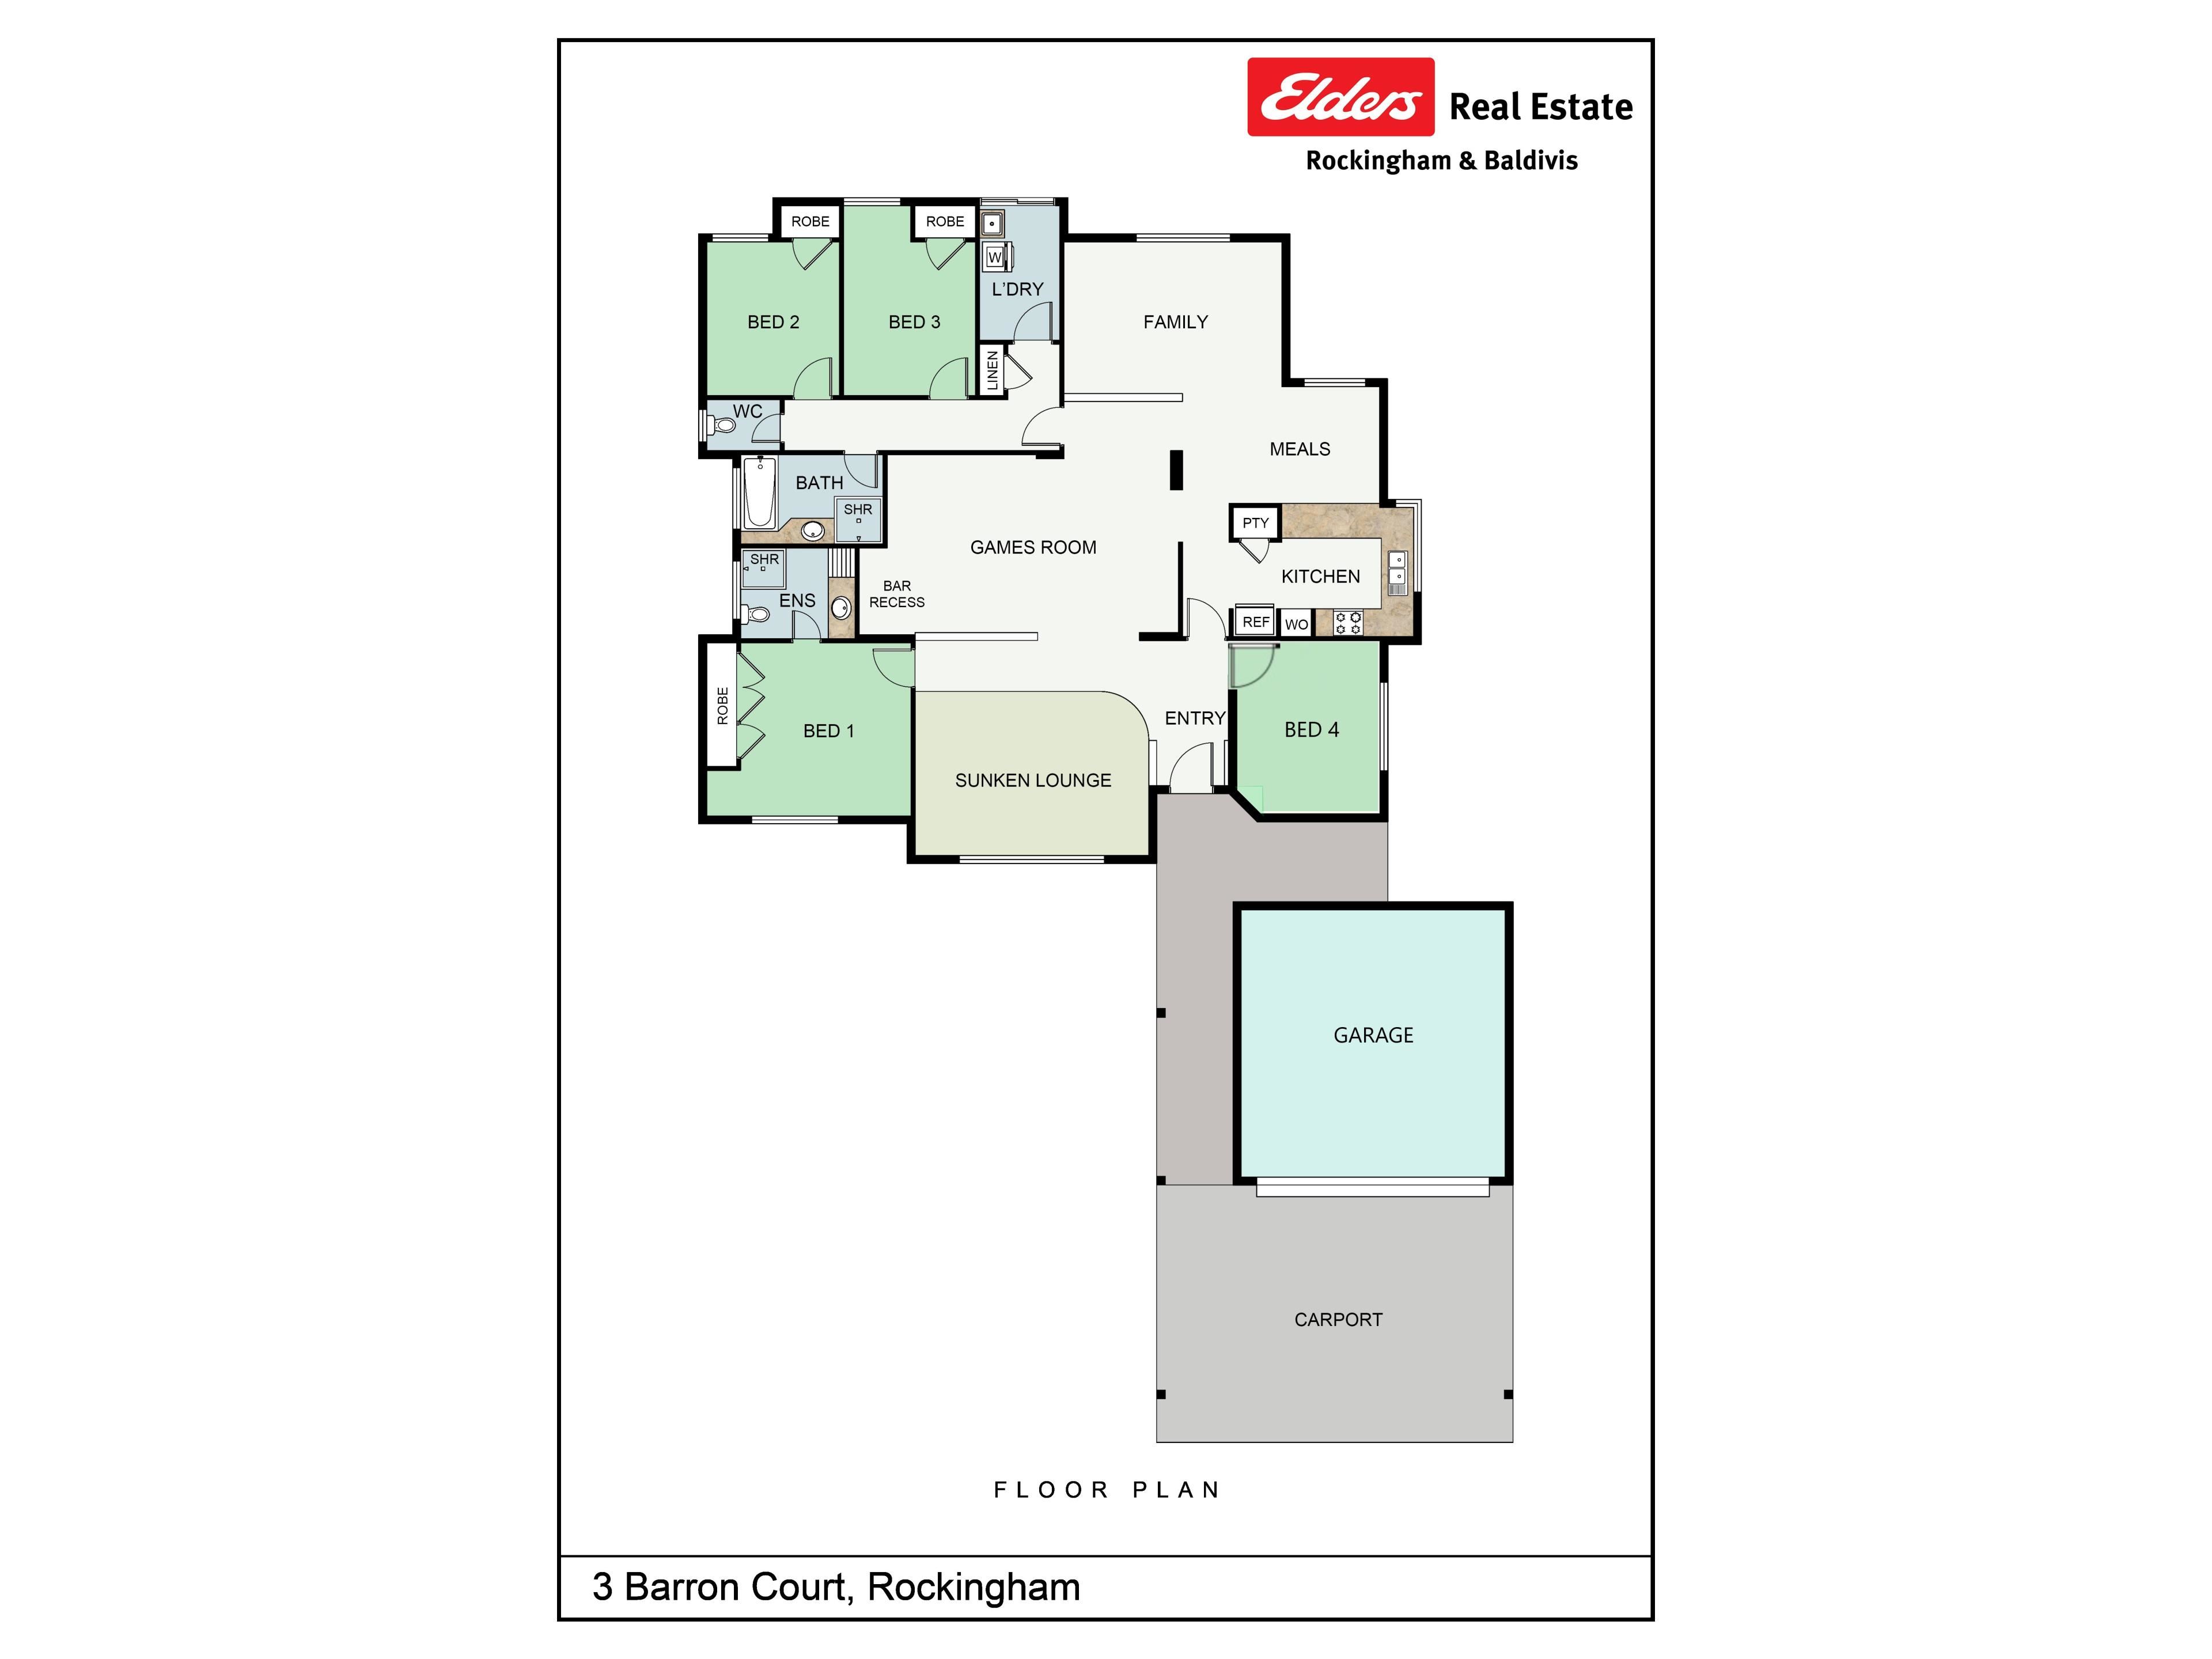
Located for convenience, the central cul-de-sac setting offers a peaceful position to all, while the nearby schooling, parkland and shopping facilities ensure a family orientated appeal. The 713sqm* block has been carefully created to include inviting poolside gardens, with relaxed entertaining space and lawned areas to the front and back for play. While a large double carport provides sheltered vehicle parking before your double garage, with an additional hardstand to the side. Moving inside and you have plenty of original character from its 1983 build, with soaring ceilings, slate flooring and a variety of opportunity to gather the family and relax. A sunken lounge sits to the front of the home, before a dedicated games area and built-in bar, while your kitchen is placed centrally within the home, with a family living and dining area beyond. Your master suite sits apart from the minor bedrooms, with an ensuite bathroom included, while bedrooms 2, 3 and 4 follow on for peace and privacy throughout, with the central family bathroom easily accessible to all.
Ideally placed for laid back living, you have extensive parkland within walking distance, including scenic lakes and play equipment to enjoy, with both primary and secondary schooling equally close by for appeal. The beautiful beaches and coastline are just a little further, with boat ramp facilities and the popular foreshore within reach, while the nearby Rockingham Centre ensures extensive retail and dining throughout. And for those seeking straightforward daily travel, road, bus and train links provide connectivity to the local area, CBD and further afield.
Features of the home include:
- Spacious master suite to the front of the home, with both a reverse cycle air conditioning unit and ceiling fan for comfort, plus carpet to the floor and a triple built-in robe for storage
- Ensuite bathroom to the master suite, including floor to ceiling tiling, a shower enclosure and extended vanity
- Three further bedrooms, all carpeted with overhead fans and built-in robes to two
- Family bathroom with a bath, shower enclosure and vanity, plus a private WC
- Separate laundry with direct exterior access for drying
- Fully equipped kitchen, with wraparound bench space for a breakfast bar design, plus plentiful cabinetry, a full height pantry and in-built appliances including a wall oven and gas cooktop, with another fan overhead
- Zoned living and meals area around the central kitchen, with timber effect flooring, cooling ceiling fans and sliding doors to the patio and gardens
- Sunken lounge to the front of the home, with a soaring raked ceiling including exposed beams, feature timber paneling and ceiling fans for well-being
- Open games area or dining space beside the formal lounge, with a built-in bar and slate flooring underfoot, plus an effective reverse cycle air conditioning unit, ceiling fans and warming wood fire
- Flat roof patio to the rear of the residence, with paved flooring and an outlook to the gardens and pool, creating a relaxed space to gather friends and unwind
- Inviting below ground pool, with a paved surround and fencing to the perimeter for peace of mind
- Lawned and fully fenced backyard, with two storage sheds for a multi-functional appeal
- Large lawned garden before the home, with fencing to separate the yard from the street, and a planted bed of greenery
- Bore for ease of upkeep across the exterior
- Hardstand within the front garden that's ideal for storing the boat or caravan
- Lengthy driveway for access to the sheltered double carport
- Secure double garage for the vehicles
Offering comfortable living and a choice of area to relax, this fantastic property combines quality original charm with a spacious 167sqm* interior floorplan, providing multiple areas that all flow together for seamless access throughout. While within the gardens you have a sparkling poolside setting, with a large patio for entertaining guests and a peaceful position to enjoy, creating an appealing option to many, with families, professionals and investors included.
Contact Adam Dineley today on 0450 217 206 to arrange your viewing.
Property features
-
 Air conditioned
-
 Garages
2
-
 Floor area
167m2
Property snapshot by reiwa.com
This property at 3 Barron Court, Rockingham is a four bedroom, two bathroom house listed for sale by Adam Dineley at Elders Real Estate Rockingham & Baldivis.
For more information about Rockingham, including sales data, facts, growth rates, nearby transport and nearby shops, please view our Rockingham profile page.
If you would like to get in touch with Adam Dineley regarding 3 Barron Court, Rockingham, please call 0450 217 206 or contact the agent via email.
Nearby schools
Rockingham overview
A life by the seaside is a drawcard for residents of Rockingham. Boasting some of the most beautiful beaches in the state, Rockingham straddles the balance of an urban and suburban lifestyle to great effect. It has a 27 square kilometre land area and is located 40 kilometres from Perth.
Life in Rockingham
With the beach at its doorstop and a range of amenities, recreational facilities and entertaining options to enjoy, life in Rockingham offers plenty. The Rockingham Foreshore is a much loved area, with parks, jetties and numerous eateries and pubs, of which all enjoy ocean views. Star of the Sea Primary School, Bungaree Primary School and Rockingham Senior High School are the local schools.
Rockingham quick stats
High end
$1.0m
Median
$855k
Low end
$778k
14.0 %
Annual growth
$855k
Annual median sales price
$650pw
Annual median rental price
Contact the agent