3/61 York Street, Tuart Hill WA 6060
New To Market | Offers Presented
-
2 Bedrooms
-
1 Bathroom
-
Landsize 141m2
Unit
View
New To Market | Offers Presented
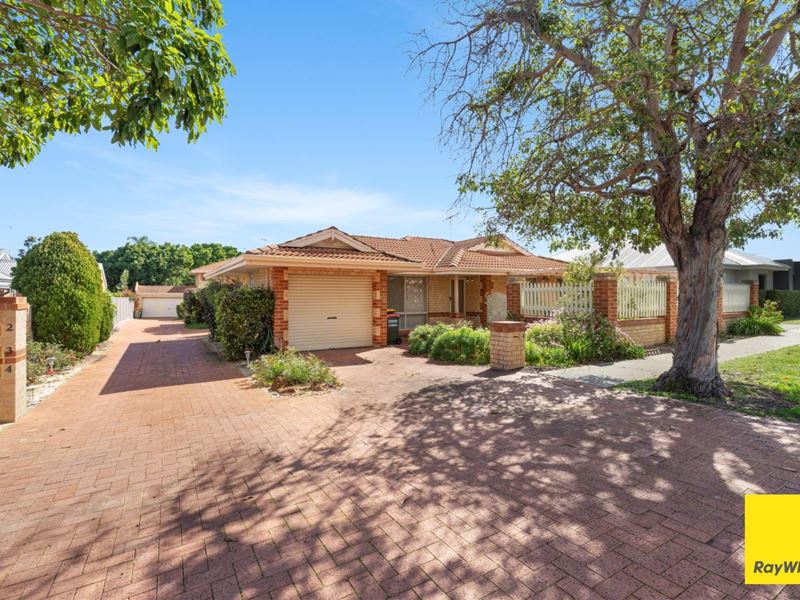
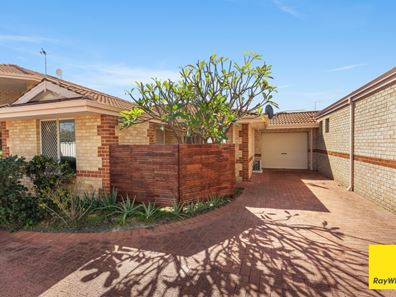
Tucked away within a quiet group, this neat and inviting two-bedroom villa delivers comfortable, low-maintenance living in a wonderfully convenient Tuart Hill location.
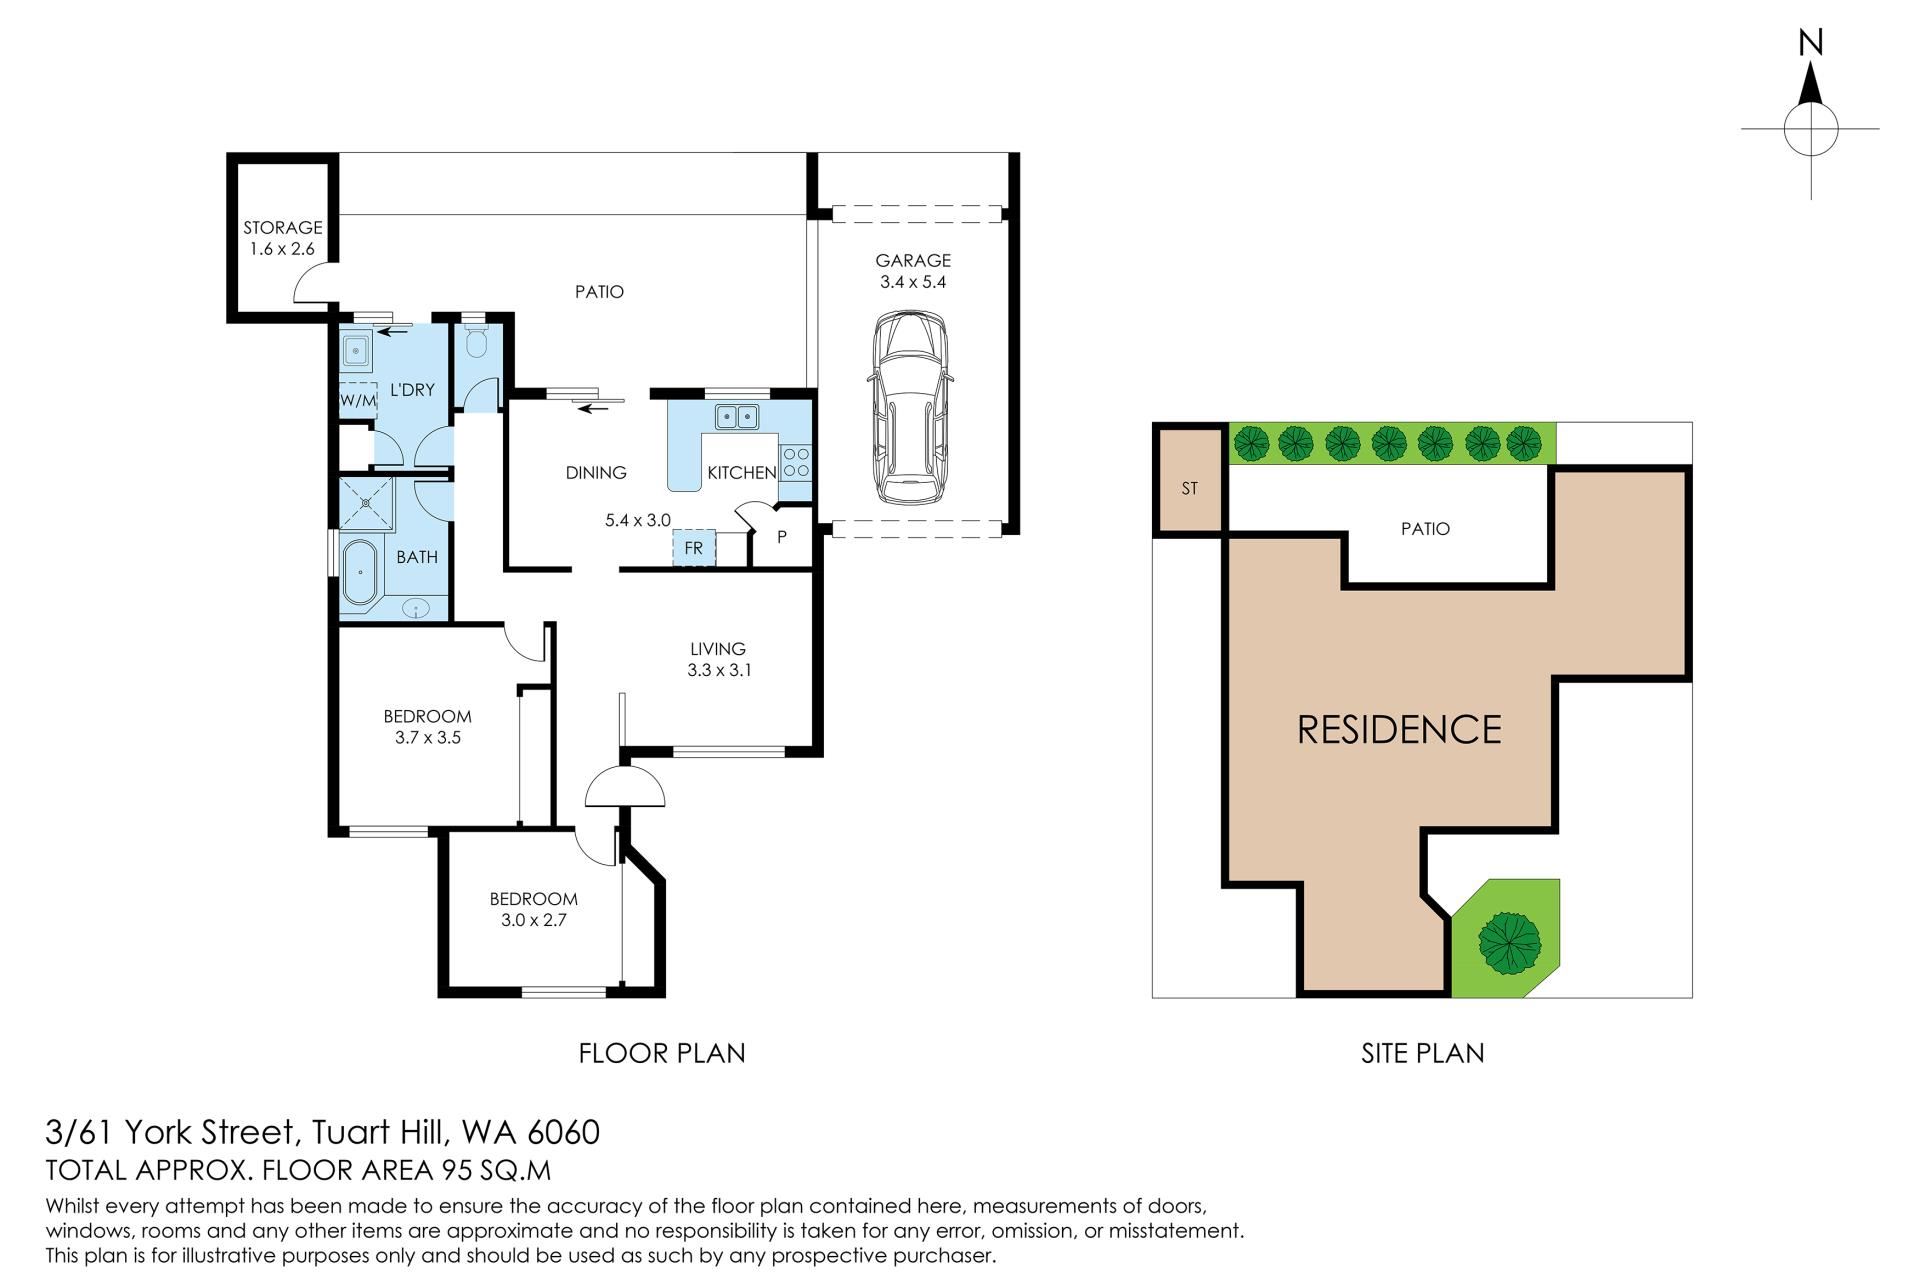
The thoughtfully designed floor plan provides excellent separation between the living and sleeping areas. A separate lounge offers a comfortable place to unwind, while the open-plan kitchen and dining area connects naturally with the covered courtyard.
The kitchen enjoys a pleasant outlook across the courtyard, with its lush, reticulated gardens creating an inviting setting for outdoor meals and relaxed entertaining.
Both bedrooms feature ceiling fans and built-in sliding-door robes, along with blockout roller blinds for added comfort and privacy. Privacy tinting to the front windows provides an additional layer of seclusion.
The central bathroom features a separate bath and shower with a glass shower screen door, complemented by a separate WC and dedicated laundry with linen storage for everyday practicality.
Additional comforts include reverse-cycle air conditioning, with a new air conditioner installed in the separate lounge in 2024. Secure parking is provided by the remote-controlled single garage, which also offers additional storage space and a dedicated 15-amp power outlet on a separate circuit. There is also room to park an additional vehicle in front of the garage, along with a separate lock-up storeroom.
The property has benefited from several recent updates, including new RCDs and smoke alarms installed in 2025, a new rangehood installed in 2025 and a new gas instantaneous hot-water unit installed in 2026.
Ideally positioned within easy walking distance of Robinson Reserve and the Main Street café strip, the home also enjoys convenient access to local shops, schools, public transport, Perth's CBD and the coastline. This appealing villa is well suited to first-home buyers, downsizers and investors seeking an easy-care property in a highly accessible location.
Property Features
- Two comfortable bedrooms with ceiling fans
- Built-in sliding-door robes to both bedrooms
- Blockout roller blinds
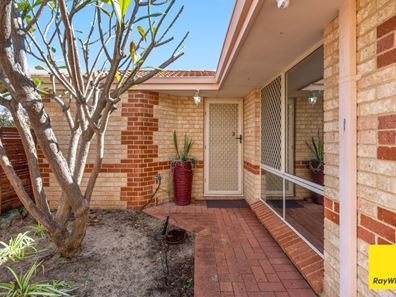
- Privacy tint to front windows
- Central bathroom with separate bath and shower
- Glass shower screen door
- Separate WC
- Separate laundry with linen cupboard
- Separate lounge with new air conditioner installed in 2024
- Reverse-cycle air conditioning
- Open-plan kitchen and dining area
- Kitchen overlooking the outdoor entertaining space
- Covered and private courtyard with reticulated gardens
- Remote-controlled single garage with additional storage space
- 15-amp power outlet in garage on a separate circuit
- Additional parking in front of the garage
- Separate lock-up storeroom
- New RCDs and smoke alarms installed in 2025
- New gas instantaneous hot-water unit installed in 2026
- New rangehood installed in 2025
- Storeroom shelving, clothesline and pot plants included
- Approximately 141sqm strata lot
- Built in 1994
- Termite inspection & Treatment completed in June 2025
A superb opportunity to secure an easy-care home in an established and highly accessible pocket of Tuart Hill!
Property snapshot by reiwa.com
This property at 3/61 York Street, Tuart Hill is a two bedroom, one bathroom unit listed for sale by Rebecca Barnes at Ray White Whiteman & Associates.
For more information about Tuart Hill, including sales data, facts, growth rates, nearby transport and nearby shops, please view our Tuart Hill profile page.
If you would like to get in touch with Rebecca Barnes regarding 3/61 York Street, Tuart Hill, please call 0452 131 105 or contact the agent via email.
Nearby schools
Tuart Hill overview
Are you interested in buying, renting or investing in Tuart Hill? Here at REIWA, we recognise that choosing the right suburb is not an easy choice.
To provide an understanding of the kind of lifestyle Tuart Hill offers, we've collated all the relevant market information, key facts, demographics and statistics to help you make a confident and informed decision.
Our interactive map allows you to delve deeper into this suburb and locate points of interest like transport, schools and amenities.
Tuart Hill quick stats
High end
$1.3m
Median
$1.1m
Low end
$880k
30.4 %
Annual growth
$1.1m
Annual median sales price
$720pw
Annual median rental price