
View
It's Big.
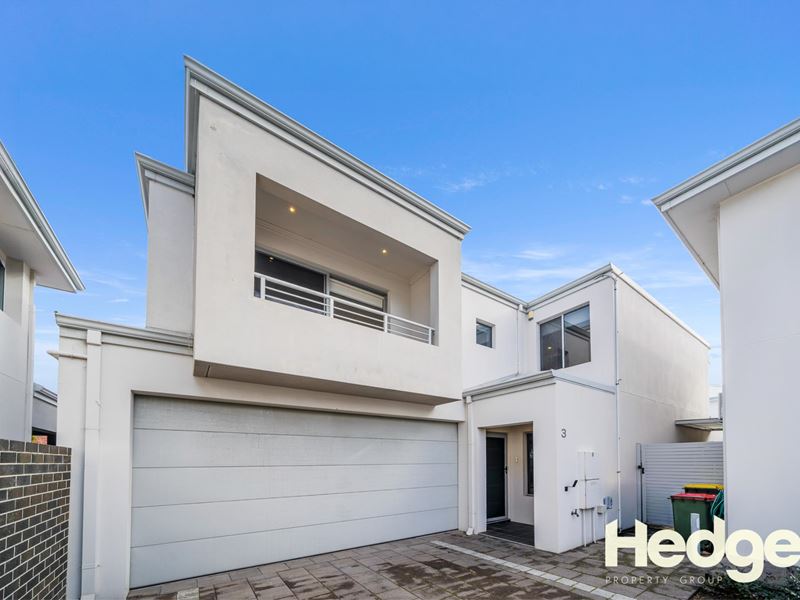
Quietly tucked away in the rear corner of a stylish modern boutique complex, this surprisingly-spacious 3 bedroom 2 bathroom townhouse residence is proof that low-maintenance living never has to mean compromising on comfort.
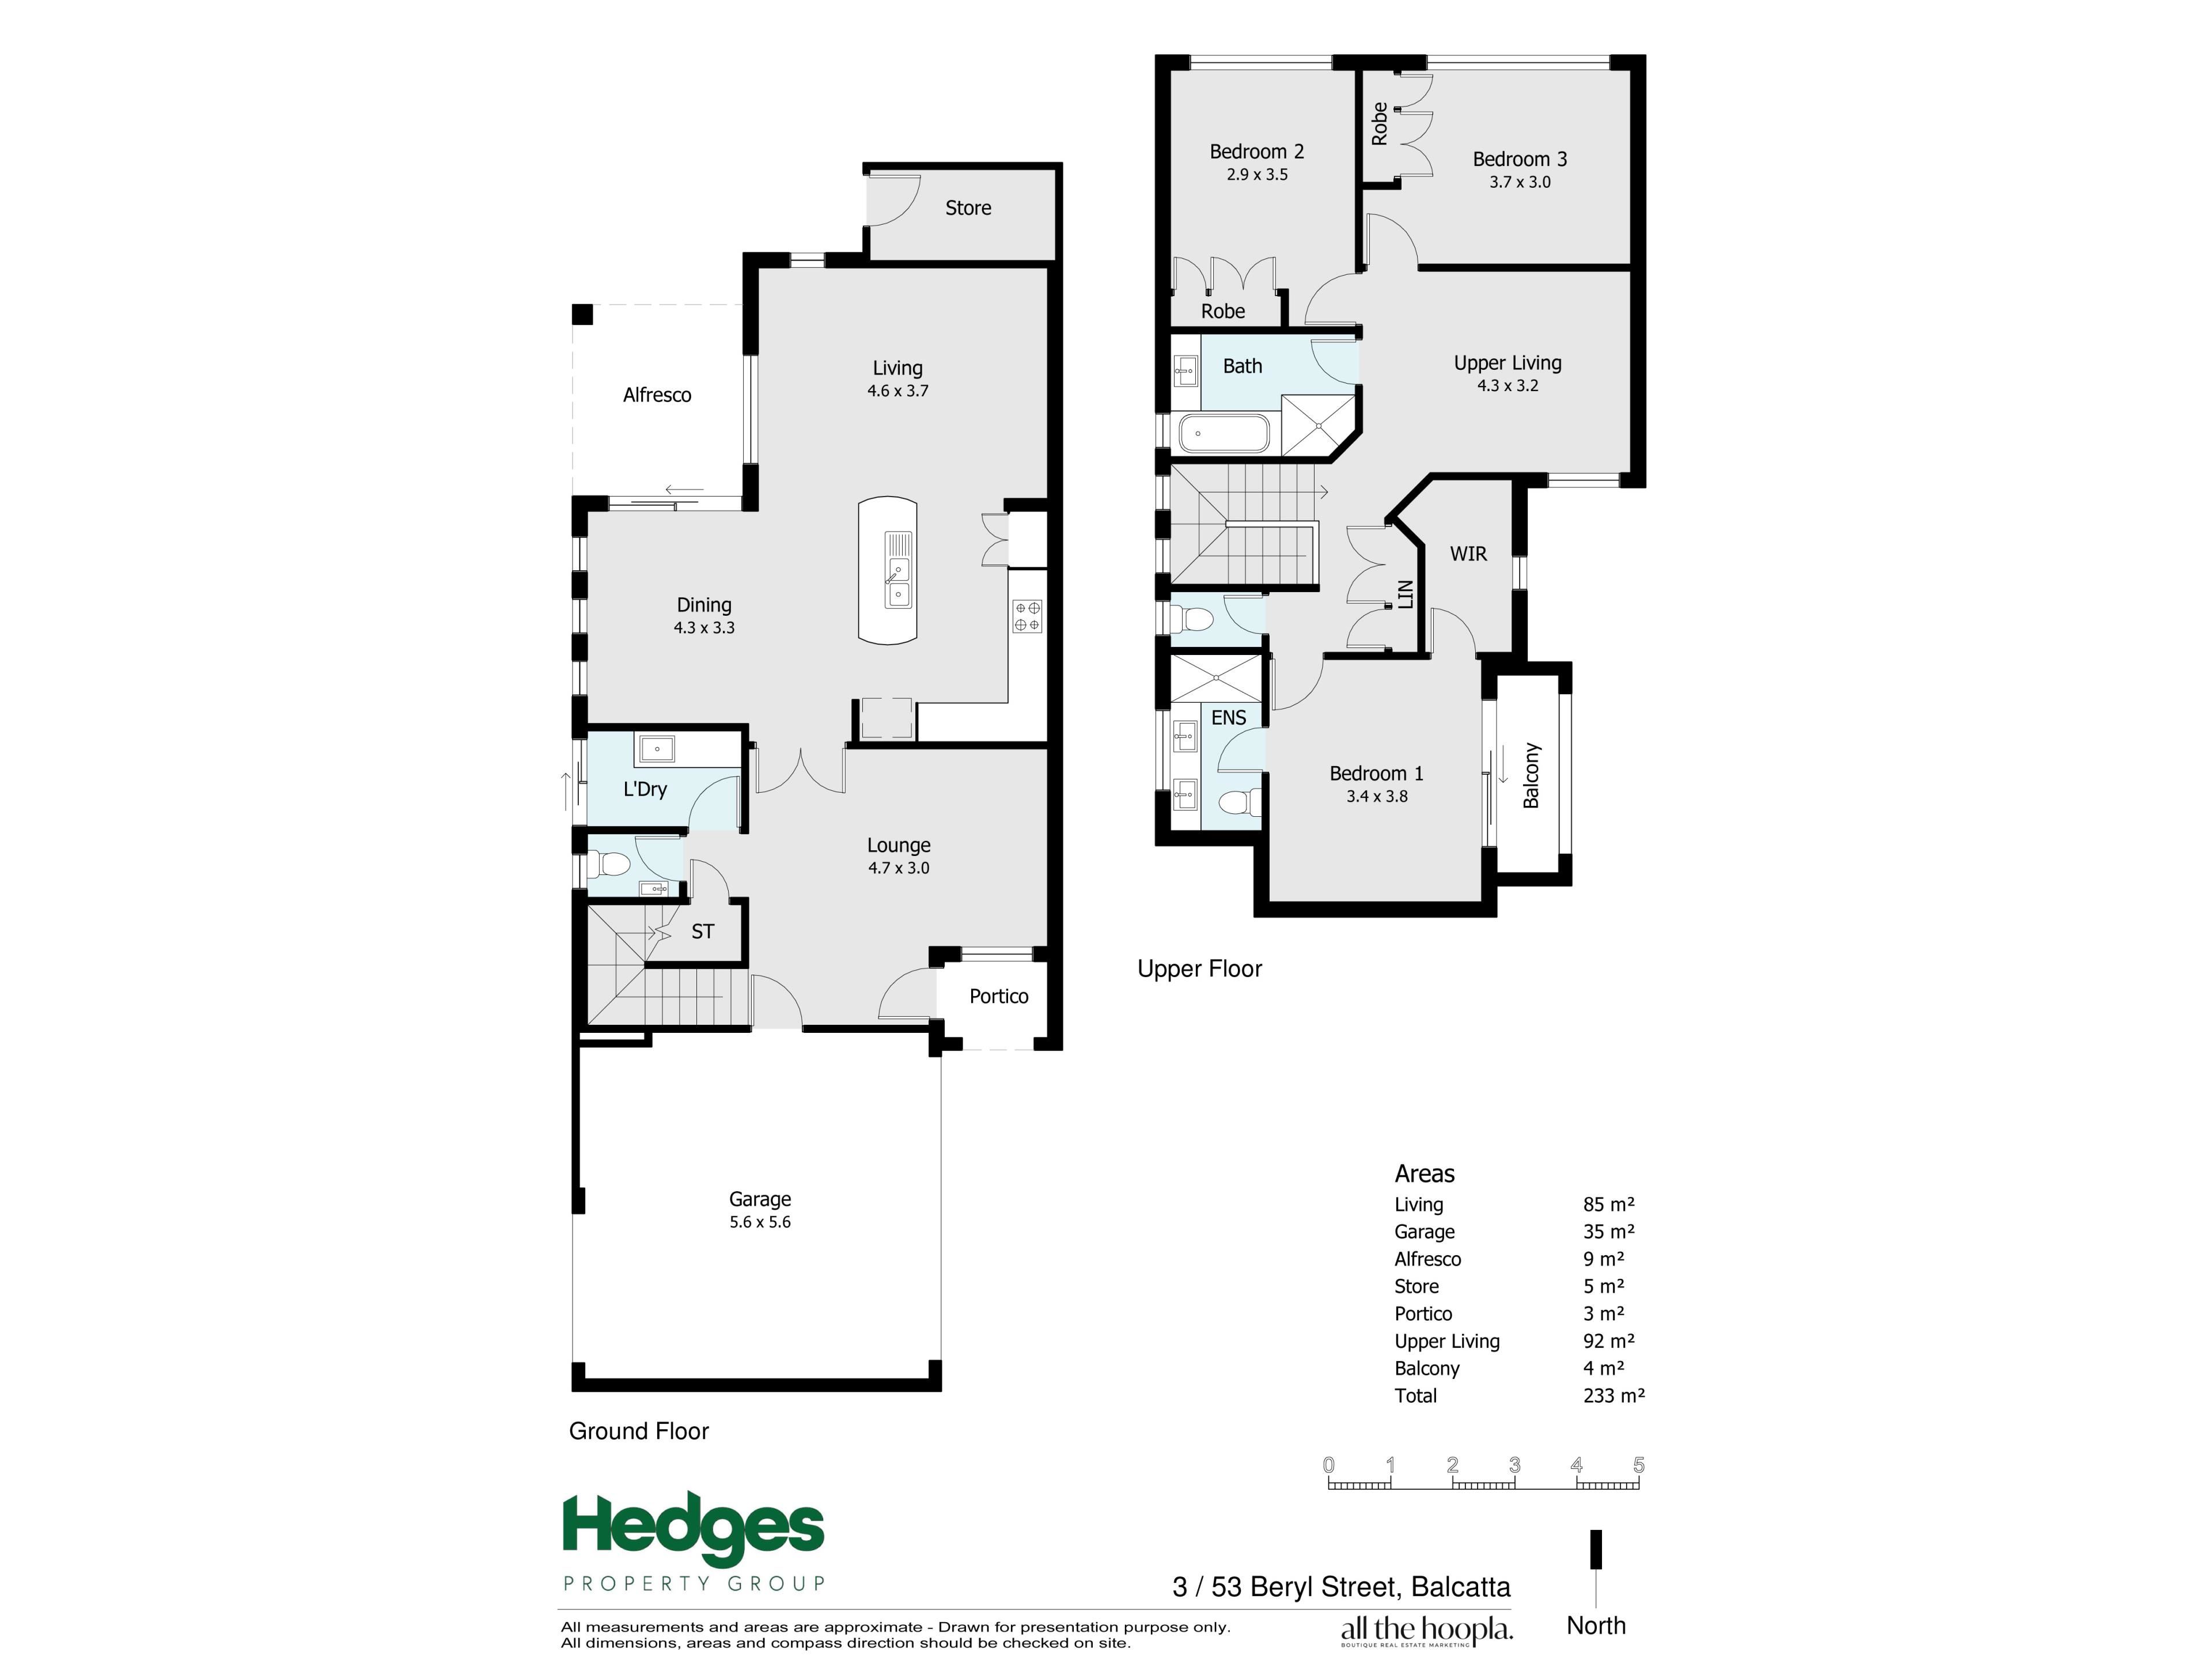
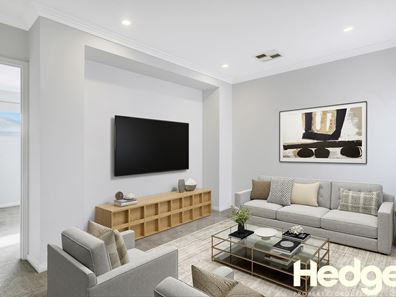
Cleverly designed to maximise every square metre, it offers generous indoor and outdoor spaces, a flawless "lock-up-and-leave" lifestyle and the privacy everybody craves. Welcoming you inside is a delightful front living room that can be set up any which way you like and boasts a handy under-stair storeroom.
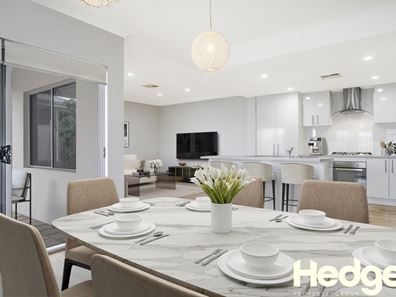
A separate powder room and a light and bright laundry - with under-bench storage and access out to the back drying courtyard - can also be found in this part of the floor plan. Double doors reveal an expansive and light-filled open-plan family, kitchen and dining area where a recessed ceiling, a gas bayonet and stylish light fittings all complement an island breakfast bar (with double sinks and a stainless-steel Euro dishwasher), a double-door storage pantry, tiled splashbacks, a microwave recess, a stainless-steel range hood, a stainless-steel five-burner Euro gas cooktop and an under-bench oven of the same brand.
Outdoor access from here is rather seamless and flows out to a terrific paved north-facing alfresco-entertaining courtyard that is brilliant in its seclusion. It also features a lock-up external storeroom, with a light.
Upstairs, a carpeted retreat/activity area makes it three separate living zones in total, complete with a media recess and generous proportions. It also services the sleeping quarters, alongside a separate toilet and side-by-side single-door and double-door linen cupboards.
The bedrooms are all carpeted too, inclusive of a huge master suite with a walk-in wardrobe, its own east-facing under-cover front balcony that captures all of the morning sun and an intimate ensuite bathroom - toilet, twin "his and hers" vanities, under-bench storage, ceiling-mounted rain shower, western tree-lined sunset views and all. North-facing and naturally-illuminated second and third bedrooms comprise of triple-door built-in robes, whilst the contemporary main family bathroom is flooded with natural light and features a bubbling spa bath, a separate shower, a vanity and under-bench storage to keep with theme.
The local liquor store, hair salon, pizzeria and Japanese restaurant can all be found across the street, with the Centuria Northlands shopping plaza also nestled around the corner - for all of your grocery needs. The property is perched within the intake areas for Balcatta Primary School and Balcatta Senior High School, whilst situated only walking distance away from St Lawrence Catholic Primary School, lush green parks, the buzzing Main Street café and restaurant precinct and a host of bus stops.
The likes of more shopping facilities (including Karrinyup), Stirling Train Station, the freeway, the coast, the CBD and surrounding entertainment hotspots are perfectly positioned nearby too, for the ultimate in living convenience. Whether you're a busy professional, a young family, a savvy down-sizer or even an astute investor, this hidden sanctuary is ready to exceed expectations from the moment you arrive!
Other features include, but are not limited to;
• Portico entrance - with a front security door for peace of mind
• Wooden floorboards
• Timber-look floor tiles in all wet areas
• Ducted and zoned reverse-cycle air-conditioning
• Security-alarm system
• Kocom A/V intercom system
• NBN internet connectivity
• Foxtel connectivity
• Feature stepped "trio" ceiling cornices
• Feature skirting boards
• Outdoor power points
• Rheem instantaneous gas hot-water system
• Remote-controlled double lock-up garage - with internal shopper's entry and roller-door access out to the drying courtyard
• Strata Land Size - 208sqm (approx.)
• Built in 2013 (approx.)
• Water Rates $1565 approx p.a
• Council Rates: $2000 approx p.a
• Strata Fees: $338.90 Per Quarter
Disclaimer - Whilst every care has been taken in the preparation of this advertisement, all information supplied by the seller and the seller's agent is provided in good faith. Prospective purchasers are
encouraged make their own enquiries to satisfy themselves on all pertinent matter.
Property features
-
 Garages
2
Garages
2
-
 Toilets
3
Toilets
3
-
 Ensuite
1
Ensuite
1
-
 Floor area
177m2
Floor area
177m2
Property snapshot by reiwa.com
This property at 3/53 Beryl Street, Balcatta is a three bedroom, two bathroom townhouse sold by Samuel Hedges at Hedges Property Group on 13 Aug 2026.
Looking to buy a similar property in the area? View other three bedroom properties for sale in Balcatta or see other recently sold properties in Balcatta.
Cost breakdown
-
Council rates: $2,000 / year
-
Water rates: $1,565 / year
-
Strata fees: $84 / quarter
Nearby schools
Balcatta overview
The 1960s saw the evolution of Balcatta from a rural activity area into the established suburb it is today. Properties in Balcatta have a distinct southern-European influence and are predominantly single detached dwellings of brick and tile construction. The suburb also has a number of unit developments in its eastern sector as well as some character housing.
Life in Balcatta
A well-rounded suburban existence is on offer in Balcatta, with plenty of parks, commercial facilities, amenities and public open space to enjoy. There are two shopping centres in the area, one that caters for local requirements and one that services district shopping needs, as well as four primary schools and a high school. Residents have several parks and reserves available to them which offer facilities like playing fields, sports ovals and tennis courts. There is also an industrial area in the suburb’s northern sector.
Balcatta quick stats
High end
$1.3m
Median
$1.0m
Low end
$880k
16.5 %
Annual growth
$1.0m
Annual median sales price
$750pw
Annual median rental price