3/48 Lynton Street, Mount Hawthorn WA 6016
OFFERS FROM $1,649,000
-
3 Bedrooms
-
2 Bathrooms
-
2 Cars
-
Landsize 325m2
House
View
Sophisticated Style, Everyday Comfort
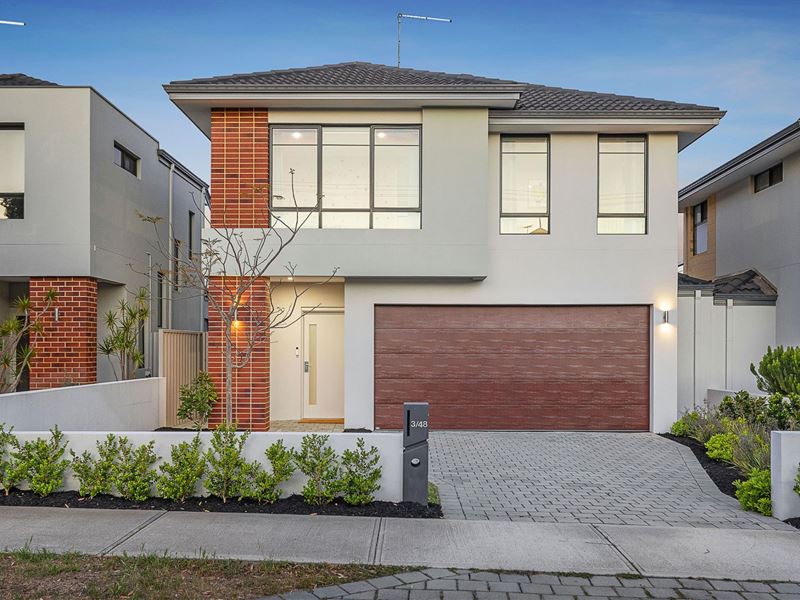
Offering a stylish combination of space, functionality and low-maintenance living, this impressive three-bedroom, two-bathroom residence delivers a thoughtfully designed two-storey layout in one of Mount Hawthorn's most desirable pockets. With a striking street-front presence, multiple living zones and a private outdoor entertaining area, the home has been designed to provide effortless everyday living without compromising on space.
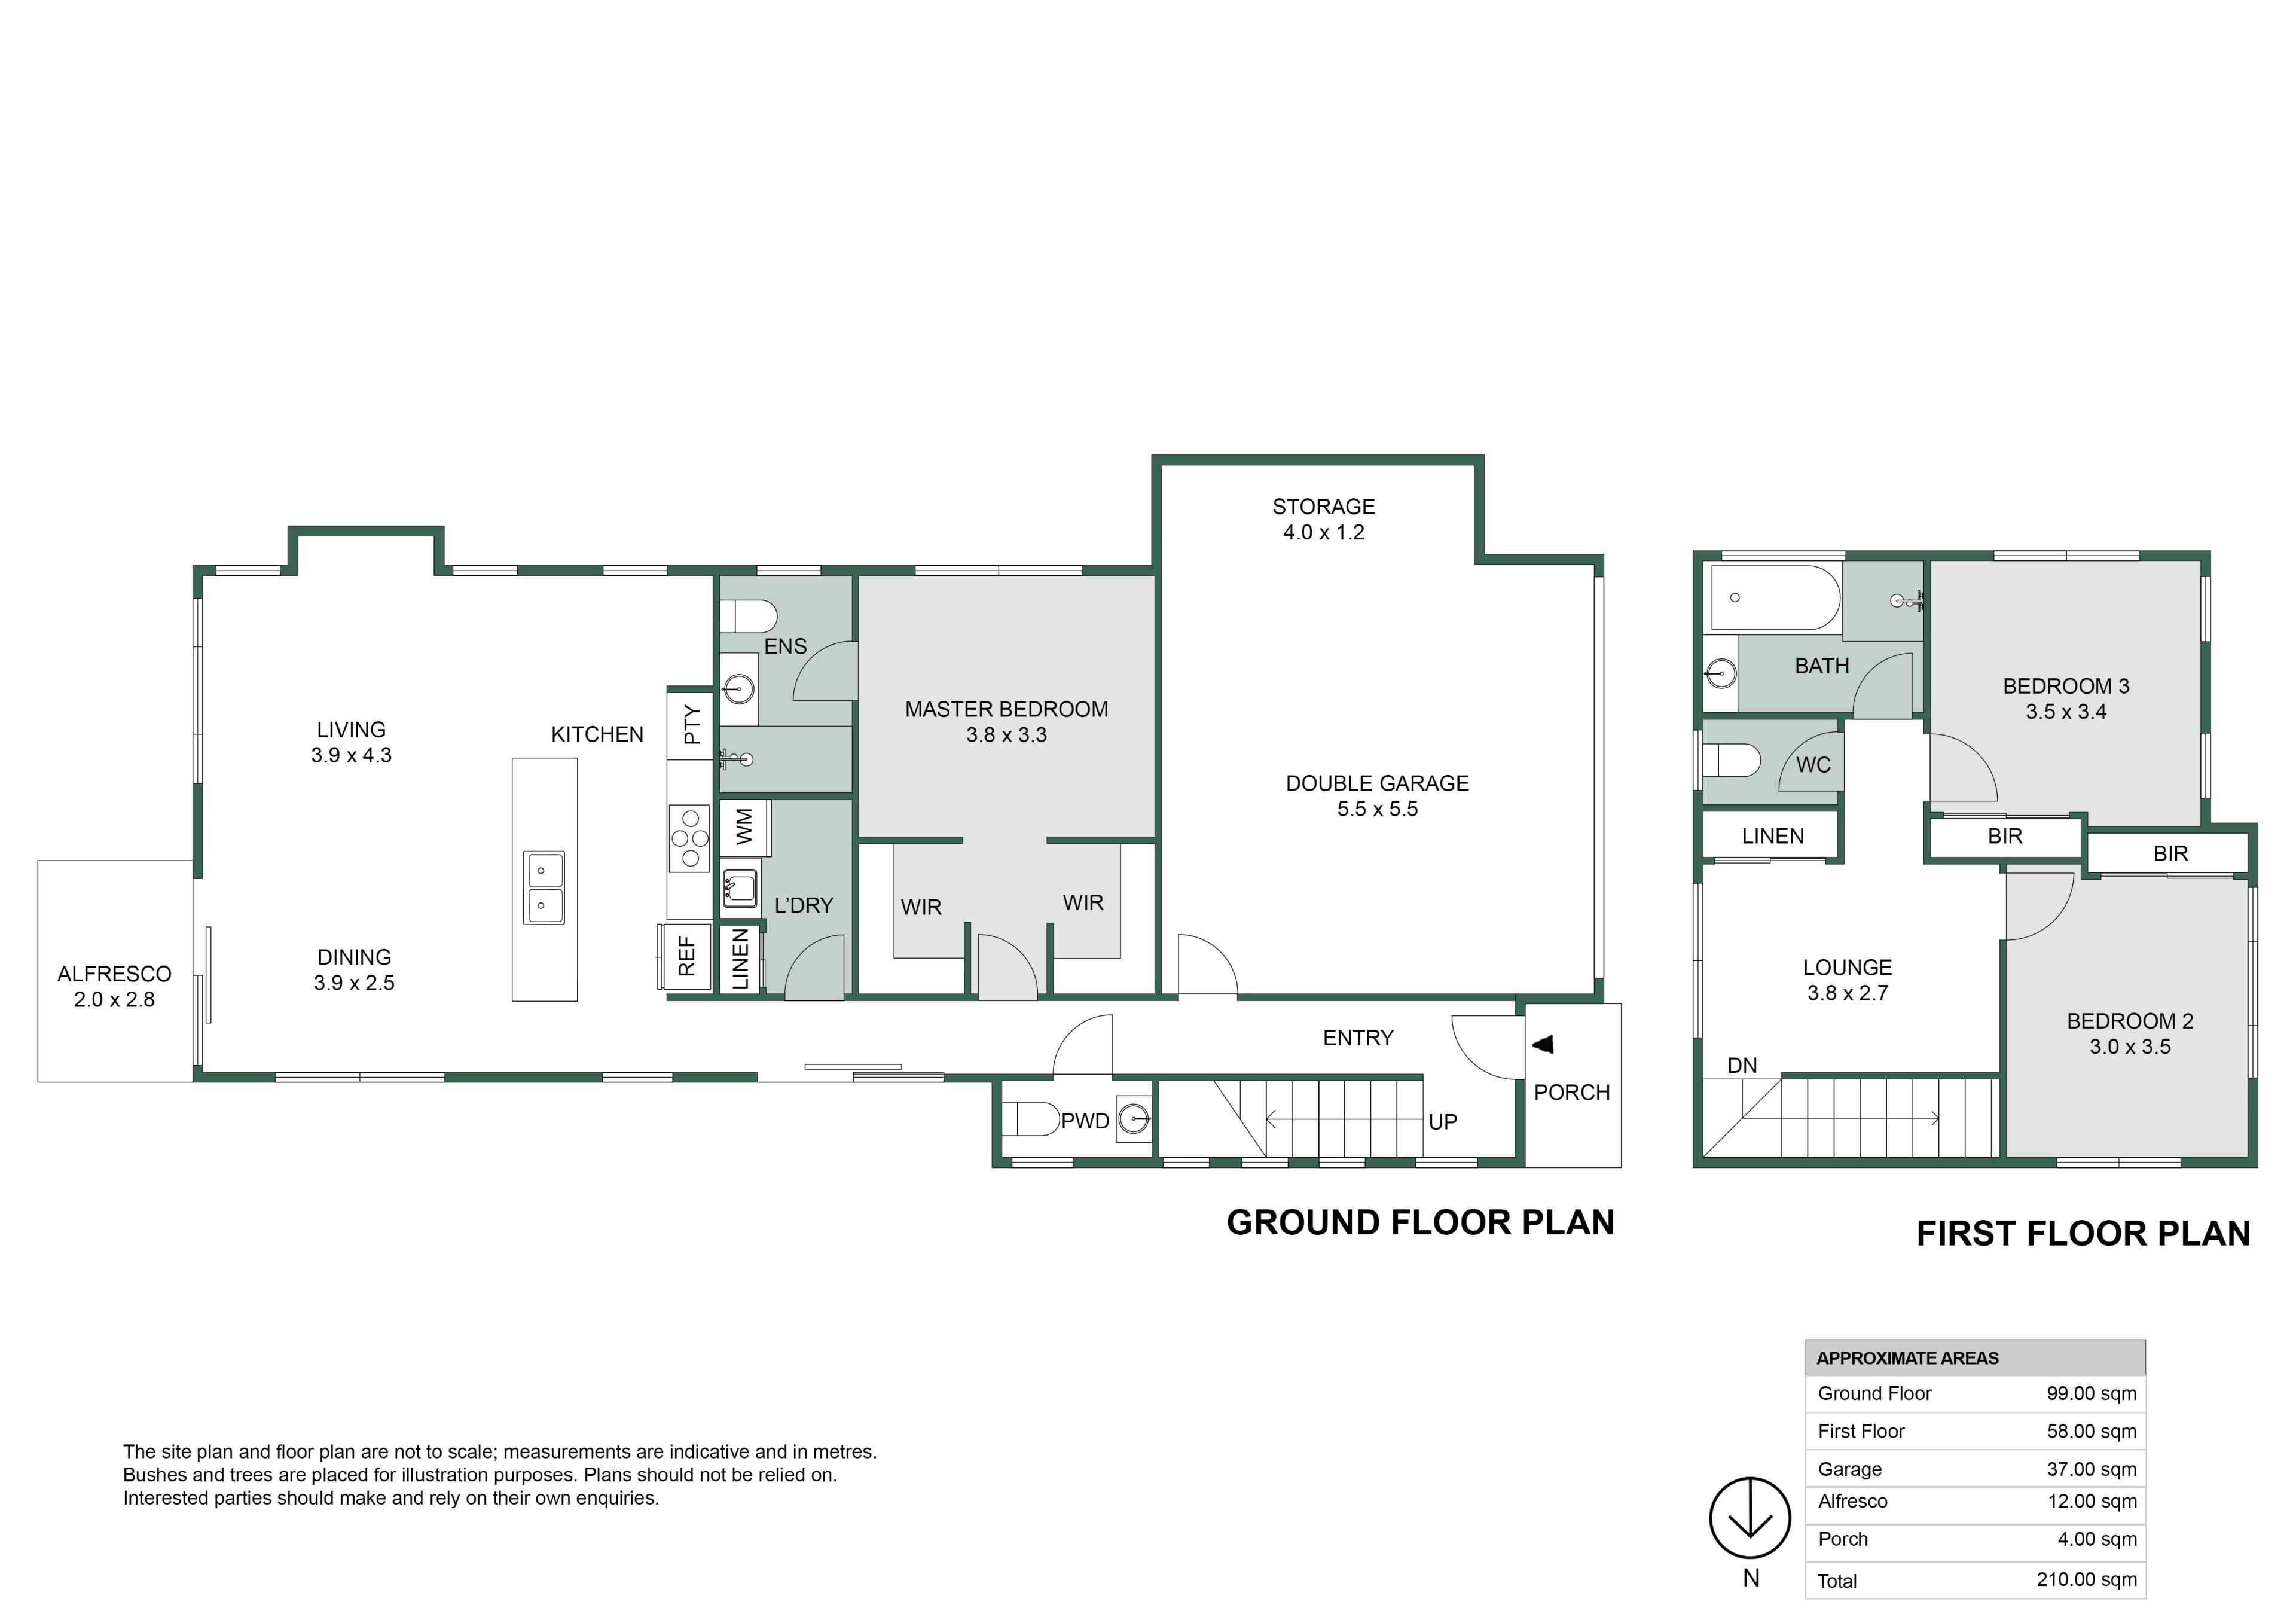
Step inside and a welcoming entry introduces the home's contemporary interiors, with warm timber-look flooring and a neutral palette creating a fresh and inviting atmosphere. The ground floor has been cleverly arranged around the main living zone, while also providing the convenience of a privately positioned master suite, powder room, laundry and direct access from the double garage.
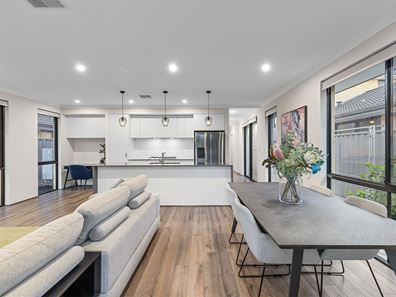
At the heart of the home, the spacious open-plan kitchen, living and dining area is filled with natural light through an abundance of windows, creating a wonderful central space for both relaxed everyday living and entertaining. The sleek kitchen makes an immediate impression with its crisp cabinetry, generous bench space, large island with breakfast bar seating, gas cooking, excellent storage and quality appliances, including a Miele dishwasher. A dedicated study nook alongside the kitchen adds further practicality, providing an ideal work-from-home space or homework station.
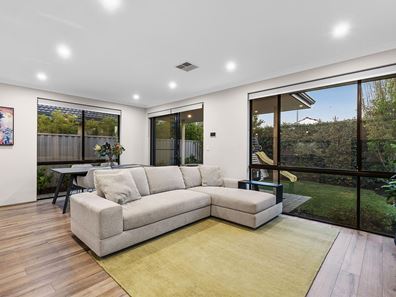
The adjoining living and dining areas flow seamlessly together, with large windows framing the greenery outside and enhancing the home's bright and open feel. Sliding doors extend the living space to the private rear alfresco, where a covered paved entertaining area overlooks beautifully maintained, easy-care gardens and lawn. Sheltered and private, it is an inviting setting for weekend barbecues, outdoor dining or simply relaxing at the end of the day.
Positioned on the ground floor, the generous master bedroom provides excellent separation from the remaining accommodation upstairs. Complete with dual walk-in robes and its own ensuite, it creates a comfortable and private retreat. A practical laundry, additional linen storage and separate powder room complete the lower level.
Upstairs, a second living area provides valuable flexibility and separation, making it ideal as a children's retreat, television room, reading space or additional home office. Two generously sized bedrooms each feature built-in robes and are serviced by their own bathroom, complete with a separate bath and shower, while a separate WC and linen cupboard further enhance the functionality of the upper level.
Comfort is assured year-round with AirTouch ducted and zoned reverse-cycle air conditioning, complete with smartphone compatibility for convenient climate control. Excellent built-in storage is provided throughout, while the secure double garage offers internal shopper's entry and a substantial additional storage area ideal for bikes, sporting equipment and everything that comes with a busy lifestyle.
Beautifully presented and designed for easy living, this is an ideal opportunity for families, professional couples, downsizers or investors seeking a modern home in a location synonymous with lifestyle and convenience.
Positioned just moments from the best of Mount Hawthorn, you'll have local parks, cafés, restaurants, shopping and everyday amenities within easy reach. The vibrant Scarborough Beach Road and Oxford Street precincts are nearby, along with The Mezz Shopping Centre, Lake Monger, quality schooling and convenient public transport links. With Leederville, North Perth and the Perth CBD also only a short drive away, this is contemporary inner-city living at its most convenient.
Features include:
• Three spacious bedrooms and two bathrooms plus powder room
• Ground-floor master suite with dual walk-in robes and private ensuite
• Two generously sized upstairs bedrooms with built-in robes
• Upstairs bathroom with separate bath and shower
• Separate upstairs WC
• Spacious open-plan kitchen, living and dining area
• Contemporary kitchen with large island bench, gas cooking and excellent storage
• Miele dishwasher
• Dedicated study nook positioned alongside the kitchen
• Separate upstairs lounge/second living area
• Ground-floor powder room
• Practical laundry with linen storage
• AirTouch ducted and zoned reverse-cycle air conditioning with smartphone compatibility
• Timber-look flooring throughout the main living areas
• Excellent natural light throughout
• Covered rear alfresco entertaining area
• Landscaped, easy-care rear garden and lawn
• Secure double garage with internal shopper's entry
• Large additional storage area adjoining the garage
• Attractive street-front position
• No strata fees
• Approximately 210sqm of total area as shown on the floorplan
• Low-maintenance design ideal for a lock-and-leave lifestyle
• Superb Mount Hawthorn location close to parks, cafés, shopping, schools and the CBD
Approximate Distances:
• 450m - Menzies Park
• 850m - Mount Hawthorn Primary School
• 1.0km - Mount Hawthorn café and restaurant precinct
• 1.2km - Lake Monger
• 1.3km - The Mezz Shopping Centre
• 1.3km - Glendalough Train Station
• 2.4km - Leederville café and entertainment precinct
• 3.6km - Bob Hawke College
• 5.0km - Perth CBD
Council Rates: Approx. $3,137.57 p.a.
Water Rates: Approx. $1,884.48 p.a.
Property features
-
 Garages
2
Garages
2
Property snapshot by reiwa.com
This property at 3/48 Lynton Street, Mount Hawthorn is a three bedroom, two bathroom house listed for sale by Hamish Laidlaw at Acton | Belle Property Mount Hawthorn.
For more information about Mount Hawthorn, including sales data, facts, growth rates, nearby transport and nearby shops, please view our Mount Hawthorn profile page.
If you would like to get in touch with Hamish Laidlaw regarding 3/48 Lynton Street, Mount Hawthorn, please call 0417 971 528 or contact the agent via email.
Nearby schools
Mount Hawthorn overview
Close to Perth City, but removed enough to maintain its own suburbanised charm, Mount Hawthorn is a suburb lined with elegant townhouses and heritage buildings. Beautiful and laid back, Mount Hawthorn is a personable suburb that provides residents with an inner-city lifestyle with a yesteryear allure.
Life in Mount Hawthorn
With numerous cafes and restaurants within walking distance, there is plenty to do within the suburb without being overloaded. The social scene offered up by Mount Hawthorn includes Neighbourhood Piazza, The Cabin, Pirate Bar, The Jazz Cellar and The Paddington Ale House, while your shopping needs are taken care of with Tredways, Stella Rose Fashion and Code Bloom. There are local parks, a moving war memorial at the Anzac Cottage, which was built in 24 hours back in 1916 and various primary schools.
Mount Hawthorn quick stats
High end
$2.2m
Median
$1.8m
Low end
$1.6m
7.0 %
Annual growth
$1.8m
Annual median sales price
$1,050pw
Annual median rental price
Contact the agent