View
WELCOMING TOWN HOUSE IN A WELCOMING SUBURB!
YES!!! I AM EVER SO PROUD TO PRESENT TO YOU, A SIMPLY ADORABLE TOWNHOUSE IN A WONDERFUL LOCATION!! SAY HELLO TO YOUR NEW HOME, 3/166 TYLER STREET TUART HILL!!! This FOLKS!! is perfectly positioned, close to all essential amenities. Nestled within a well sought-after area, this newly, renovated home is ready for you to simply move in, unpack and enjoy! With beautifully updated interiors, a practical layout and everything you need right at your fingertips, this is one you certainly won't want to miss.
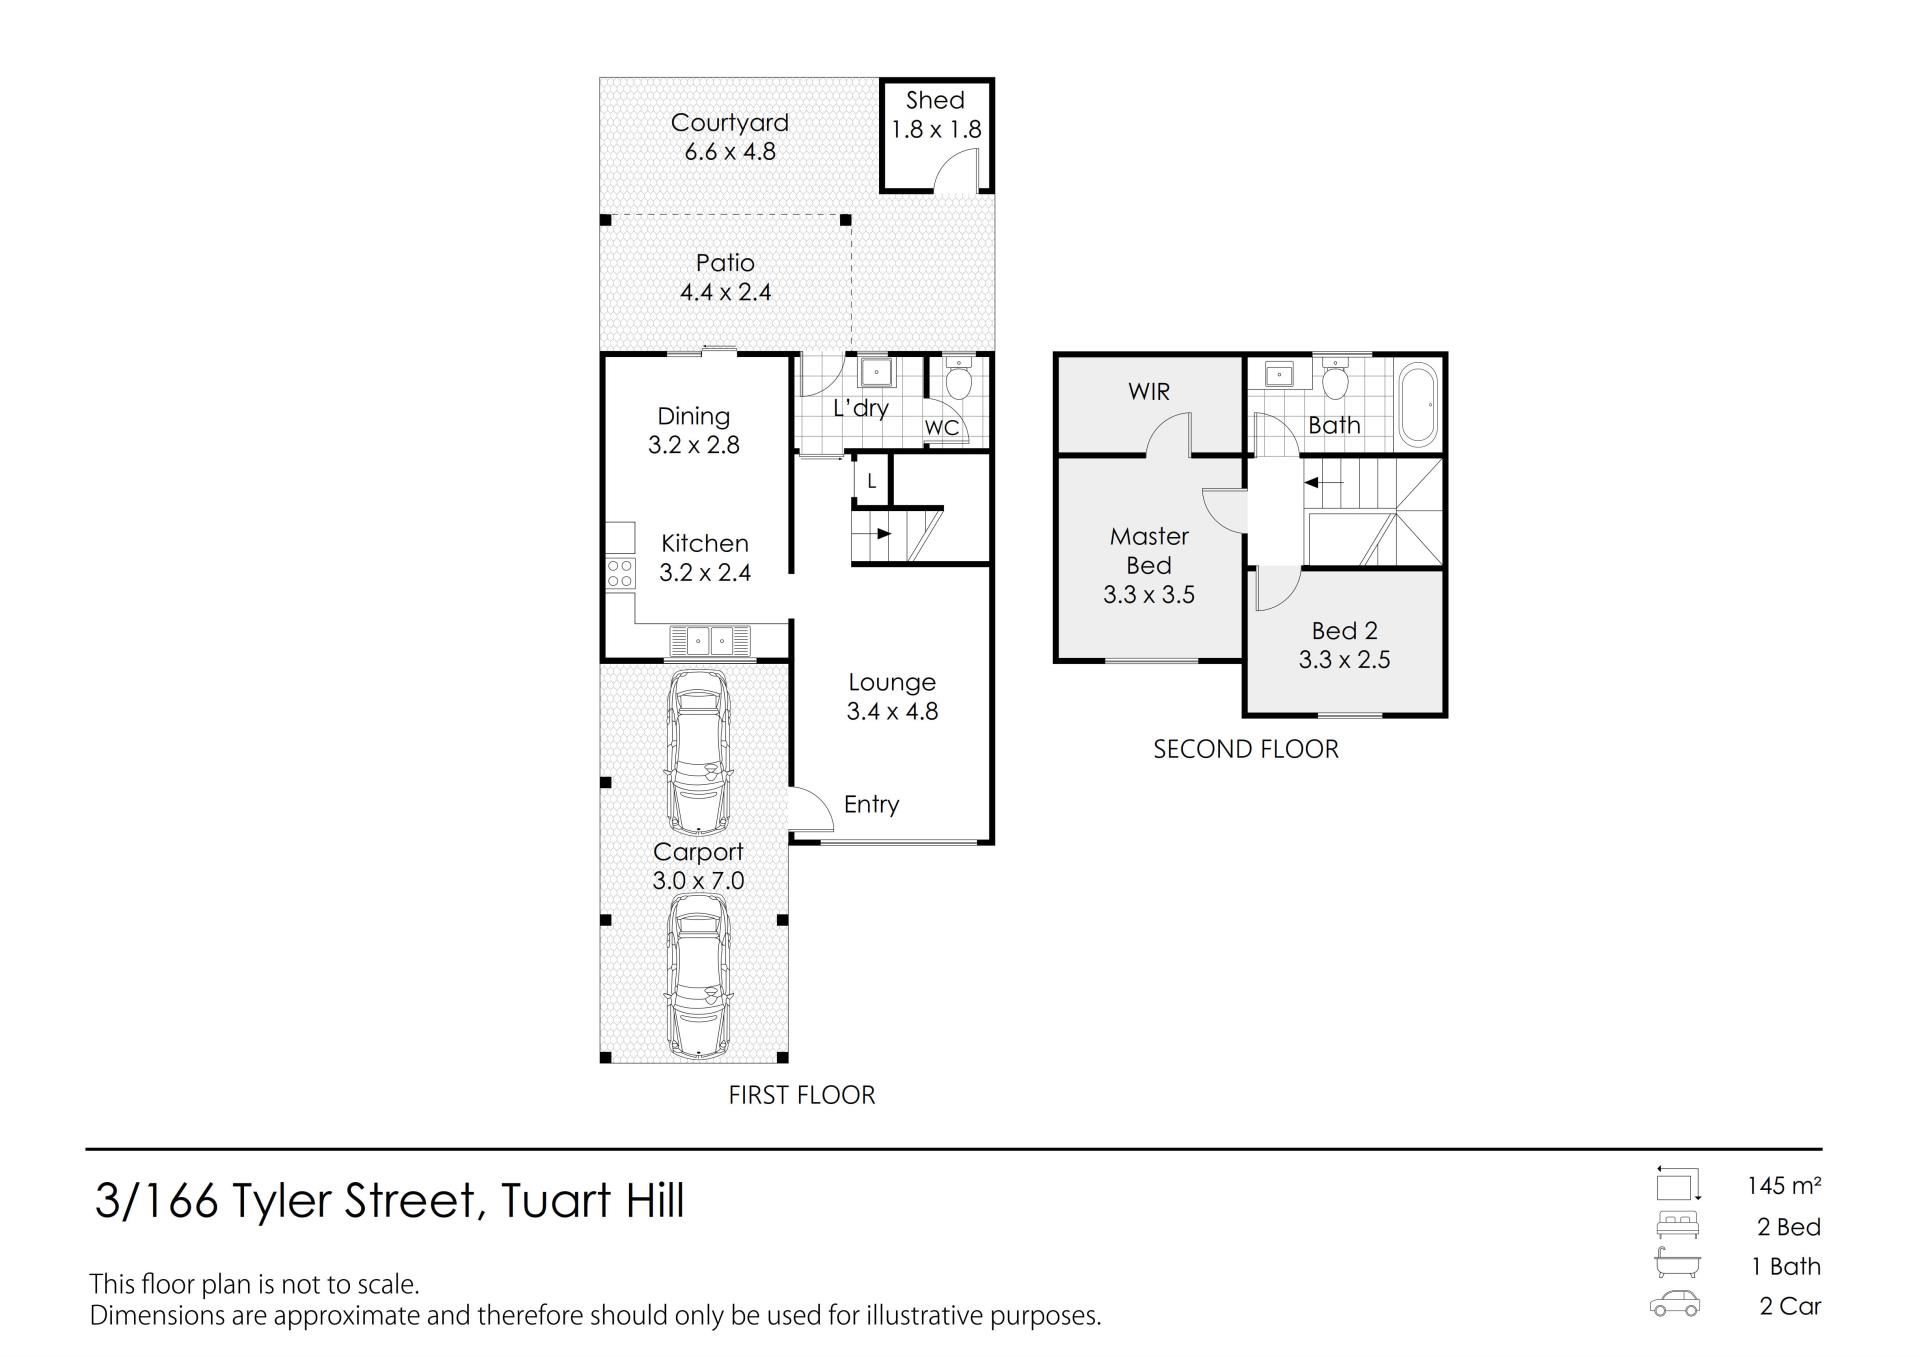
• Bedrooms: The home offers two generously sized bedrooms, both freshly painted and finished with brand-new carpet and brand-new lighting. The main bedroom is a fantastic retreat, complete with a spacious walk-in wardrobe and reverse-cycle air conditioner, giving you the perfect space to relax in comfort all year round. The second bedroom is equally inviting, with a comfortable layout and plenty of natural light.
• Kitchen and dining: Step into a kitchen that feels fresh, modern and ready to be enjoyed! And the generously sized dining area offers plenty of space for everyday living and entertaining, with a seamless flow to the outdoor area through a sliding door. Recently renovated, the kitchen space combines style with everyday functionality, featuring a four-burner gas cook-top, new tapware, plenty of storage and wooden floorboards. The kitchen window, positioned above the sink, and courtyard sliding door, bring in plenty of natural light while giving you a lovely outlook of the outside as you go about the everyday essentials. Whether you're preparing a quick breakfast, cooking up a feast, or relaxing at the dining table, this beautifully updated kitchen and dining area is sure to be a favourite part of the home.
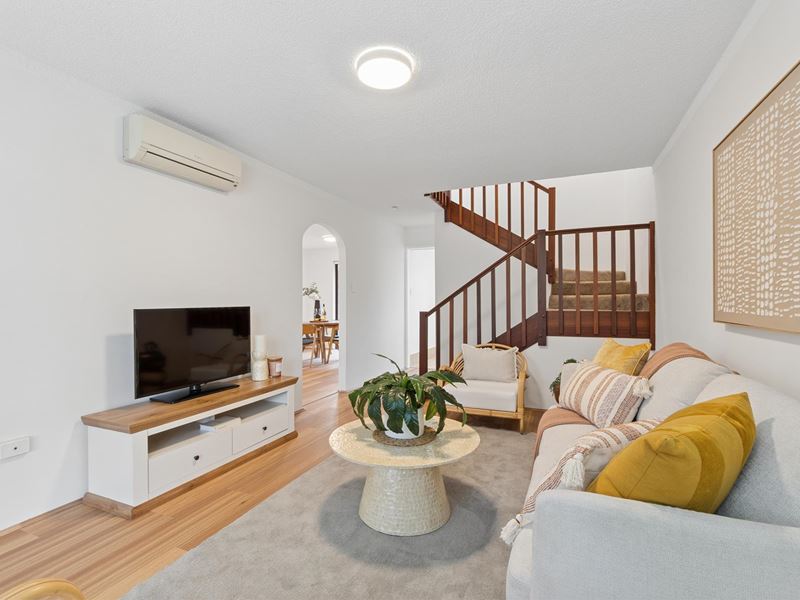
• Living: Be welcomed into a beautifully refreshed living space that gives you the perfect balance between comfort and practicality. Freshly painted and finished with gorgeous wooden flooring, this is a warm and inviting area, giving you plenty of room to relax, unwind and enjoy time at home with a delightful outlook onto the newly landscaped front garden bed. The reverse-cycle air conditioning ensures year-round comfort, while the newly carpeted staircase takes you upstairs to the bedrooms and bathroom.
• Bathroom: The well-sized bathroom has been thoughtfully refreshed with a brand-new sink, stainless-steel fixtures and plenty of practical storage. The full-sized bathtub also doubles as the shower, with a dedicated shower head and separate bath tap, giving you the flexibility to enjoy a quick shower or unwind with a relaxing bath.
• Laundry: Tucked neatly away at the rear of the property, you'll find the practical laundry, complete with direct access through to the private courtyard area. Adjoining the laundry, there is also a convenient separate toilet for your everyday needs.
• Outdoor areas: At the front of the property, you'll be welcomed by beautifully landscaped garden beds (featuring thoughtfully chosen native plants and automated reticulation), newly mulched and adding a lovely touch of greenery and charm to the home. But FOLKS, there's more to love out the back! Step outside into your gorgeous, well-sized, private outdoor entertaining area, complete with a freshly painted undercover patio, wooden fence screening, and handy storage room. Whether you're enjoying your morning coffee, firing up the BBQ or simply sitting back and enjoying the outdoors, this is a fantastic easy-to-maintain space to make the most of.
THE FEATURES YOU WILL LOVE:
• Renovated throughout.
• Two generously sized bedrooms.
• Brand-new carpet, wooden flooring and fresh coat of paint.
• Spacious walk-in wardrobe to the main bedroom.
• Reverse-cycle air conditioning.
• Modern kitchen.
• Generously sized dining area.
• Undercover patio.
• Handy outdoor storage room.
• Fantastic Tuart Hill location.
• Outgoings:
• Water Rates - $1,134.06 per yr. approx.
• Strata Levy - $828.80 per quarter approx.
WHAT TO LOVE ABOUT TUART HILL:
• Main Street cafe's and restaurant strip approx. 400-600M.
• Servite College approx. 650M.
• Tuart Hill Primary School approx 1.2KM.
• Osborne Park Primary School approx 900M.
• IGA Osborne Park approx 450M.
• Karrinyup shopping center approx 6.4KM.
• Glendalough Train Station approx 2.6KM.
• Stirling Train Station approx 3.4KM.
• IKEA approx 3.4KM.
• Perth CBD approx 7.6KM.
• Scarborough Beach approx 8KM.
• Perth Airport approx 15.5KM-20.5KM.
SIMPLY SAID... DONT WAIT!!!
PLEASE DO NOT miss out on this FANTASTIC property in a FANTASTIC area! Contact us today for any further information and envision yourself in this property! Now is the perfect time to make your move into a true place to call home. This opportunity awaits you!
Disclaimer: All information provided is deemed reliable but not guaranteed. Buyers are advised to conduct their own due diligence.
Property features
-
 Carports
1
Carports
1
-
 Floor area
92m2
Floor area
92m2
Property snapshot by reiwa.com
This property at 3/166 Tyler Street, Tuart Hill is a two bedroom, one bathroom townhouse listed for sale by Justin Merendino at Ray White Whiteman & Associates.
For more information about Tuart Hill, including sales data, facts, growth rates, nearby transport and nearby shops, please view our Tuart Hill profile page.
If you would like to get in touch with Justin Merendino regarding 3/166 Tyler Street, Tuart Hill, please call 0413 250 998 or contact the agent via email.
Nearby schools
Tuart Hill overview
Are you interested in buying, renting or investing in Tuart Hill? Here at REIWA, we recognise that choosing the right suburb is not an easy choice.
To provide an understanding of the kind of lifestyle Tuart Hill offers, we've collated all the relevant market information, key facts, demographics and statistics to help you make a confident and informed decision.
Our interactive map allows you to delve deeper into this suburb and locate points of interest like transport, schools and amenities.
Tuart Hill quick stats
High end
$1.3m
Median
$1.1m
Low end
$880k
30.4 %
Annual growth
$1.1m
Annual median sales price
$720pw
Annual median rental price
Contact the agent