Added 1 day ago
3/12 Wadhurst Road, Butler WA 6036
FROM $689,000
-
2 Bedrooms
-
2 Bathrooms
-
1 Car
-
Landsize 108m2
Apartment
Added 1 day ago
View
IT'S ALL ABOUT LOCATION!
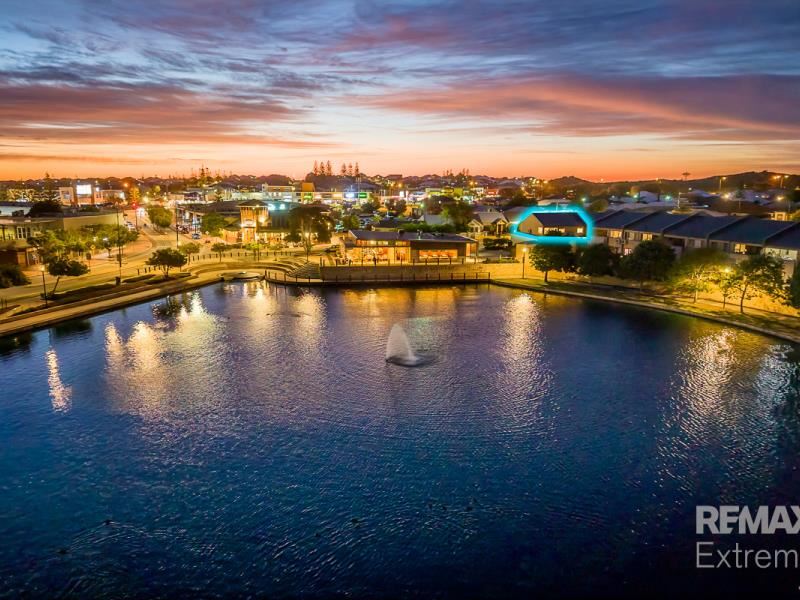
Be first in line to submit your offer on this stunning executive apartment and wake up to the most glorious park & lakeside views that Butler has to offer. Located close to all the amenities, you have everything you need right on your doorstop, making this the perfect lock-up-and leave option! Whether you’re a first home buyer looking for a super stylish dream pad, a retiree who requires convenience & security, or a FIFO worker who likes to entertain, this two-bedroom, two-bathroom apartment is immaculately presented and ready to move into today! For a PRIVATE VIEWING …pick up the phone and we’ll make it happen!
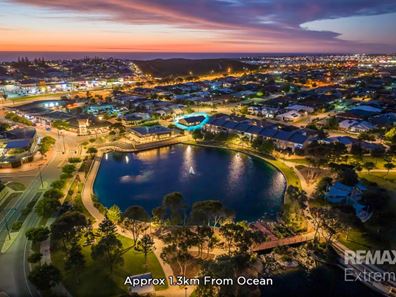
Proudly perched in a secure, elevated position in one of Butler’s most sought-after pockets, only a stone’s throw from beautiful family parks, schools, medical centres, a dentist, a pharmacy and the Brighton café strip, which includes shops, Dome Café, speciality food outlets and the Cornerstone Tavern! Commuting into the CBD will be effortless from now on, with bus routes, the train station and the Lukin Drive freeway access point just minutes away, while Jindalee Beach and the pristine shoreline of the Indian Ocean are approximately 1.3 km down the road, perfect for fishing, snorkelling or simply topping up your tan!
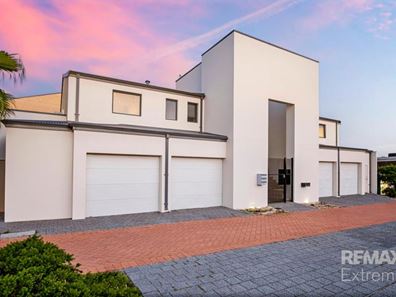
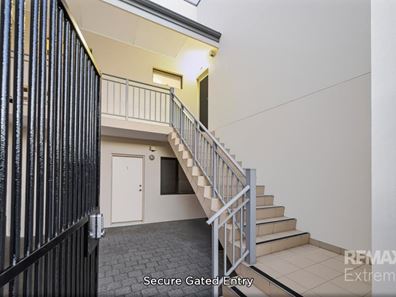
This impeccable home is arguably one of the best apartments in the entire complex due to its unique position and unrivalled balcony views of the sparkling pool and the picturesque Brampton Lake, which is iconic in the northern suburbs. It also offers a host of quality upgrades, such as 31-course ceilings, ‘Essa’ stone benchtops, skirting boards, LED lighting and freshly painted neutral tones throughout. For extra reassurance, the complex has private coded security at the entrance, and the apartment has a three-lock security screen door, a home alarm system and a double-lock front door, ideal for those who are security-conscious!
The master bedroom is super spacious and offers immediate access to the balcony, the perfect spot for your morning coffee whilst planning the day ahead! Features include a large walk-in robe, sumptuous carpets, skirting boards, roller blinds, calming neutral décor and a reverse-cycle split-system air conditioner for additional comfort. The ensuite includes an oversized shower, vanity, toilet and stylish fixtures and fittings throughout. Bedroom two is queen-sized with built-in robes and is serviced by a modern family bathroom.
Generously sized for apartment living, the well-appointed kitchen is a bright, practical space that makes cooking a pleasure. Crisp white ‘Essa‘stone benchtops sweep into a breakfast bar, a casual spot for quick meals or catching up with friends, while a tiled splashback adds a neat & tidy finish. A five-burner gas cooktop, electric oven and rangehood sit alongside a double sink and dishwasher, with a double pantry and a dedicated fridge recess keeping everything neatly stored away.
The open-plan living and dining area is a bright, welcoming space with a feature recessed ceiling that adds a sense of height and serenity. Neutral tones and easy-care tiled flooring create a clean, fresh backdrop, while a split-system air conditioner keeps things comfortable all year round. Large sliding doors open directly onto the balcony, bringing in natural light and a stunning outlook while extending the living space outdoors. It’s a flexible layout, with room for relaxed evenings in, everyday meals and entertaining friends.
The pièce de résistance to this stunning apartment is the covered balcony, a private alfresco retreat with uninterrupted views over the sparkling pool and the tranquil waters of Brampton Lake, complete with its fountain. Accessed directly from both the living area and the master bedroom, this tiled space is ideal for outdoor living. Start your day watching the morning sun light up the lake, enjoy long lunches with friends on lazy weekends, or unwind with a glass of wine as the sky turns pink at sunset.
Extras Include: Lock-up garage + additional storeroom, laundry + linen, home security alarm system, internal meter box, security door, instantaneous hot water system, 2x rev-cycle air-con unit, 1x TV bracket, new roller blinds, additional TV, data and power points, and so much more!
Block: 108sqm
Living 76sqm
Builder: Prime Projects
Year Built: 2016
Strata Fees: Approximately $950 per quarter
Rental Return: Approximately $620 - $650 per week
Council Rates: Approximately $1144 per annum
Call The Phil Wiltshire Team to book your private viewing!
Disclaimer: The information provided is for general information purposes only and may be based on details supplied by the Seller or other sources and is subject to change without notice. Every effort has been made to ensure its accuracy; however, no warranty or representation is made as to its accuracy or completeness. Images may have been digitally enhanced, virtually staged or sourced from previous marketing campaigns and may not reflect the property's current condition or presentation. All information, including rental estimates, property and land dimensions, and any potential for subdivision or development, should be independently verified. Buyers are encouraged to conduct their own enquiries and due diligence prior to making an offer and should not rely solely on information contained in this advertisement or provided by the Selling Agent.
Property features
-
 Garages
1
-
 Floor area
76m2
Property snapshot by reiwa.com
This property at 3/12 Wadhurst Road, Butler is a two bedroom, two bathroom apartment listed for sale by Phil Wiltshire at RE/MAX Extreme.
For more information about Butler, including sales data, facts, growth rates, nearby transport and nearby shops, please view our Butler profile page.
If you would like to get in touch with Phil Wiltshire regarding 3/12 Wadhurst Road, Butler, please call 0408 422 863 or contact the agent via email.
Nearby schools
Butler overview
Are you interested in buying, renting or investing in Butler? Here at REIWA, we recognise that choosing the right suburb is not an easy choice.
To provide an understanding of the kind of lifestyle Butler offers, we've collated all the relevant market information, key facts, demographics and statistics to help you make a confident and informed decision.
Our interactive map allows you to delve deeper into this suburb and locate points of interest like transport, schools and amenities.
Butler quick stats
High end
$960k
Median
$850k
Low end
$760k
18.1 %
Annual growth
$850k
Annual median sales price
$725pw
Annual median rental price